

Listing Courtesy of: FLORIDA GULF COAST MLS / Listed By: Starlink Realty, Inc
2032 NW 1st Terrace Cape Coral, FL 33993
Active (7 Days)
$374,999 (USD)

Description
MLS #:
2026045766
2026045766
Taxes
$5,436(2025)
$5,436(2025)
Lot Size
10,019 SQFT
10,019 SQFT
Type
Single-Family Home
Single-Family Home
Year Built
2003
2003
Style
Ranch, One Story
Ranch, One Story
County
Lee County
Lee County
Community
Cape Coral
Cape Coral
Listed By
Nate Wright, Starlink Realty, Inc
Source
FLORIDA GULF COAST MLS
Last checked Nov 8 2026 at 2:20 AM GMT+0000
FLORIDA GULF COAST MLS
Last checked Nov 8 2026 at 2:20 AM GMT+0000
Bathroom Details
- Full Bathrooms: 2
Interior Features
- Refrigerator
- Dishwasher
- Freezer
- Split Bedrooms
- Windows: Shutters
- Bathtub
- Living/Dining Room
- Separate Shower
- Family/Dining Room
- Electric Cooktop
- Windows: Double Hung
- French Door(s)/Atrium Door(s)
Subdivision
- Cape Coral
Lot Information
- Rectangular Lot
Heating and Cooling
- Central
- Electric
- Central Air
Pool Information
- Concrete
- In Ground
Flooring
- Carpet
- Tile
Exterior Features
- Roof: Shingle
Utility Information
- Utilities: Water Source: Well, Cable Available
- Sewer: Septic Tank
Parking
- Garage
- Attached
Stories
- 1
Living Area
- 1,777 sqft
Location
Estimated Monthly Mortgage Payment
*Based on Fixed Interest Rate withe a 30 year term, principal and interest only
Listing price
Down payment
%
Interest rate
%Mortgage calculator estimates are provided by CENTURY 21 Real Estate LLC and are intended for information use only. Your payments may be higher or lower and all loans are subject to credit approval.
Disclaimer: Copyright 2026 Florida Gulf Coast MLS. All rights reserved. This information is deemed reliable, but not guaranteed. The information being provided is for consumers’ personal, non-commercial use and may not be used for any purpose other than to identify prospective properties consumers may be interested in purchasing. Data last updated 11/7/26 18:20



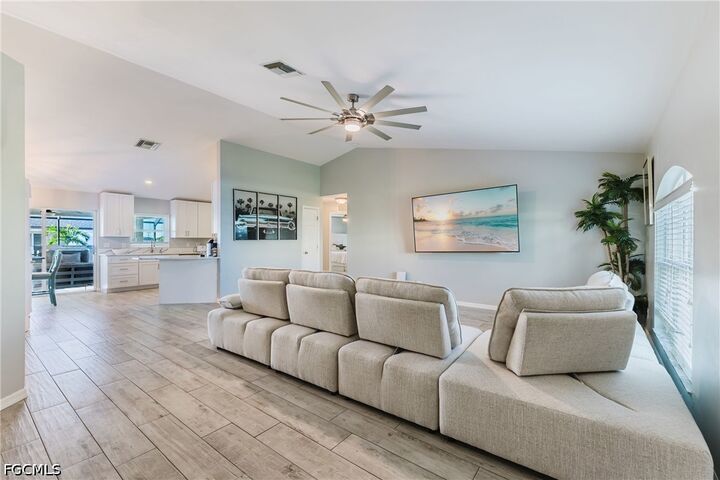
The updated kitchen features white shaker-style cabinetry, stainless steel appliances, attractive veined countertops, and generous cabinet and counter space. An adjoining dining area with sliding glass doors to the lanai makes everyday meals and entertaining easy. The separate den provides flexible space for a home office, hobby room, or additional sitting area.
The spacious primary suite includes an updated bathroom with a dual-sink vanity and a tiled walk-in shower. Two additional bedrooms and a convenient Jack-and-Jill bathroom arrangement add versatility to the layout. An indoor laundry room with shelving and an attached two-car garage provide everyday convenience.
Step outside to enjoy your own Florida retreat. The sparkling pool sits within a spacious screened enclosure, while the covered lanai offers a shaded spot for outdoor dining, relaxing, or gathering with guests. A fenced backyard completes the outdoor setting.
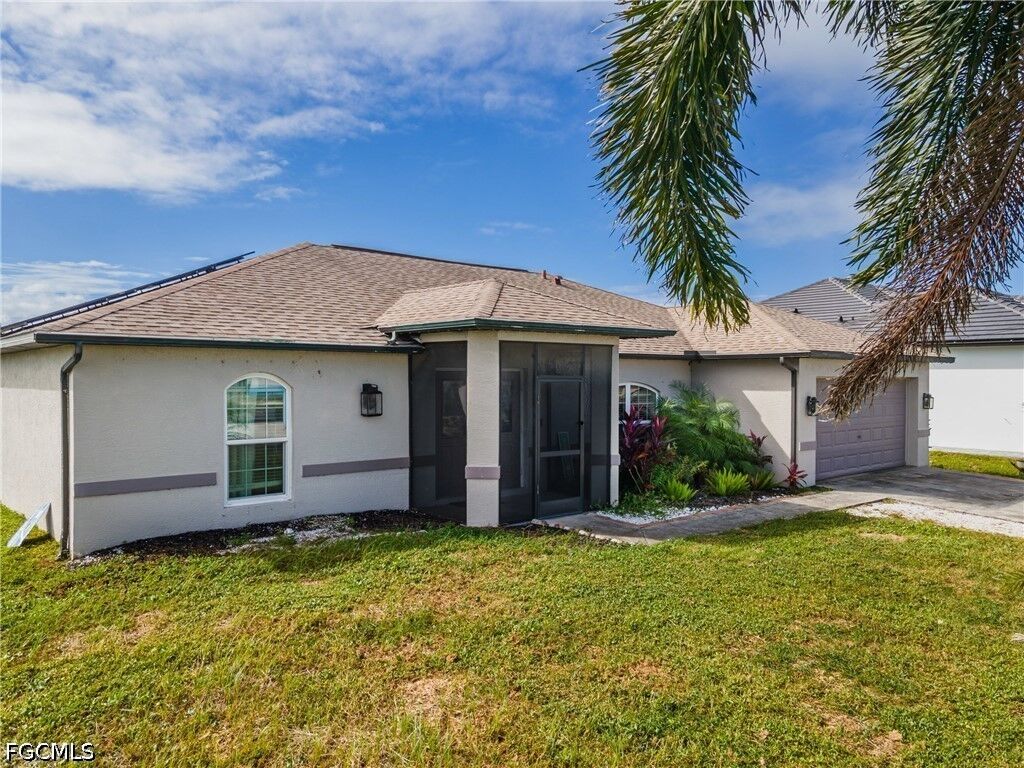
With its tasteful renovations, welcoming layout, and inviting pool area, 2032 NW 1st Terrace is ready for you to enjoy the Cape Coral lifestyle. Schedule your private showing today!