

Listing Courtesy of: FLORIDA GULF COAST MLS / Listed By: First Step Realty Group
2909 NW 5th Avenue Cape Coral, FL 33993
Active (25 Days)
$360,000 (USD)

Description
MLS #:
2026032773
2026032773
Taxes
$1,157(2025)
$1,157(2025)
Lot Size
10,237 SQFT
10,237 SQFT
Type
Single-Family Home
Single-Family Home
Year Built
2026
2026
Style
None
None
Views
Canal
Canal
County
Lee County
Lee County
Community
Cape Coral
Cape Coral
Listed By
Sinead Garnica, First Step Realty Group
Source
FLORIDA GULF COAST MLS
Last checked Aug 27 2026 at 11:11 PM GMT+0000
FLORIDA GULF COAST MLS
Last checked Aug 27 2026 at 11:11 PM GMT+0000
Bathroom Details
- Full Bathrooms: 2
Interior Features
- Refrigerator
- Other
- Dishwasher
- Microwave
- Freezer
- Pantry
- Double Oven
- Split Bedrooms
- Ice Maker
- Dual Sinks
- Walk-In Closet(s)
- Laundry: Washer Hookup
- Laundry: Dryer Hookup
- Electric Cooktop
- Windows: Impact Glass
- Kitchen Island
- Water Softener
- Windows: Tinted Windows
Subdivision
- Cape Coral
Lot Information
- Rectangular Lot
Heating and Cooling
- Central
- Electric
- Central Air
- Ceiling Fan(s)
Flooring
- Tile
Exterior Features
- Roof: Shingle
Utility Information
- Utilities: Water Source: Well, Cable Not Available
- Sewer: Septic Tank
Parking
- Garage
- Driveway
- Paved
- Attached
- Garage Door Opener
Living Area
- 1,628 sqft
Listing Price History
Date
Event
Price
% Change
$ (+/-)
Aug 24, 2026
Price Changed
$360,000
-3%
-$10,000
Aug 02, 2026
Listed
$370,000
-
-
Location
Estimated Monthly Mortgage Payment
*Based on Fixed Interest Rate withe a 30 year term, principal and interest only
Listing price
Down payment
%
Interest rate
%Mortgage calculator estimates are provided by CENTURY 21 Real Estate LLC and are intended for information use only. Your payments may be higher or lower and all loans are subject to credit approval.
Disclaimer: Copyright 2026 Florida Gulf Coast MLS. All rights reserved. This information is deemed reliable, but not guaranteed. The information being provided is for consumers’ personal, non-commercial use and may not be used for any purpose other than to identify prospective properties consumers may be interested in purchasing. Data last updated 8/27/26 16:11



The primary suite offers tray ceilings, custom wood shelving in the walk-in closets, and a beautifully appointed bath with glass-enclosed shower doors. Additional bedrooms also feature custom wood closet shelving for enhanced organization. The living room includes an elegant TV accent wall and a convenient floor outlet for flexible furniture placement, while the dining area is enhanced by two large picture windows that frame breathtaking canal views and fill the home with natural light.
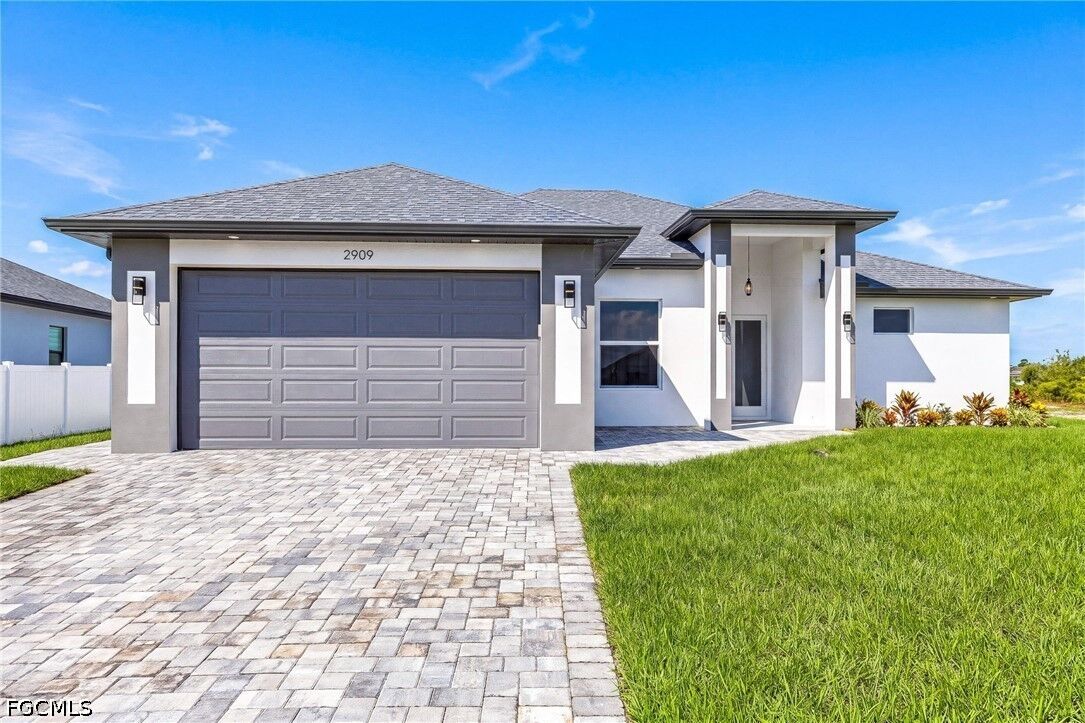
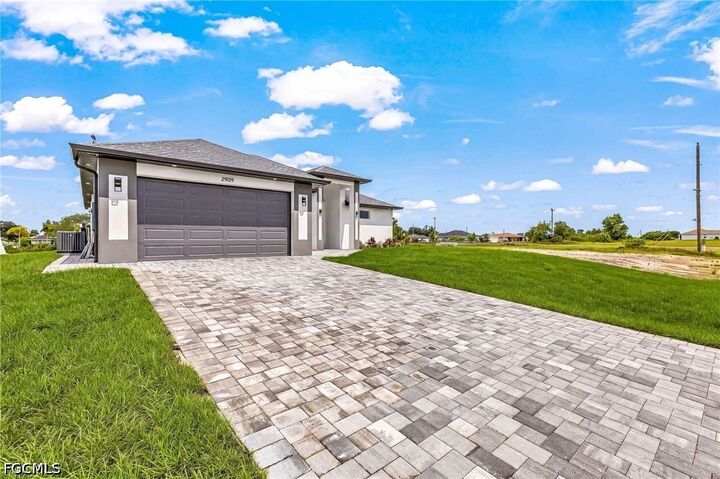
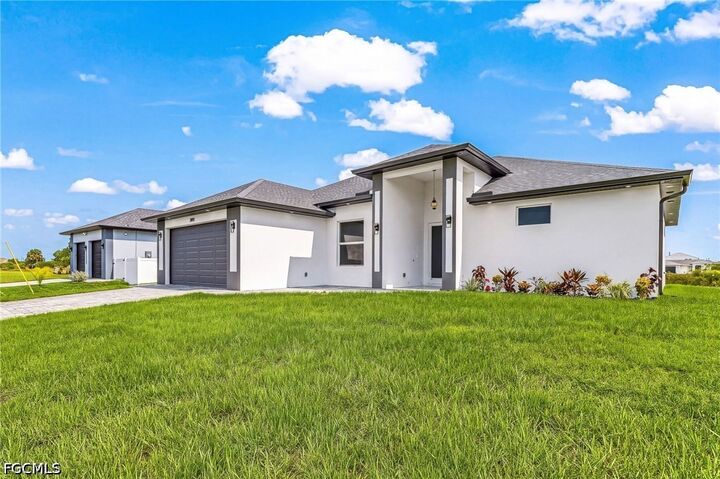
Step outside to your spacious lanai, complete with two remote-controlled ceiling fans and a fully equipped summer kitchen, creating the ideal setting for entertaining or relaxing while enjoying the excellent canal views. Exterior soffit lighting adds beauty and curb appeal well into the evening. Additional premium features include Impact-resistant windows and doors, Spray Foam Insulation that significantly improves energy efficiency and helps reduce cooling costs during Florida's hot summer months, Epoxy-coated garage floors, an oversized 18-foot-wide driveway, a convenient side service door with a sidewalk connecting directly to the driveway, overhead cabinets in the laundry room, tray ceilings in the living room and primary bedroom, and remote-controlled ceiling fans throughout. Conveniently located in Northwest Cape Coral with easy access to the Pine Island Road corridor for shopping, dining, schools, and everyday conveniences.