

Listing Courtesy of: BONITA SPRINGS / Listed By: Experience Real Estate Group
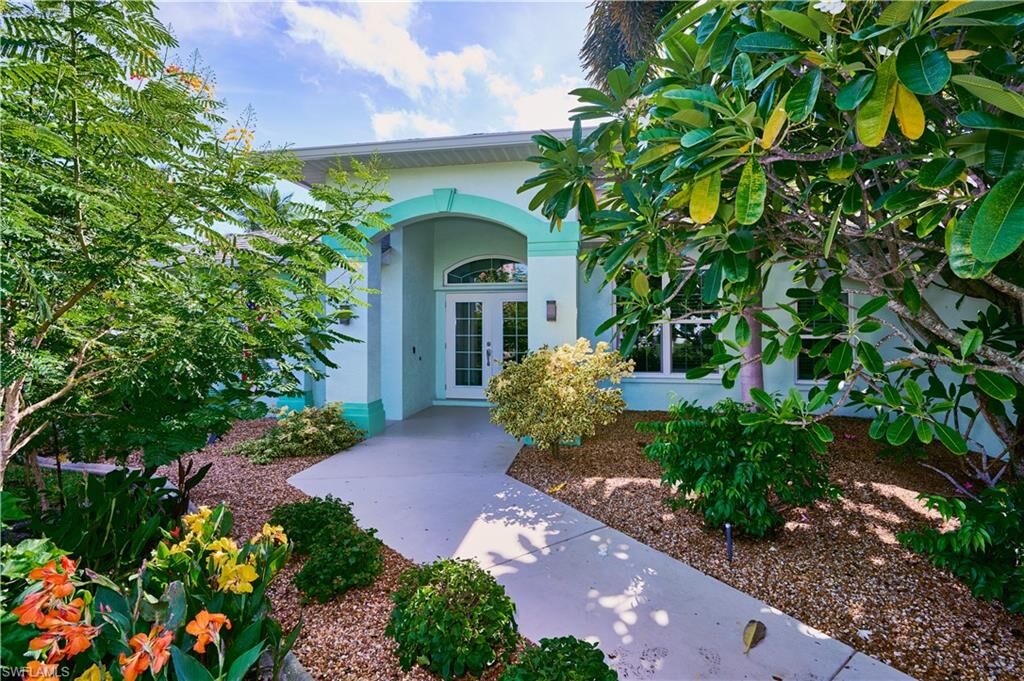
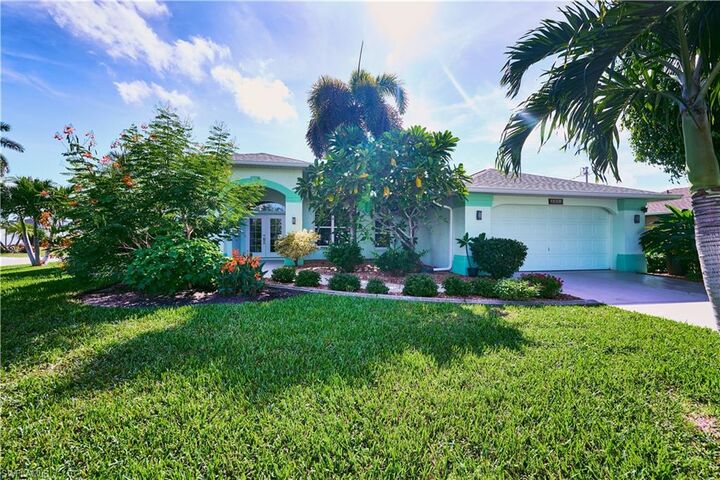
3903 SW 1st Pl Cape Coral, FL 33914
Active (1 Days)
$415,000 (USD)

Description
MLS #:
2026040924
2026040924
Taxes
$2,720(2025)
$2,720(2025)
Lot Size
0.28 acres
0.28 acres
Type
Single-Family Home
Single-Family Home
Building Name
Cape Coral
Cape Coral
Year Built
1998
1998
Views
None/Other
None/Other
County
Lee County
Lee County
Community
Cape Coral
Cape Coral
Listed By
Chris Weeks, Experience Real Estate Group
Source
BONITA SPRINGS
Last checked Oct 13 2026 at 1:15 AM GMT+0000
BONITA SPRINGS
Last checked Oct 13 2026 at 1:15 AM GMT+0000
Bathroom Details
- Full Bathrooms: 2
Interior Features
- Dishwasher
- Disposal
- Range
- Refrigerator/Icemaker
- Dryer
- Washer
- Split Bedrooms
- Family Room
- Laundry: Inside
- Windows: Double Hung
- Windows: Impact Resistant Windows
- Den - Study
Kitchen
- Kitchen Island
Subdivision
- Cape Coral
Lot Information
- Corner Lot
Heating and Cooling
- Central Electric
Pool Information
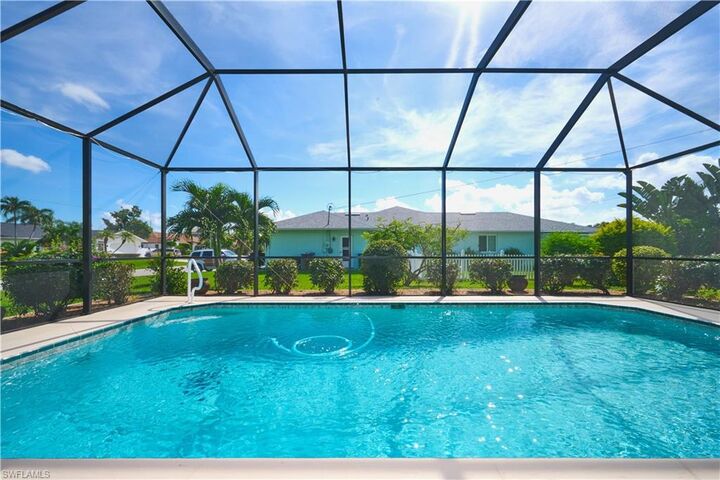
- Concrete
- In Ground
Flooring
- Tile
Exterior Features
- Roof: Shingle
Utility Information
- Utilities: Cable Available
- Sewer: Central, Assessment Paid
Garage
- Attached Garage
Parking
- Driveway Paved
- Garage Door Opener
- Attached
Stories
- 1
Living Area
- 2,159 sqft
Location
Estimated Monthly Mortgage Payment
*Based on Fixed Interest Rate withe a 30 year term, principal and interest only
Listing price
Down payment
%
Interest rate
%Mortgage calculator estimates are provided by CENTURY 21 Real Estate LLC and are intended for information use only. Your payments may be higher or lower and all loans are subject to credit approval.
Disclaimer: Copyright 2026 Bonita Springs MLS. All rights reserved. This information is deemed reliable, but not guaranteed. The information being provided is for consumers’ personal, non-commercial use and may not be used for any purpose other than to identify prospective properties consumers may be interested in purchasing. Data last updated 10/12/26 18:15



Enjoy the Florida lifestyle from the expansive screened lanai and pool cage, providing an inviting space for outdoor entertaining or quiet relaxation. The split-bedroom floor plan offers privacy and flexibility. Currently listed as a two-bedroom home, the large enclosed office could easily be converted to a third bedroom.
Hurricane-rated windows provide added protection and peace of mind, while the two-car garage offers convenient parking and storage. Centrally located with quick access to downtown Cape Coral, dining, entertainment, shopping, and the Pine Island Road shopping corridor. A wonderful opportunity to enjoy comfortable living and the best of the Southwest Florida lifestyle.