

Listing Courtesy of: BONITA SPRINGS / Listed By: Re/Max Trend
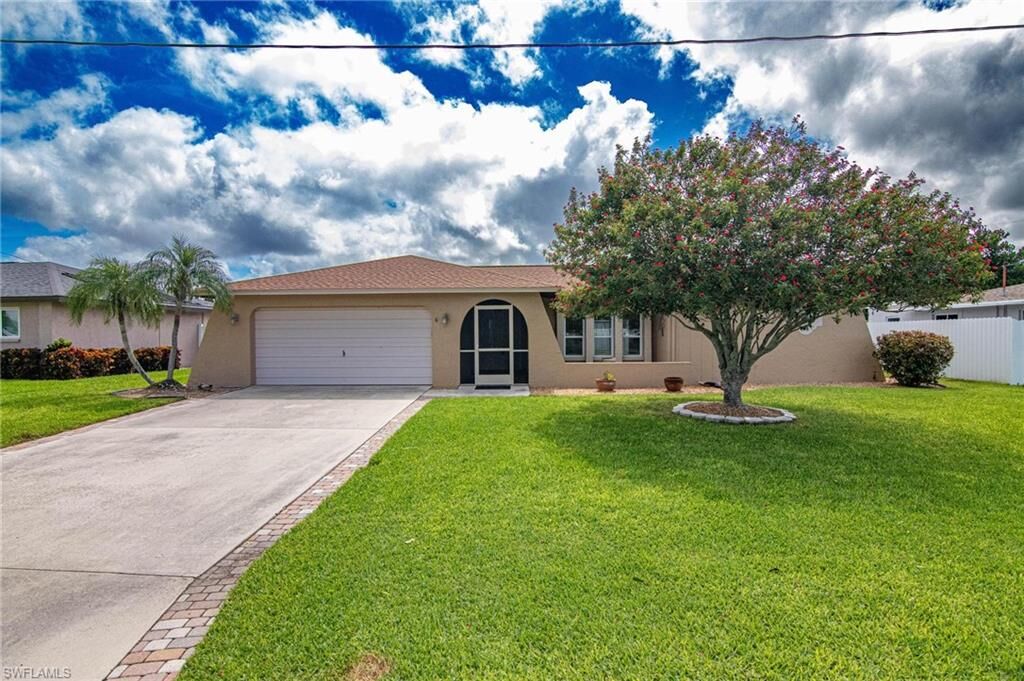
3929 SE 10th Ave Cape Coral, FL 33904
Pending (19 Days)
$350,000 (USD)

Description
MLS #:
2026033751
2026033751
Taxes
$2,494(2025)
$2,494(2025)
Lot Size
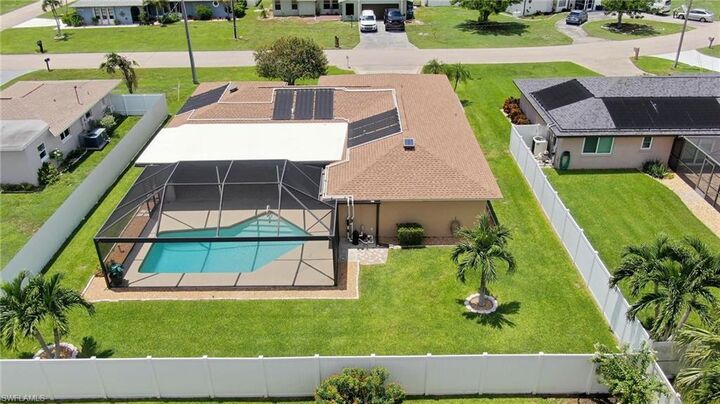
10,019 SQFT
10,019 SQFT
Type
Single-Family Home
Single-Family Home
Building Name
Cape Coral
Cape Coral
Year Built
1980
1980
Views
Pool/Club
Pool/Club
County
Lee County
Lee County
Community
Cape Coral
Cape Coral
Listed By
Antoinette Simms, Re/Max Trend
Source
BONITA SPRINGS
Last checked Aug 28 2026 at 3:17 AM GMT+0000
BONITA SPRINGS
Last checked Aug 28 2026 at 3:17 AM GMT+0000
Bathroom Details
- Full Bathrooms: 2
Interior Features
- Dishwasher
- Microwave
- Range
- Dryer
- Washer
- Split Bedrooms
- Refrigerator/Freezer
- Walk-In Closet(s)
- Laundry: Inside
- Laundry: Sink
- Windows: Shutters - Manual
Subdivision
- Cape Coral
Lot Information
- Regular
Heating and Cooling
- Central Electric
- Ceiling Fan(s)
Pool Information
- In Ground
Flooring
- Tile
Exterior Features
- Roof: Shingle
Utility Information
- Utilities: Cable Available
- Sewer: Assessment Paid
Garage
- Attached Garage
Parking
- Driveway Paved
- Garage Door Opener
- Attached
Stories
- 1
Living Area
- 1,893 sqft
Location
Estimated Monthly Mortgage Payment
*Based on Fixed Interest Rate withe a 30 year term, principal and interest only
Listing price
Down payment
%
Interest rate
%Mortgage calculator estimates are provided by CENTURY 21 Real Estate LLC and are intended for information use only. Your payments may be higher or lower and all loans are subject to credit approval.
Disclaimer: Copyright 2026 Bonita Springs MLS. All rights reserved. This information is deemed reliable, but not guaranteed. The information being provided is for consumers’ personal, non-commercial use and may not be used for any purpose other than to identify prospective properties consumers may be interested in purchasing. Data last updated 8/27/26 20:17



Inside, you'll find a comfortable and functional floor plan with plenty of space for everyday living.
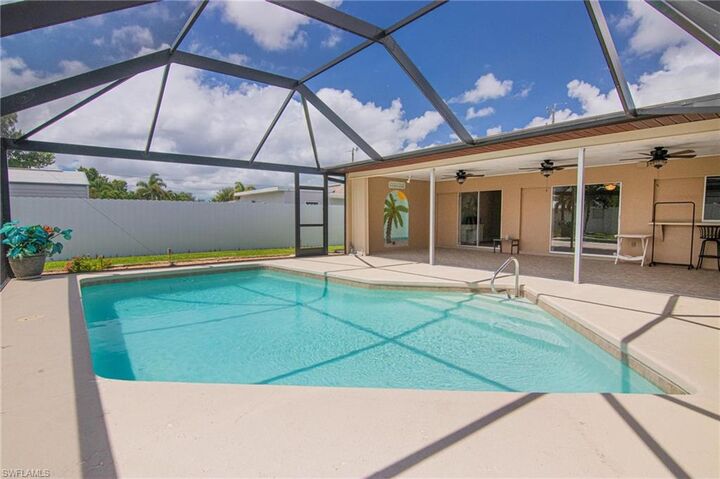
Step outside to the large, screened lanai, where you'll find your own private pool and plenty of room for relaxing, entertaining, or enjoying the Florida sunshine year-round. The spacious outdoor living area is perfect for pool days, weekend BBQs, and evenings with friends and family.
With three bedrooms, two full bathrooms, a private pool, generous screened outdoor space, and a sought-after SE Cape Coral location, this home has all the ingredients to become something special. Bring your ideas and make it your own!