

Listing Courtesy of: BONITA SPRINGS / Listed By: Luxury Real Estate Group LLC
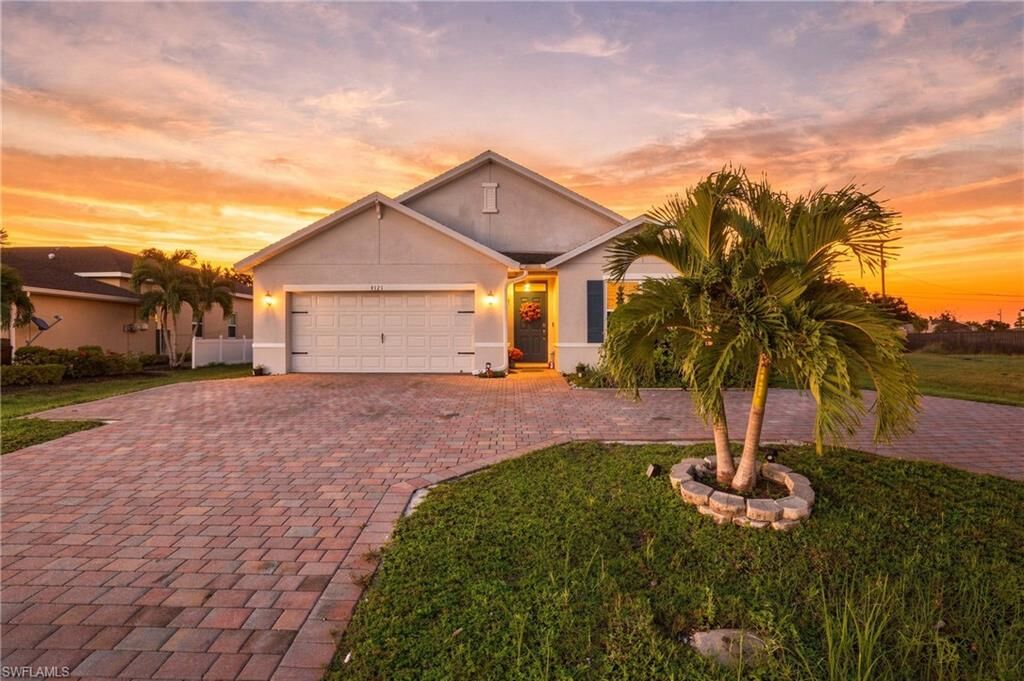
4121 Chiquita Blvd S Cape Coral, FL 33914
Active (20 Days)
$345,000 (USD)

Description
MLS #:
2026043875
2026043875
Taxes
$4,757(2025)
$4,757(2025)
Lot Size
10,019 SQFT
10,019 SQFT
Type
Single-Family Home
Single-Family Home
Building Name
Cape Coral
Cape Coral
Year Built
2021
2021
Style
Traditional
Traditional
Views
None/Other
None/Other
County
Lee County
Lee County
Community
Cape Coral
Cape Coral
Listed By
Aimee Gantt, Luxury Real Estate Group LLC
Source
BONITA SPRINGS
Last checked Nov 8 2026 at 3:48 AM GMT+0000
BONITA SPRINGS
Last checked Nov 8 2026 at 3:48 AM GMT+0000
Bathroom Details
- Full Bathrooms: 2
Interior Features
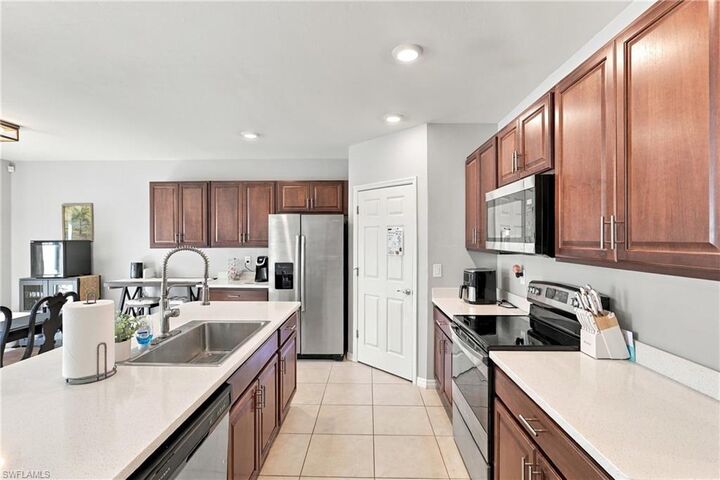
- Dishwasher
- Disposal
- Microwave
- Range
- Refrigerator/Icemaker
- Dryer
- Washer
- Split Bedrooms
- Refrigerator/Freezer
- Family Room
- Guest Bath
- Guest Room
- Walk-In Closet(s)
- Laundry: Washer/Dryer Hookup
- Laundry: Inside
- Electric Cooktop
- Windows: Shutters - Manual
- Windows: Window Coverings
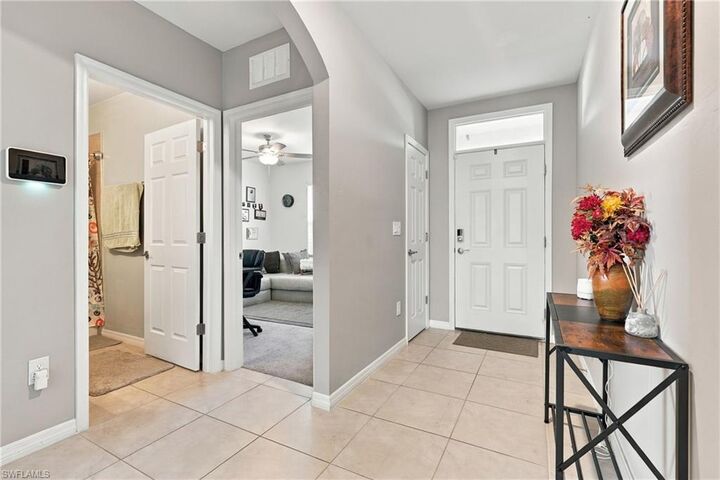
- Entrance Foyer
- Windows: Double Hung
Subdivision
- Cape Coral
Lot Information
- Regular
Heating and Cooling
- Central Electric
- Ceiling Fan(s)
Flooring
- Carpet
- Tile
Exterior Features
- Roof: Shingle
Utility Information
- Utilities: Cable Available
- Sewer: Assessment Paid
Garage
- Attached Garage
Parking
- 2+ Spaces
- Driveway Paved
- Garage Door Opener
- Attached
- Circular Driveway
Stories
- 1
Living Area
- 1,828 sqft
Location
Estimated Monthly Mortgage Payment
*Based on Fixed Interest Rate withe a 30 year term, principal and interest only
Listing price
Down payment
%
Interest rate
%Mortgage calculator estimates are provided by CENTURY 21 Real Estate LLC and are intended for information use only. Your payments may be higher or lower and all loans are subject to credit approval.
Disclaimer: Copyright 2026 Bonita Springs MLS. All rights reserved. This information is deemed reliable, but not guaranteed. The information being provided is for consumers’ personal, non-commercial use and may not be used for any purpose other than to identify prospective properties consumers may be interested in purchasing. Data last updated 11/7/26 19:48



Location, location, location! Enjoy a dynamic and convenient location close to shopping, restaurants, and everyday essentials, making it easy to enjoy everything the surrounding area has to offer. Even better, all assessments are paid!
Stylish, spacious, and full of personality, this home combines modern living with everyday convenience. Whether you're entertaining friends, relaxing at home, or heading out to enjoy the local scene, this one is ready to steal your heart!