

Listing Courtesy of: BONITA SPRINGS / Listed By: John R. Wood Properties
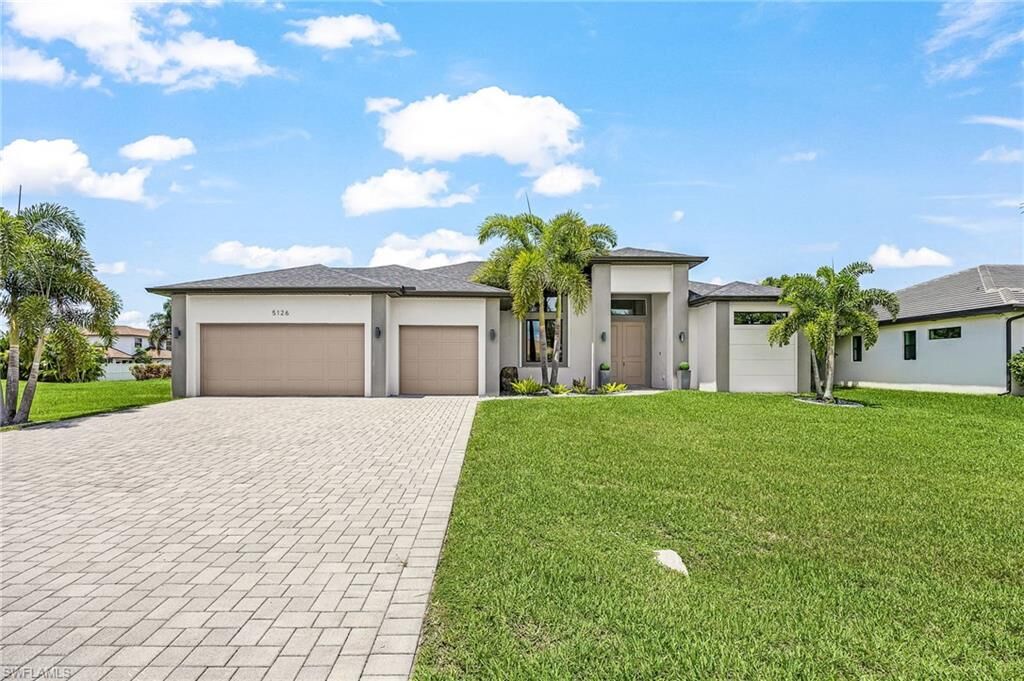
5126 SW 19th Ave Cape Coral, FL 33914
Active (11 Days)
$769,000 (USD)
OPEN HOUSE TIMES
-
OPENSun, Aug 3011:00 am - 2:00 pm

Description
MLS #:
2026030998
2026030998
Taxes
$9,312(2025)
$9,312(2025)
Lot Size
10,629 SQFT
10,629 SQFT
Type
Single-Family Home
Single-Family Home
Building Name
Cape Coral
Cape Coral
Year Built
2022
2022
Views
Landscaped Area
Landscaped Area
County
Lee County
Lee County
Community
Cape Coral
Cape Coral
Listed By
Lenka Doyle, John R. Wood Properties
Source
BONITA SPRINGS
Last checked Aug 28 2026 at 1:54 AM GMT+0000
BONITA SPRINGS
Last checked Aug 28 2026 at 1:54 AM GMT+0000
Bathroom Details
- Full Bathrooms: 2
Interior Features
- Dishwasher
- Disposal
- Microwave
- Dryer
- Washer
- Refrigerator
- Split Bedrooms
- Pantry
- Laundry: Inside
- Windows: Shutters - Manual
- Windows: Double Hung
- Windows: Shutters Electric
- Windows: Shutters
- Windows: Picture
Subdivision
- Cape Coral
Lot Information
- Regular
Heating and Cooling
- Central Electric
Pool Information
- Concrete
- In Ground
- Screen Enclosure
- Electric Heat
Flooring
- Tile
Exterior Features
- Roof: Shingle
Utility Information
- Utilities: Cable Available
- Sewer: Central, Assessment Unpaid
Garage
- Attached Garage
Parking
- Garage Door Opener
- Attached
Stories
- 1
Living Area
- 2,000 sqft
Listing Price History
Date
Event
Price
% Change
$ (+/-)
Aug 17, 2026
Price Changed
$769,000
12%
$80,000
Aug 16, 2026
Price Changed
$689,000
-10%
-$80,000
Aug 16, 2026
Listed
$769,000
-
-
Location
Estimated Monthly Mortgage Payment
*Based on Fixed Interest Rate withe a 30 year term, principal and interest only
Listing price
Down payment
%
Interest rate
%Mortgage calculator estimates are provided by CENTURY 21 Real Estate LLC and are intended for information use only. Your payments may be higher or lower and all loans are subject to credit approval.
Disclaimer: Copyright 2026 Bonita Springs MLS. All rights reserved. This information is deemed reliable, but not guaranteed. The information being provided is for consumers’ personal, non-commercial use and may not be used for any purpose other than to identify prospective properties consumers may be interested in purchasing. Data last updated 8/27/26 18:54



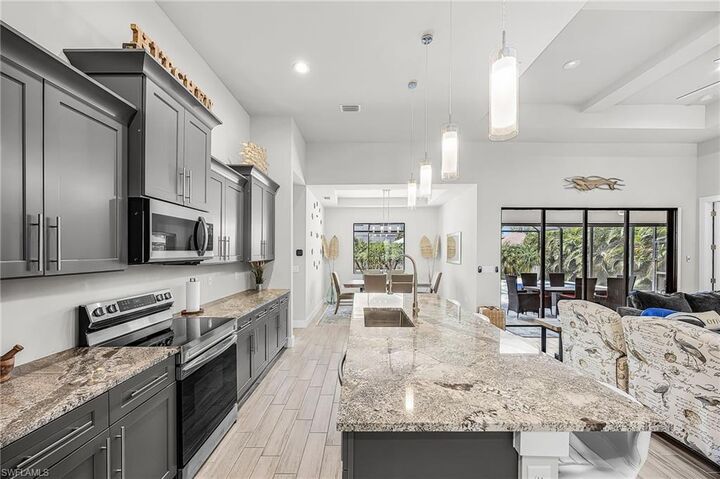
Designed with a bright, coastal-inspired aesthetic, the open-concept floor plan showcases tile flooring throughout, granite countertops, shaker-style cabinetry, and spacious living areas that perfectly blend style and functionality. The versatile den provides additional space for a home office, media room, or guest accommodations. The beautifully appointed primary suite features dual walk-in closets, dual vanities, a freestanding soaking tub, and an oversized walk-in shower, creating a true spa-like retreat. The guest bath also offers convenient direct access to the pool area.
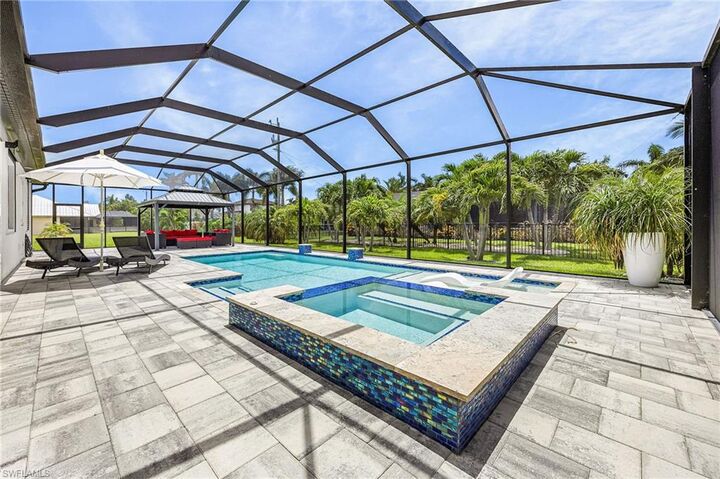
The outdoor living space is an absolute showstopper. An expansive screened lanai spans the width of the home and features a custom heated swimming pool with spa and sun shelf, along with an additional covered gazebo-style area providing the perfect shaded setting for relaxing and entertaining. Desirable western exposure delivers spectacular Florida sunsets right from your own backyard.
Electric roll-down hurricane shutters provide added convenience and peace of mind, while city water and sewer assessments are in and paid, offering additional savings for the new owner. Beautifully furnished, meticulously designed, and completely move-in ready, this exceptional home combines luxury, comfort, incredible outdoor living, and an unbeatable Southwest Cape Coral location. Bring your suitcase and start enjoying the Southwest Florida lifestyle from day one!