

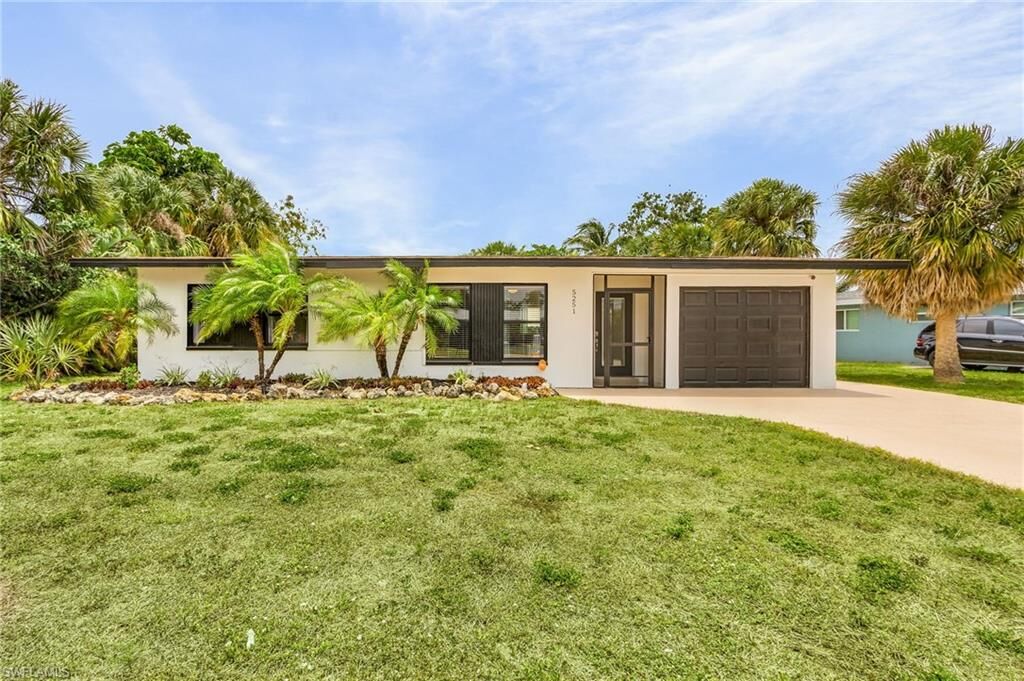
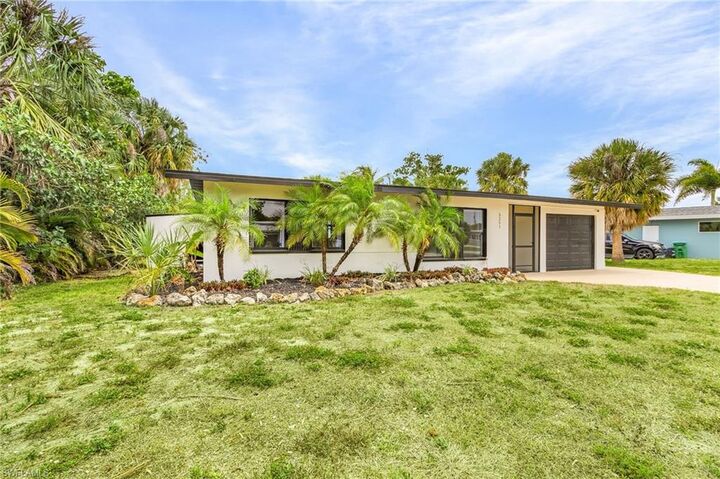
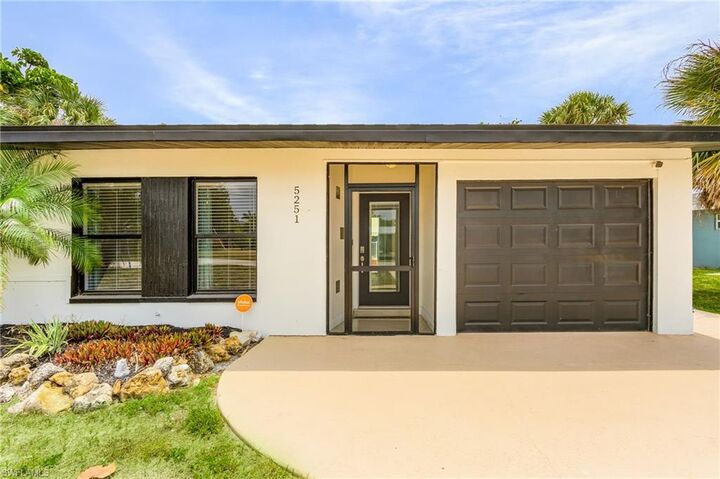
Listing Courtesy of: BONITA SPRINGS / Listed By: Cape Premier Realty LLC
5251 Tower Dr Cape Coral, FL 33904
Active (0 Days)
$285,000 (USD)

Description
MLS #:
2026044782
2026044782
Taxes
$1,807(2023)
$1,807(2023)
Lot Size
10,019 SQFT
10,019 SQFT
Type
Single-Family Home
Single-Family Home
Building Name
Cape Coral
Cape Coral
Year Built
1961
1961
Views
None/Other
None/Other
County
Lee County
Lee County
Community
Cape Coral
Cape Coral
Listed By
Nick Comerford, Cape Premier Realty LLC
Source
BONITA SPRINGS
Last checked Oct 25 2026 at 8:31 PM GMT+0000
BONITA SPRINGS
Last checked Oct 25 2026 at 8:31 PM GMT+0000
Bathroom Details
- Full Bathroom: 1
- Half Bathroom: 1
Interior Features
- Dishwasher
- Microwave
- Range
- Dryer
- Washer
- Refrigerator
- Split Bedrooms
- Great Room
- Guest Room
- Wired for Data
- Laundry: Inside
- Windows: Single Hung
- Windows: Window Coverings
Subdivision
- Cape Coral
Lot Information
- Regular
Heating and Cooling
- Central Electric
Pool Information
- In Ground
Flooring
- Tile
Exterior Features
- Roof: Shingle
Utility Information
- Utilities: Cable Available
- Sewer: Central, Assessment Paid
Garage
- Attached Garage
Parking
- Attached
Stories
- 1
Living Area
- 939 sqft
Location
Estimated Monthly Mortgage Payment
*Based on Fixed Interest Rate withe a 30 year term, principal and interest only
Listing price
Down payment
%
Interest rate
%Mortgage calculator estimates are provided by CENTURY 21 Real Estate LLC and are intended for information use only. Your payments may be higher or lower and all loans are subject to credit approval.
Disclaimer: Copyright 2026 Bonita Springs MLS. All rights reserved. This information is deemed reliable, but not guaranteed. The information being provided is for consumers’ personal, non-commercial use and may not be used for any purpose other than to identify prospective properties consumers may be interested in purchasing. Data last updated 10/25/26 13:31



Club neighborhood, just minutes from downtown Cape Coral. Tile throughout the entire home including the garage, enhance the updated space,
while the granite kitchen counter tops and stainless steel appliances add the cherry on top. Featuring a new roof in 2021, new AC unit and air
handler in 2020, a new water heater in 2023, and all new AC duct work in 2026, this home is designed for modern comfort and piece of mind. Additional bonus features include an interior
laundry room with new 2023 washer and dryer, a newer pool heater, pool pump and timer, as well as the completely resurfaced and sealed
driveway and pool deck. The property also offers
electrical upgrades in 2022 and an alarm and surveillance system for added security. Conveniently located, this home is only 19 minutes to Fort
Myers Beach and 23 minutes to Sanibel Island according to Mapquest. Its superb location and amenities make it an ideal Airbnb investment
opportunity. Don't miss out— schedule your showing today before this gem slips away!