

Listing Courtesy of: BONITA SPRINGS / Listed By: Realty One Group Mvp
819 SW 14th Pl Cape Coral, FL 33991
Active (4 Days)
$329,900 (USD)

Description
MLS #:
226030481
226030481
Taxes
$6,402(2025)
$6,402(2025)
Lot Size
10,629 SQFT
10,629 SQFT
Type
Single-Family Home
Single-Family Home
Building Name
Cape Coral
Cape Coral
Year Built
2017
2017
Views
Landscaped Area
Landscaped Area
County
Lee County
Lee County
Community
Cape Coral
Cape Coral
Listed By
Amanda Barcenas, Realty One Group Mvp
Source
BONITA SPRINGS
Last checked Aug 27 2026 at 11:45 PM GMT+0000
BONITA SPRINGS
Last checked Aug 27 2026 at 11:45 PM GMT+0000
Bathroom Details
- Full Bathrooms: 2
Interior Features
- Dishwasher
- Disposal
- Microwave
- Self Cleaning Oven
- Refrigerator
- Split Bedrooms
- Laundry: Washer/Dryer Hookup
- Laundry: Inside
- Electric Cooktop
- Windows: Single Hung
- Windows: Shutters
Subdivision
- Cape Coral
Lot Information
- Regular
Heating and Cooling
- Central Electric
- Ceiling Fan(s)
Flooring
- Tile
Exterior Features
- Roof: Shingle
Utility Information
- Utilities: Cable Available
- Sewer: Central
Garage
- Attached Garage
Parking
- Garage Door Opener
- Attached
Stories
- 1
Living Area
- 1,853 sqft
Location
Estimated Monthly Mortgage Payment
*Based on Fixed Interest Rate withe a 30 year term, principal and interest only
Listing price
Down payment
%
Interest rate
%Mortgage calculator estimates are provided by CENTURY 21 Real Estate LLC and are intended for information use only. Your payments may be higher or lower and all loans are subject to credit approval.
Disclaimer: Copyright 2026 Bonita Springs MLS. All rights reserved. This information is deemed reliable, but not guaranteed. The information being provided is for consumers’ personal, non-commercial use and may not be used for any purpose other than to identify prospective properties consumers may be interested in purchasing. Data last updated 8/27/26 16:45



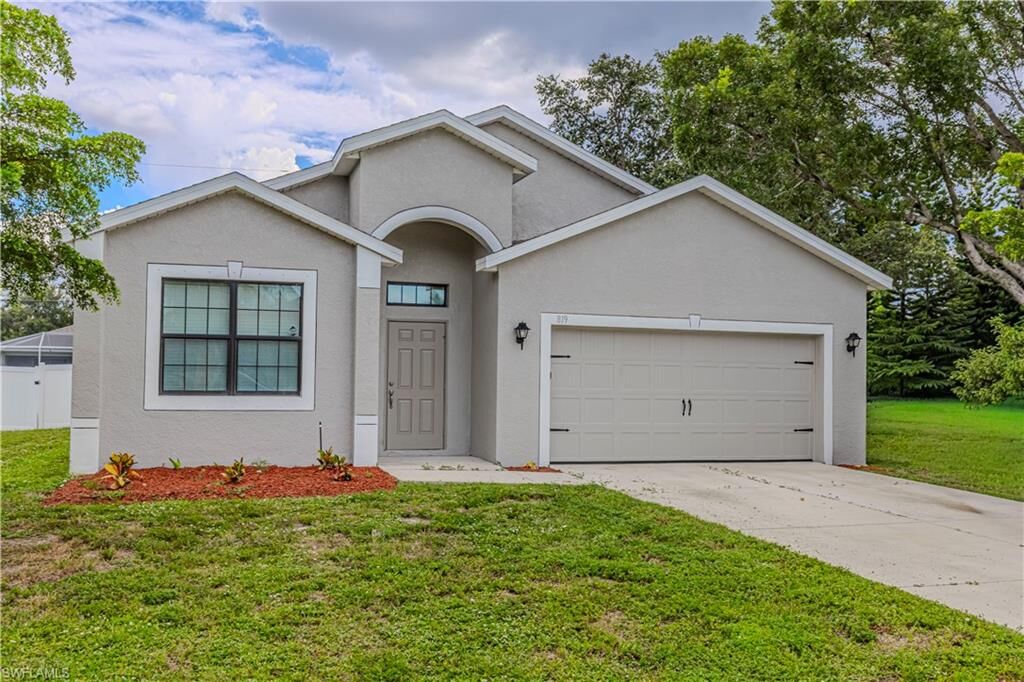
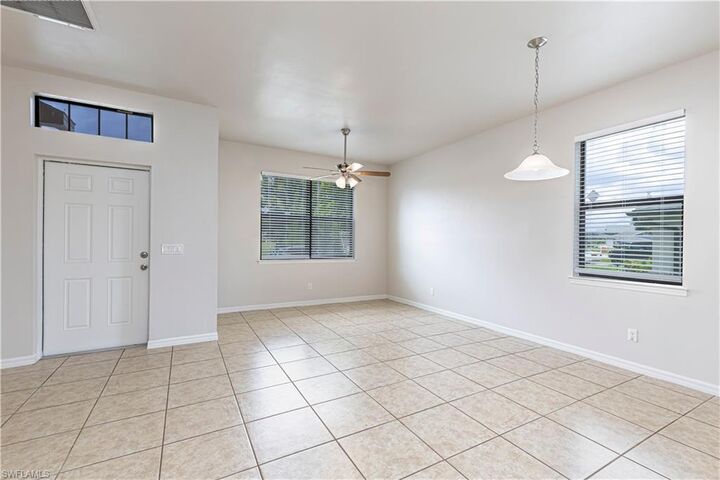
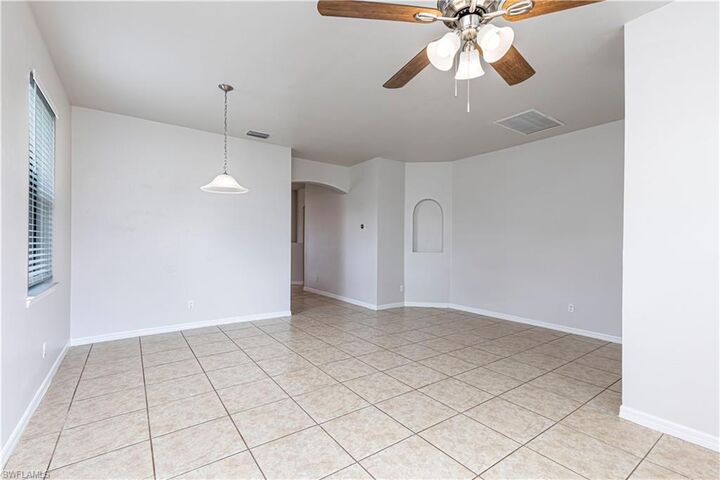
With FOUR BEDROOMS, there's space for everyone, whether you need additional bedrooms, a home office, guest room, or flex space. The home feels clean, fresh, and ready for its next owners to simply move in and enjoy!
Step outside to a SPACIOUS, FULLY FENCED BACKYARD with plenty of room to create your own Florida oasis, including SPACE FOR A FUTURE POOL! The fenced yard is perfect for pets, play, entertaining, weekend barbecues, or simply enjoying some extra privacy outdoors. There's plenty of potential to add a pool and create the backyard you've always wanted!
Conveniently located near shopping, dining, schools, and everything Cape Coral has to offer, this updated 4-bedroom home is an incredible opportunity. Fresh, spacious, updated, fenced, and MOVE-IN READY—come see why 819 SW 14th Pl should be at the top of your list!