

Listing Courtesy of: FLORIDA GULF COAST MLS / Listed By: Weichert Realtors Agency One
915 SW 31st Terrace Cape Coral, FL 33914
Active (0 Days)
$350,000 (USD)
OPEN HOUSE TIMES
-
OPENSun, Nov 11:00 pm - 2:30 pm

Description
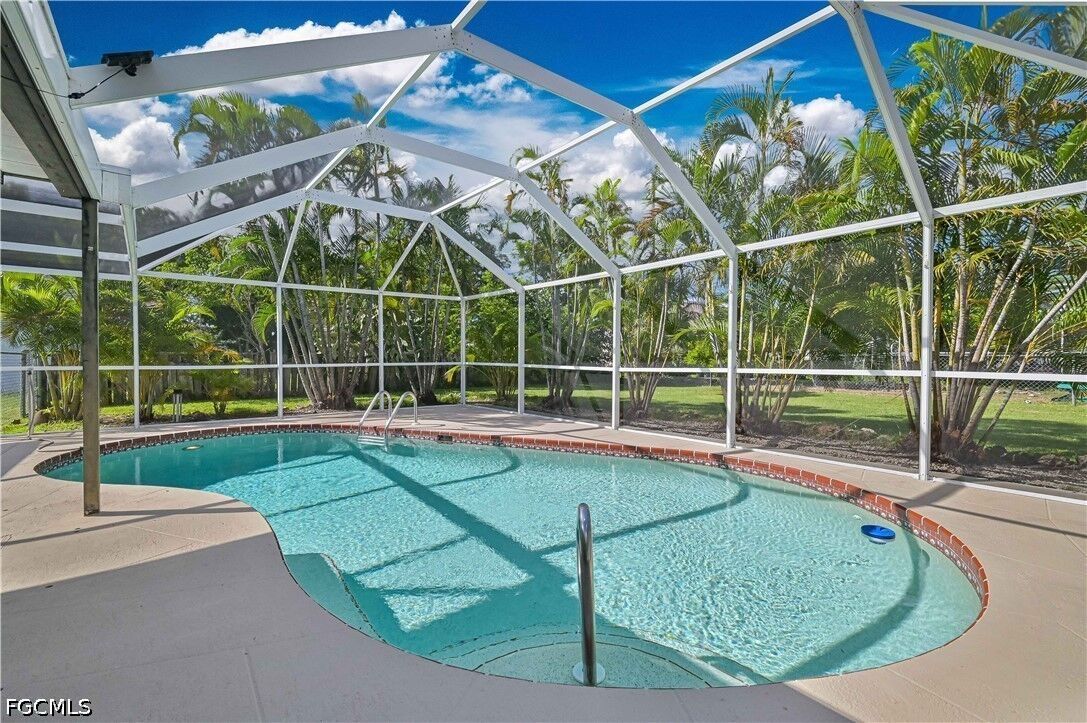
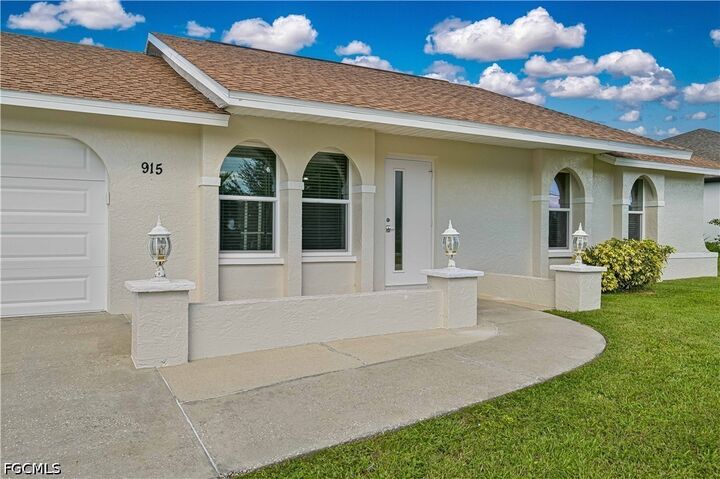
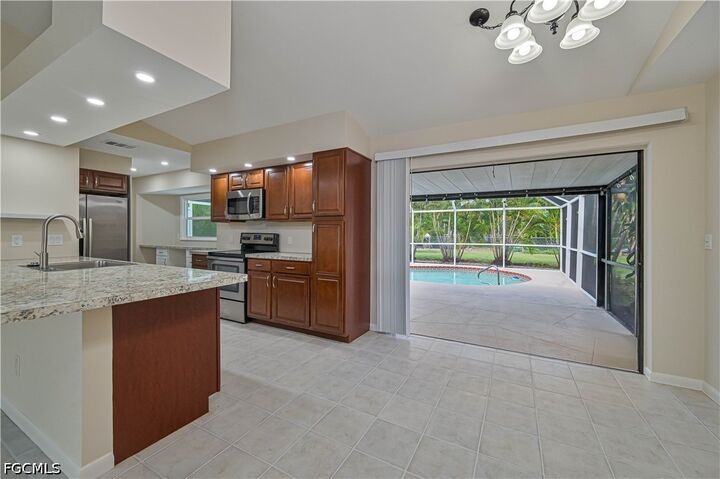
**HEATED POOL HOME IN SOUTHWEST CAPE CORAL – NO FLOOD ZONE, NO HOA & ASSESSMENTS PAID!** This updated 3-bedroom, 2-bath home offers an open, spacious floor plan with vaulted ceilings, a split-bedroom design, and plenty of natural light. The kitchen features wood cabinetry, stone-finish countertops, stainless steel appliances, an island with breakfast bar seating, and a convenient built-in desk area. Recent improvements include a **NEW ROOF (2022), updated bathrooms and luxury vinyl plank flooring in the bedrooms. This home offers additional peace of mind with storm protection upgrades like IMPACT WINDOWS, hurricane rated front door and hurricane rated garage door with storm shutters for lanai. Sliding glass doors open to a large covered lanai and screened-in, electrically heated swimming pool, providing plenty of space for outdoor dining and entertaining. The oversized backyard offers mature palm trees and additional green space beyond the pool enclosure. Situated on an approximately 10,000-square-foot lot in desirable Southwest Cape Coral, this home offers central water and sewer with assessments paid, no HOA fees, and a location outside the designated flood zone. With its practical floor plan, important updates, and generous outdoor living space, this property is ready for its next owner!
MLS #:
2026044829
2026044829
Taxes
$5,668(2025)
$5,668(2025)
Lot Size
9,975 SQFT
9,975 SQFT
Type
Single-Family Home
Single-Family Home
Year Built
1984
1984
Style
Ranch, One Story
Ranch, One Story
Views
Landscaped
Landscaped
County
Lee County
Lee County
Community
Cape Coral
Cape Coral
Listed By
Megan Eister, Weichert Realtors Agency One
Source
FLORIDA GULF COAST MLS
Last checked Oct 26 2026 at 6:14 PM GMT+0000
FLORIDA GULF COAST MLS
Last checked Oct 26 2026 at 6:14 PM GMT+0000
Bathroom Details
- Full Bathrooms: 2
Interior Features
- Refrigerator
- Disposal
- Dishwasher
- Microwave
- Dryer
- Washer
- Custom Mirrors
- Pantry
- Self Cleaning Oven
- Home Office
- Split Bedrooms
- Windows: Shutters
- Laundry: Inside
- Cable Tv
- Dual Sinks
- Living/Dining Room
- Separate Shower
- Shower Only
- Windows: Single Hung
- Laundry: Washer Hookup
- Laundry: Dryer Hookup
- Vaulted Ceiling(s)
- Windows: Impact Glass
- Breakfast Bar
- Built-In Features
- Kitchen Island
- Bedroom on Main Level
Subdivision
- Cape Coral
Lot Information
- Rectangular Lot
- Sprinklers Automatic
Heating and Cooling
- Central
- Electric
- Central Air
- Ceiling Fan(s)
Pool Information
- Concrete
- Heated
- In Ground
- Pool Equipment
- Screen Enclosure
- Electric Heat
Flooring
- Vinyl
- Tile
Exterior Features
- Roof: Shingle
Utility Information
- Utilities: Water Source: Public, Water Source: Assessment Paid, Cable Available, High Speed Internet Available
- Sewer: Assessment Paid, Public Sewer
Parking
- Garage
- Driveway
- Paved
- Attached
Stories
- 1
Living Area
- 1,205 sqft
Location
Estimated Monthly Mortgage Payment
*Based on Fixed Interest Rate withe a 30 year term, principal and interest only
Listing price
Down payment
%
Interest rate
%Mortgage calculator estimates are provided by CENTURY 21 Real Estate LLC and are intended for information use only. Your payments may be higher or lower and all loans are subject to credit approval.
Disclaimer: Copyright 2026 Florida Gulf Coast MLS. All rights reserved. This information is deemed reliable, but not guaranteed. The information being provided is for consumers’ personal, non-commercial use and may not be used for any purpose other than to identify prospective properties consumers may be interested in purchasing. Data last updated 10/26/26 11:14


