7710 SW 124th Ave Cedar Key, FL 32625
Listing Courtesy of: DIXIE GILCHRIST MLS / Listed By: Hatcher Realty Services, Inc. Trenton - Contact:  3524630054, fredwynans.realtor@gmail.com

  7710 SW 124th Ave Cedar Key, FL 32625

Active (29 Days)
$240,000 (USD)
2
BED
2
BATH
1,984
SQFT

Description

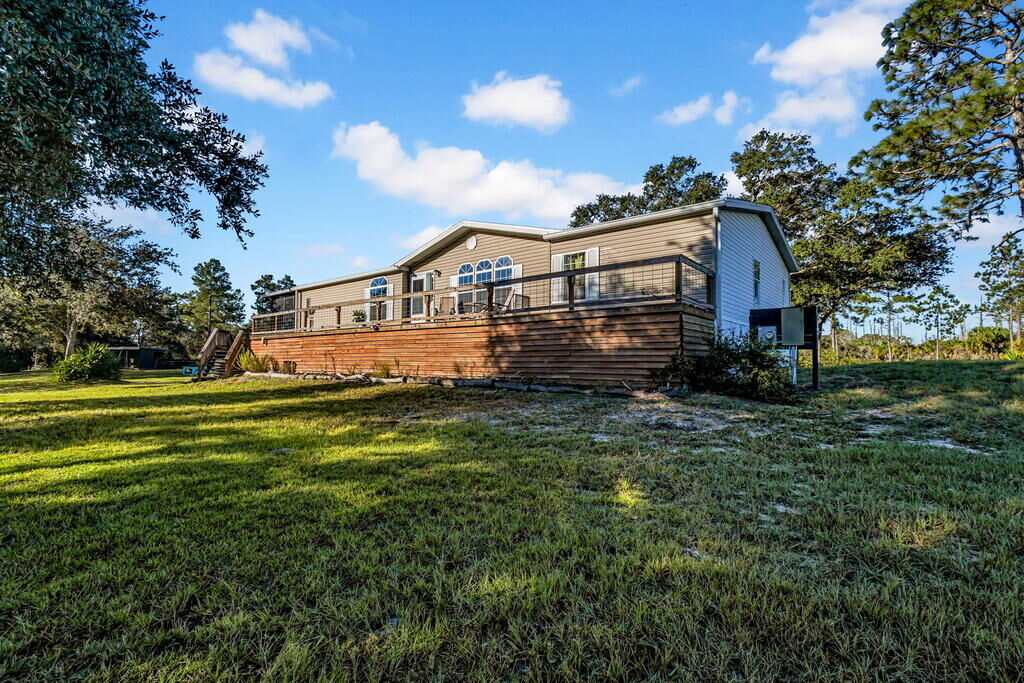
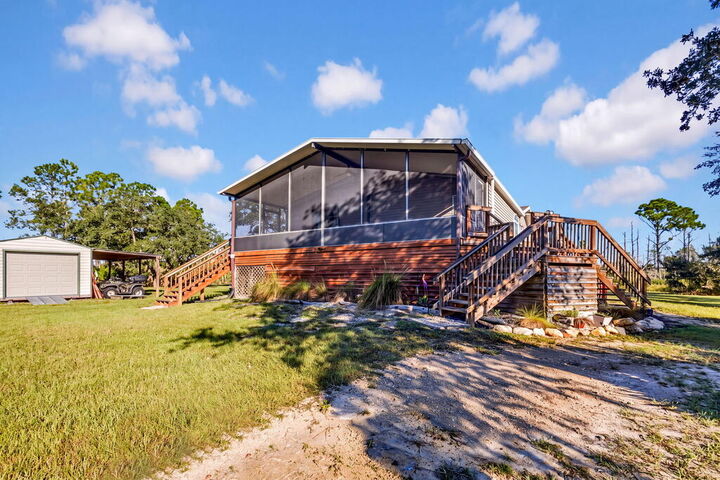
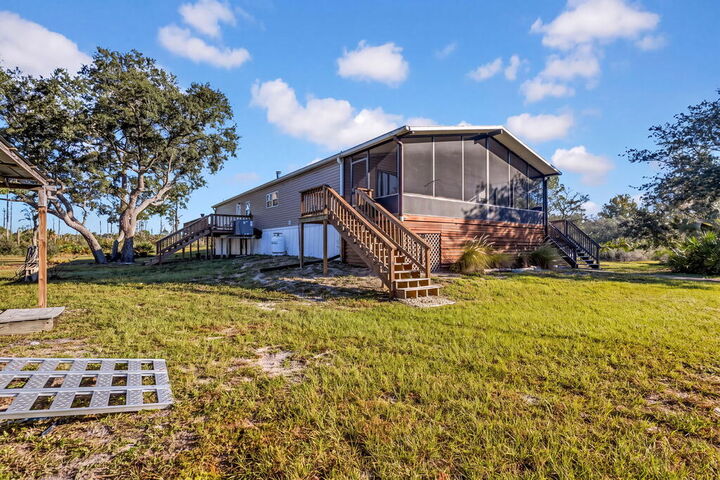
Discover the perfect blend of peaceful country living, spacious accommodations, and outdoor enjoyment with this unique 2-bedroom, 2-bathroom doublewide mobile home situated on 2.88 acres. Offering 1,984 square feet of heated and cooled living space and 2,742 total square feet under roof, this property provides room to spread out, enjoy the surrounding wildlife, and make the most of your own private piece of North Florida. Elevated on a sand hill and raised more than 6 feet off the ground, the home offers additional elevation above the surrounding terrain. Step inside to find a spacious living room featuring a gas fireplace, crown molding throughout, ceiling fans in every room, and oversized windows that bring in natural light while showcasing views of the front yard. The beautiful kitchen offers abundant cabinet storage, a gas range, and a large center island perfect for meal preparation, casual dining, or gathering with family and friends. Windows above the kitchen sink provide a lovely view of the backyard and pond. A separate laundry and utility room is conveniently located just off the kitchen. Carpet and luxury vinyl plank flooring complement the home, while tile flooring adds durability in the kitchen, bathrooms, and laundry area. Both bedrooms are generously appointed master suites, each featuring a walk-in closet, private bathroom, double-sink vanity, and walk-in shower. One of the bathrooms also include a garden tub, in addition to the walk-in shower. One master suite offers direct access through sliding glass doors to a covered, screened-in side deck, creating an inviting spot to enjoy your morning coffee or unwind in the evening while taking in the surrounding scenery without the nuisance of insects. Outdoor living is just as appealing, with uncovered front and rear decks providing additional space to relax and enjoy the property. A peaceful backyard pond offers opportunities to fish, enjoy the scenery, or simply sit back and appreciate the quiet surroundings. Wildlife frequently visits the area, adding to the natural charm of this country retreat. The property also includes three sheds, providing plenty of room for storage, hobbies, equipment, or workshop space. A 12x24 shed is equipped with electricity, while a 10x12 shed provides additional storage space. Another shed features a covered parking area ideal for your side-by-side, golf cart, ATV, lawn equipment, or other recreational toys. The well and water system are housed in a separate shed, helping keep essential equipment protected and organized. The property is partially fenced, with the potential to complete the fencing to suit your needs. Numerous improvements add value and peace of mind, including a new shingle roof and gutters in 2023, a re-decked front deck in 2024, new bedroom carpeting in 2024, a new Adams water system in 2025, and a new rear deck in 2025. All appliances convey with the sale, and a brand-new 42-inch Bad Boy zero-turn lawn mower is negotiable. If you have been searching for a spacious country property with acreage, two private master suites, outdoor living areas, a backyard pond, and room for your hobbies and equipment, this North Florida retreat is worth a closer look. Enjoy the freedom of acreage, the beauty of nature, and the comfort of a home designed for relaxed country living.

MLS #:
800119
Taxes
$2,432(2025)
Lot Size
2.88 acres
Type
Mfghome
Year Built
2003
Style
Manufactured
School District
Levy
County
Levy County
Community
14

Listed By

Fred Wynans, Hatcher Realty Services, Inc. Trenton, Contact: 3524630054, fredwynans.realtor@gmail.com
Source
DIXIE GILCHRIST MLS
Last checked Nov 12 2026 at 4:40 PM GMT+0000
Bathroom Details
  • Full Bathrooms: 2
Interior Features
  • Blinds
  • Separate Dining Room
  • Walk-In Closet(s)
  • Crown Molding
  • Laundry/Utility Room
  • Ceiling Fans
  • Living Room
  • Fireplace
  • Split Floor Plan
  • W/D Hookups
  • Corian Counter
  • Tile Counter
  • Verticals
  • Kitchen Island
Kitchen
  • Refrigerator
  • Microwave
  • Range - Gas
  • Washer
  • Range Hood
  • Water Softener
  • Washer - Top Load
  • Smoke Detector
  • Water Filter - Whole House
Subdivision
  • Cedar Key Heights
Lot Information
  • Square
  • Multiple Lots
Property Features
  • Flat
  • Fireplace: Gas
  • Foundation: Pillar/Post/Pier
Heating and Cooling
  • Central H/C-Electric
Flooring
  • Carpet
  • Tile
  • Luxury Vinyl Planking
Exterior Features
  • Vinyl Siding
  • Roof: Shingle
  • Roof: Metal
Utility Information
  • Sewer: Septic Tank
Parking
  • Driveway
  • Open Parking
Living Area
  • 1,984 sqft
Additional Information: Hatcher Realty Services, Inc. Trenton | 3524630054, fredwynans.realtor@gmail.com
Location
   
Calculate drive times to this property
 
Powered by INRIX® Drive Time

Powered by Walk Score®

Estimated Monthly Mortgage Payment

*Based on Fixed Interest Rate withe a 30 year term, principal and interest only

Listing price
Down payment
%
Interest rate
%
Mortgage calculator estimates are provided by CENTURY 21 Real Estate LLC and are intended for information use only. Your payments may be higher or lower and all loans are subject to credit approval.
Disclaimer: Copyright 2026 Dixie Gilchrist Levy MLS. All rights reserved. This information is deemed reliable, but not guaranteed. The information being provided is for consumers’ personal, non-commercial use and may not be used for any purpose other than to identify prospective properties consumers may be interested in purchasing. Data last updated 11/12/26 08:40
