

Listing Courtesy of:  STELLAR as distributed by MLS GRID / Listed By: Re/Max Select Group - Contact: 321-939-3004
 STELLAR as distributed by MLS GRID / Listed By: Re/Max Select Group - Contact: 321-939-3004
 1114 Tapestry Drive Celebration, FL 34747
Active (16 Days)
$875,000 (USD)
OPEN HOUSE TIMES
-
OPENSat, Aug 291:00 pm - 3:00 pm
-
OPENSun, Aug 300:00 am - 3:00 pm
Description
MLS #:
O6432237
O6432237
Taxes
$6,586(2025)
$6,586(2025)
Lot Size
4,269 SQFT
4,269 SQFT
Type
Single-Family Home
Single-Family Home
Year Built
2005
2005
Style
Bungalow, Coastal
Bungalow, Coastal
County
Osceola County
Osceola County
Listed By
Nic Thompson, Re/Max Select Group, Contact: 321-939-3004
Source
STELLAR
Last checked Aug 27 2026 at 10:38 PM GMT+0000
STELLAR
Last checked Aug 27 2026 at 10:38 PM GMT+0000
Bathroom Details
- Full Bathrooms: 3
- Half Bathroom: 1
Interior Features
- Formal Dining Room Separate
- Unfurnished
- Kitchen/Family Room Combo
- Formal Living Room Separate
- Family Room
- Walk-In Closet(s)
- Appliances: Dishwasher
- Appliances: Electric Water Heater
- Appliances: Refrigerator
- Ceiling Fans(s)
- Appliances: Microwave
- Appliances: Range
- Eat-In Kitchen
- High Ceilings
- Primary Bedroom Main Floor
Subdivision
- Celebration Area 5
Property Features
- Foundation: Slab
Heating and Cooling
- Central
- Heat Pump
- Central Air
Homeowners Association Information
- Dues: $445/Quarterly
Flooring
- Ceramic Tile
- Carpet
- Laminate
Exterior Features
- Block
- Stucco
- Frame
- Roof: Shingle
Utility Information
- Utilities: Cable Available, Fiber Optics, Public, Water Connected, Water Source: Public, Bb/Hs Internet Available, Electricity Connected, Sewer Connected, Phone Available, Underground Utilities
- Sewer: Public Sewer
- Energy: Solar
School Information
- Elementary School: Celebration K-8
- Middle School: Celebration K-8
- High School: Celebration High
Parking
- Alley Access
Stories
- 2
Living Area
- 2,587 sqft
Additional Information: Re/Max Select Group | 321-939-3004
Location
Estimated Monthly Mortgage Payment
*Based on Fixed Interest Rate withe a 30 year term, principal and interest only
Listing price
Down payment
%
Interest rate
%Mortgage calculator estimates are provided by CENTURY 21 Real Estate LLC and are intended for information use only. Your payments may be higher or lower and all loans are subject to credit approval.
Disclaimer: Listings Courtesy of “My Florida Regional MLS DBA Stellar MLS © 2026. IDX information is provided exclusively for consumers personal, non-commercial use and may not be used for any other purpose other than to identify properties consumers may be interested in purchasing. All information provided is deemed reliable but is not guaranteed and should be independently verified. Last Updated: 8/27/26 15:38
Based on information submitted to the MLS GRID as of 8/27/2026 22:38. All data is obtained from various sources and may not have been verified by broker or MLS GRID. Supplied Open House Information is subject to change without notice. All information should be independently reviewed and verified for accuracy. Properties may or may not be listed by the office/agent presenting the information.



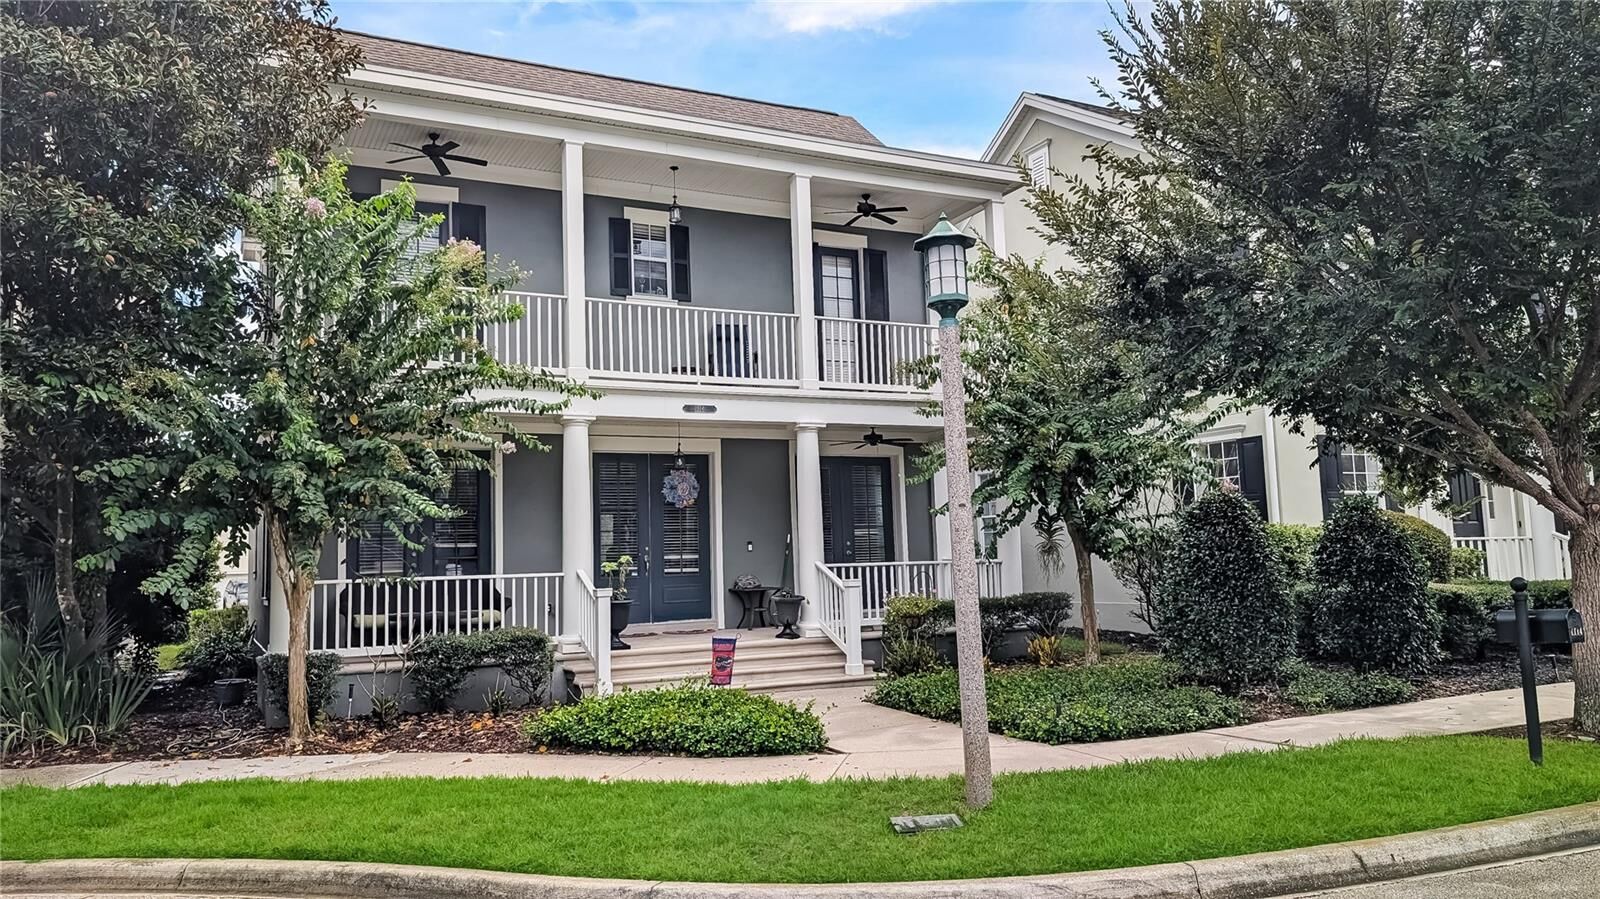
This charming 4-bedroom, 3.5-bath Coastal-style with 2,587 square feet of living space, this home features double front porches and a floor plan designed for comfortable everyday living. The primary suite is conveniently located downstairs, while three additional bedrooms are upstairs, including one with a private bathroom.
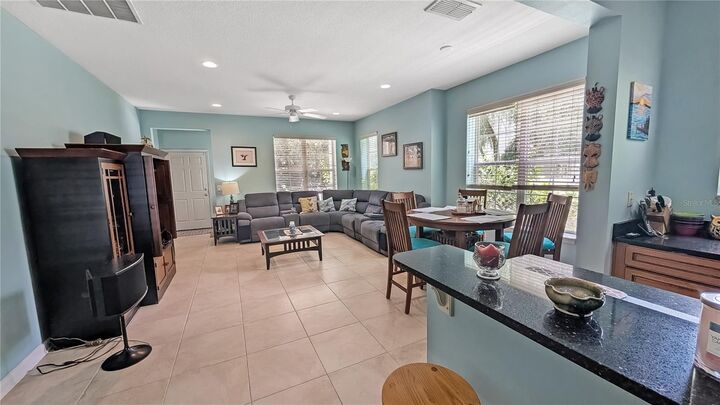
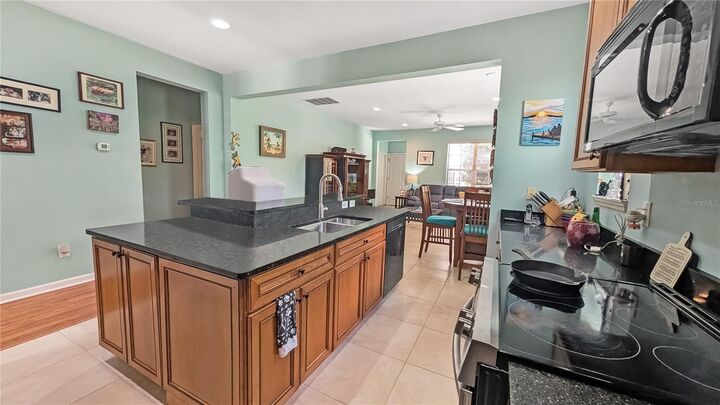
As you enter the home, you're greeted by a separate dining room and living room, creating a welcoming and traditional entry space. As you continue toward the back of the home, the layout opens into the kitchen and family room, creating a comfortable gathering space for everyday living.
The backyard patio provides a great spot for outdoor dining and entertaining, or simply relaxing and enjoying the Florida weather. The home also features fully owned solar panels and a new roof was installed in 2022.
Residents of Artisan Park have exclusive access to the private clubhouse, featuring a restaurant and bar, fitness center, and resort-style pool, along with a variety of social events held throughout the month.