

Listing Courtesy of:  STELLAR as distributed by MLS GRID / Listed By: Keller Williams Tampa Properties - Contact: 813-264-7754
 STELLAR as distributed by MLS GRID / Listed By: Keller Williams Tampa Properties - Contact: 813-264-7754
1282 Calusa Circle Clearwater, FL 33755
Active (22 Days)
$345,000 (USD)
OPEN HOUSE TIMES
-
OPENSat, Nov 1411:00 am - 2:00 pm
-
OPENSun, Nov 1511:00 am - 1:00 pm

Description
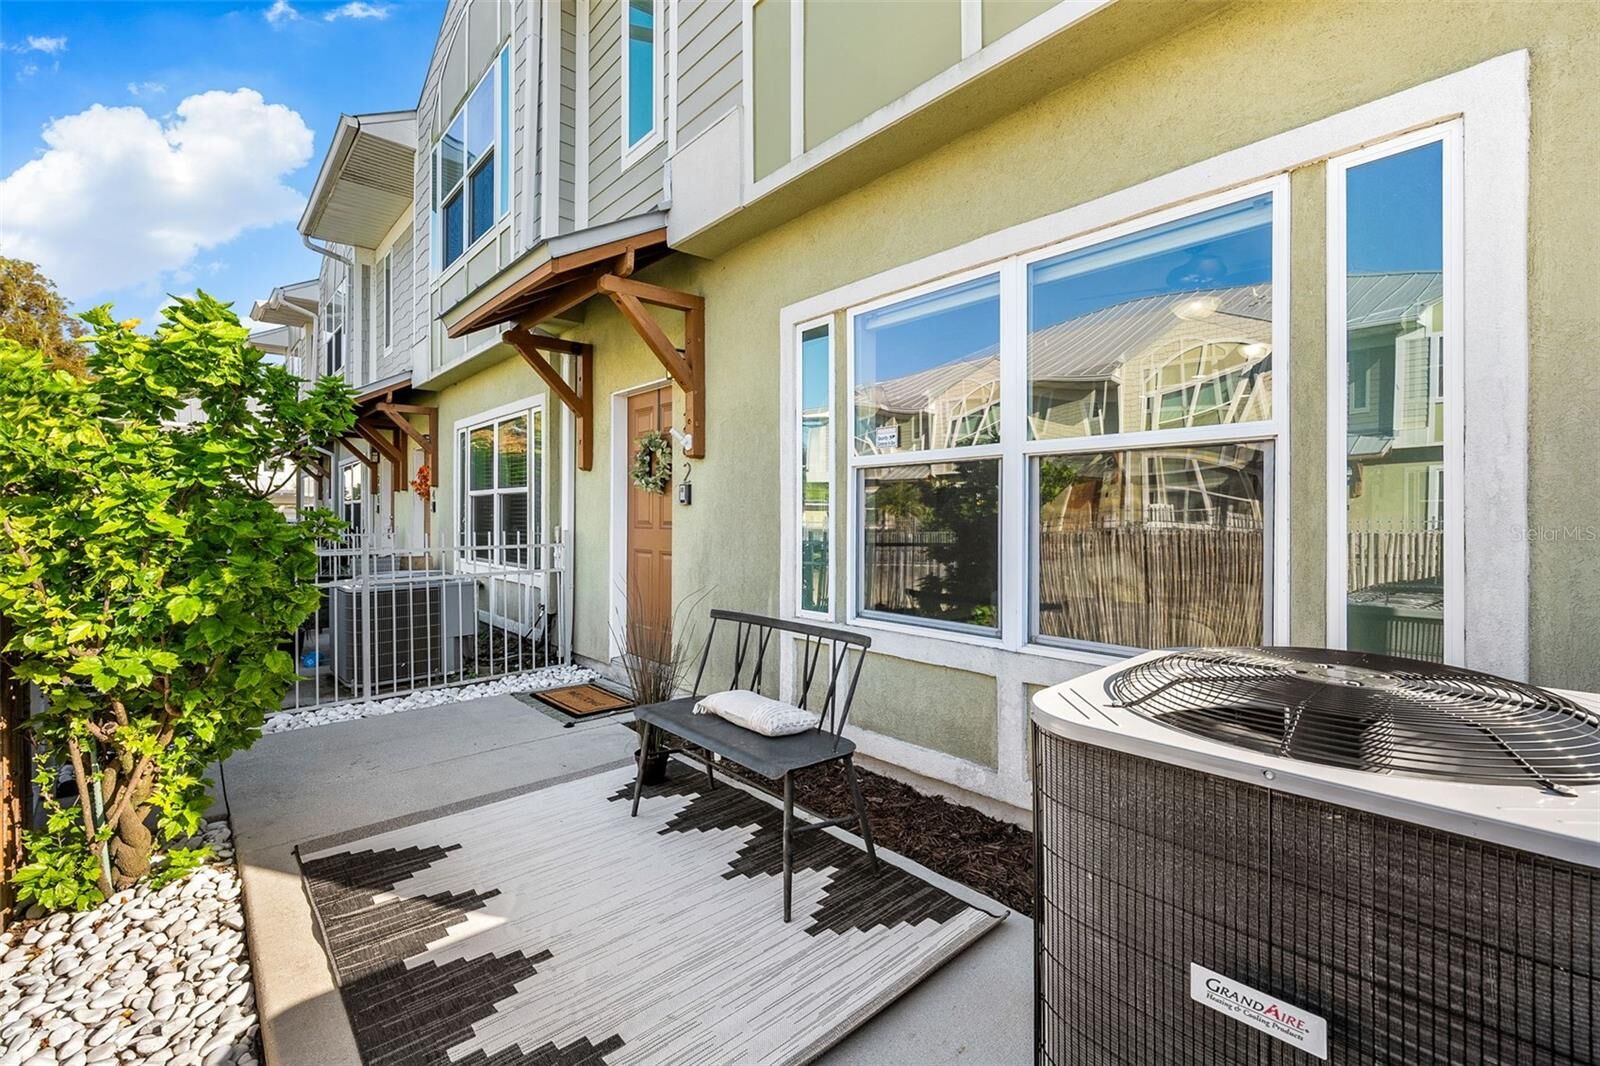
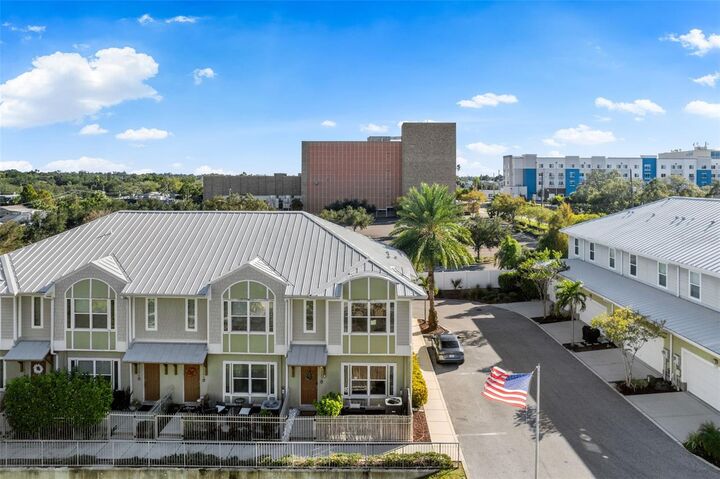
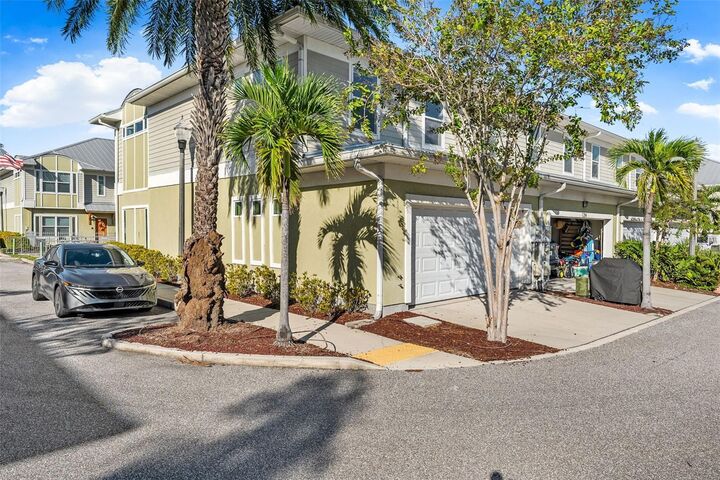
Enjoy the best of the Clearwater lifestyle in this inviting 3-bedroom, 2.5-bath END-UNIT townhome located directly across from Clearwater Country Club! The open-concept layout and natural light create a welcoming atmosphere, while the PRIVATE front patio offers a lovely spot to enjoy your morning coffee or unwind outdoors. The spacious primary bedroom features dual closets, and additional highlights include stainless steel appliances, built-in closet storage, a dedicated laundry room, a built-in sound system, and a 2-car garage. The A/C system was replaced in 2025. Community amenities include a swimming POOL, with a new PLAYGROUND coming soon. Beyond the community, enjoy convenient access to shopping, dining, and everyday essentials, along with nearby parks and the attractions of downtown Clearwater. Spend your days enjoying the beautiful sands of Clearwater Beach, stroll the scenic Beach Walk, catch the sunset at Pier 60, or explore waterfront events, dining, and entertainment at Coachman Park. With a combination of practical features, community amenities, and access to Clearwater's coastal lifestyle, this townhome is an opportunity to enjoy Florida living!
MLS #:
TB8560094
TB8560094
Taxes
$5,059(2025)
$5,059(2025)
Lot Size
1,272 SQFT
1,272 SQFT
Type
Townhouse
Townhouse
Year Built
2014
2014
County
Pinellas County
Pinellas County
Listed By
Cilayn Alba, Keller Williams Tampa Properties, Contact: 813-264-7754
Source
STELLAR
Last checked Nov 12 2026 at 3:51 PM GMT+0000
STELLAR
Last checked Nov 12 2026 at 3:51 PM GMT+0000
Bathroom Details
- Full Bathrooms: 2
- Half Bathroom: 1
Interior Features
- Unfurnished
- Walk-In Closet(s)
- Appliances: Refrigerator
- Appliances: Washer
- Ceiling Fans(s)
- Open Floorplan
- Appliances: Microwave
- Appliances: Dryer
- Appliances: Cooktop
- Thermostat
- Primarybedroom Upstairs
Subdivision
- Country Club Twnhms
Property Features
- Foundation: Slab
Heating and Cooling
- Central
- Central Air
Homeowners Association Information
- Dues: $328/Monthly
Flooring
- Ceramic Tile
- Carpet
- Laminate
Exterior Features
- Frame
- Roof: Metal
Utility Information
- Utilities: Water Connected, Water Source: Public, Electricity Connected
- Sewer: Public Sewer
School Information
- Elementary School: Belleair Elementary-Pn
- Middle School: Oak Grove Middle-Pn
- High School: Clearwater High-Pn
Stories
- 2
Living Area
- 1,402 sqft
Listing Price History
Date
Event
Price
% Change
$ (+/-)
Nov 12, 2026
Price Changed
$345,000
-1%
-$3,000
Oct 29, 2026
Price Changed
$348,000
-3%
-$10,900
Oct 17, 2026
Listed
$358,900
-
-
Additional Information: Keller Williams Tampa Properties | 813-264-7754
Location
Estimated Monthly Mortgage Payment
*Based on Fixed Interest Rate withe a 30 year term, principal and interest only
Listing price
Down payment
%
Interest rate
%Mortgage calculator estimates are provided by CENTURY 21 Real Estate LLC and are intended for information use only. Your payments may be higher or lower and all loans are subject to credit approval.
Disclaimer: Listings Courtesy of “My Florida Regional MLS DBA Stellar MLS © 2026. IDX information is provided exclusively for consumers personal, non-commercial use and may not be used for any other purpose other than to identify properties consumers may be interested in purchasing. All information provided is deemed reliable but is not guaranteed and should be independently verified. Last Updated: 11/12/26 07:51
Based on information submitted to the MLS GRID as of 11/12/2026 15:51. All data is obtained from various sources and may not have been verified by broker or MLS GRID. Supplied Open House Information is subject to change without notice. All information should be independently reviewed and verified for accuracy. Properties may or may not be listed by the office/agent presenting the information.


