

Listing Courtesy of:  STELLAR as distributed by MLS GRID / Listed By: Results Real Estate Inc - Contact: 727-596-8181
 STELLAR as distributed by MLS GRID / Listed By: Results Real Estate Inc - Contact: 727-596-8181
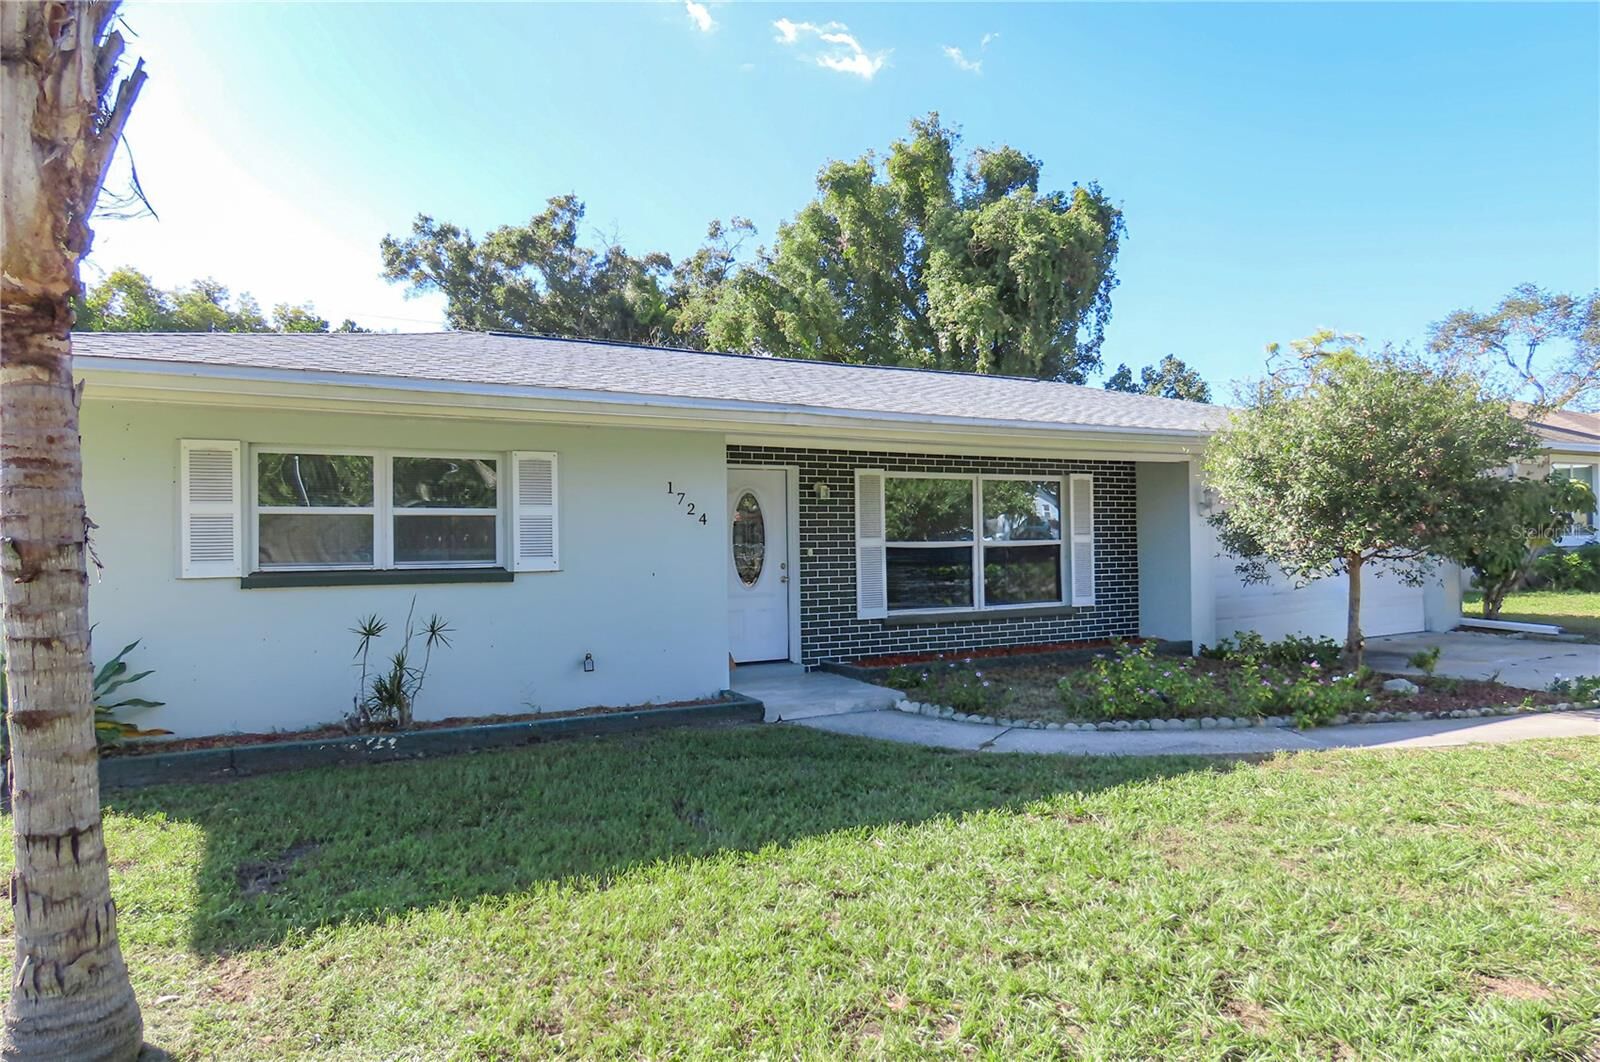
1724 Sharondale Drive Clearwater, FL 33755
Active (5 Days)
$459,900 (USD)

Description
MLS #:
TB8563413
TB8563413
Taxes
$7,033(2025)
$7,033(2025)
Lot Size
7,741 SQFT
7,741 SQFT
Type
Single-Family Home
Single-Family Home
Year Built
1959
1959
County
Pinellas County
Pinellas County
Listed By
Stephanie See, Results Real Estate Inc, Contact: 727-596-8181
Source
STELLAR
Last checked Nov 8 2026 at 1:41 AM GMT+0000
STELLAR
Last checked Nov 8 2026 at 1:41 AM GMT+0000
Bathroom Details
- Full Bathrooms: 2
- Half Bathroom: 1
Interior Features
- Unfurnished
- Stone Counters
- Other
- Appliances: Dishwasher
- Appliances: Refrigerator
- Ceiling Fans(s)
- Appliances: Microwave
- Appliances: Range
- Primary Bedroom Main Floor
Subdivision
- Woodmont Park Estates
Property Features
- Foundation: Slab
- Foundation: Other
Heating and Cooling
- Central
- Electric
- Central Air
Flooring
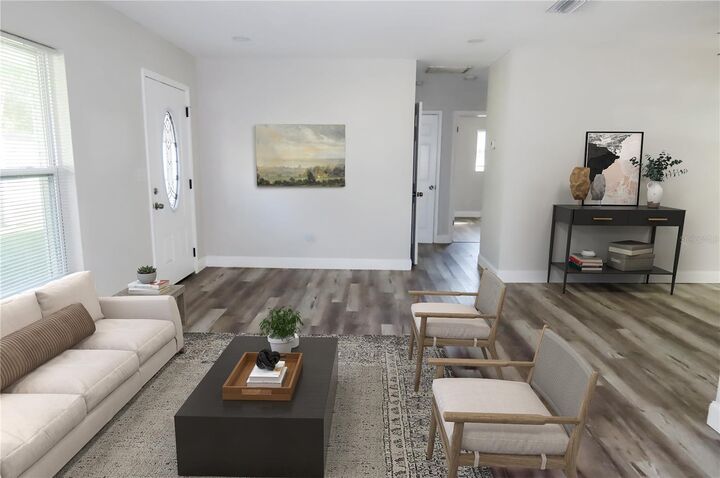
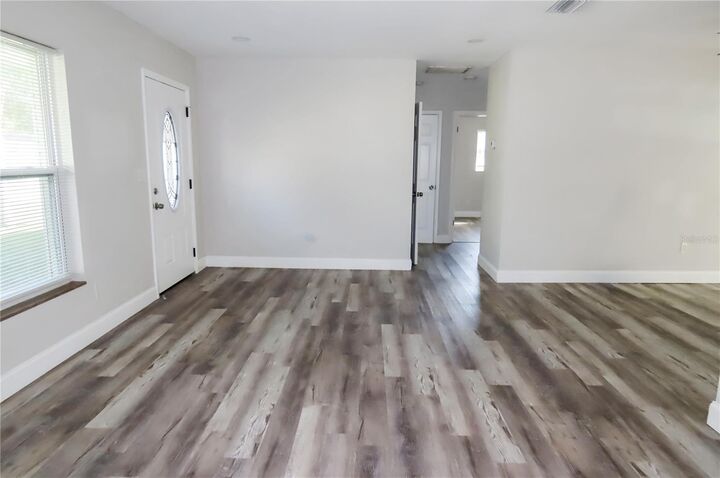
- Luxury Vinyl
Exterior Features
- Block
- Stucco
- Roof: Shingle
Utility Information
- Utilities: Water Connected, Water Source: Public, Electricity Connected
- Sewer: Public Sewer
School Information
- Elementary School: Sandy Lane Elementary-Pn
- Middle School: Dunedin Highland Middle-Pn
- High School: Dunedin High-Pn
Stories
- 1
Living Area
- 1,703 sqft
Additional Information: Results Real Estate Inc | 727-596-8181
Location
Estimated Monthly Mortgage Payment
*Based on Fixed Interest Rate withe a 30 year term, principal and interest only
Listing price
Down payment
%
Interest rate
%Mortgage calculator estimates are provided by CENTURY 21 Real Estate LLC and are intended for information use only. Your payments may be higher or lower and all loans are subject to credit approval.
Disclaimer: Listings Courtesy of “My Florida Regional MLS DBA Stellar MLS © 2026. IDX information is provided exclusively for consumers personal, non-commercial use and may not be used for any other purpose other than to identify properties consumers may be interested in purchasing. All information provided is deemed reliable but is not guaranteed and should be independently verified. Last Updated: 11/7/26 17:41
Based on information submitted to the MLS GRID as of 11/8/2026 01:41. All data is obtained from various sources and may not have been verified by broker or MLS GRID. Supplied Open House Information is subject to change without notice. All information should be independently reviewed and verified for accuracy. Properties may or may not be listed by the office/agent presenting the information.



Two bedrooms and a full bathroom with a tub are positioned toward the front left side of the home, while the primary suite and fourth bedroom are situated toward the rear. The primary suite includes an updated private bathroom with a tiled walk-in shower and a generous vanity with a stone counter. The fourth bedroom provides options for sleeping space, a home office, or hobbies. A spacious laundry room conveniently connects the kitchen and garage, with an adjoining half bath adding everyday practicality and room to consider additional storage or an organized household drop zone.
Outside, the rear patio provides a place for morning coffee, outdoor dining, or relaxing at the end of the day. The large, partially fenced yard offers room to garden, enjoy lawn games, or create distinct areas for seating and outdoor gatherings. Add planters, comfortable furniture, and your own landscaping touches to shape an outdoor setting that complements how you live. A large storage shed provides useful space for lawn equipment, tools, bicycles, and seasonal items, helping keep the garage available for other needs. Shopping and dining along Highland Avenue and Sunset Point Road within approximately one mile, with Crest Lake Park approximately two miles away and Clearwater Marine Aquarium approximately five miles away. Clearwater Beach is roughly six miles away for beach days and sunsets, while downtown St. Petersburg and downtown Tampa are each approximately 25 miles away, offering additional waterfront parks, museums, dining, entertainment, and sporting events. All distances are approximate and vary by route. With multiple living areas, four bedrooms, and usable outdoor space, this home offers a range of possibilities to make it your own. All information is believed to be accurate but is not guaranteed. Buyers and agents to verify all facts pertinent to their purchase decision.