

Listing Courtesy of:  STELLAR as distributed by MLS GRID / Listed By: Re/Max Action First Of Florida - Contact: kenny@remaxactionfirst.com
 STELLAR as distributed by MLS GRID / Listed By: Re/Max Action First Of Florida - Contact: kenny@remaxactionfirst.com
 2900 Sandpiper Place Clearwater, FL 33762
Active (0 Days)
$950,000 (USD)
OPEN HOUSE TIMES
-
OPENSat, Oct 30:00 am - 2:00 pm

Description
MLS #:
TB8552471
TB8552471
Taxes
$4,898(2025)
$4,898(2025)
Lot Size
0.28 acres
0.28 acres
Type
Single-Family Home
Single-Family Home
Year Built
1980
1980
Views
Golf Course
Golf Course
County
Pinellas County
Pinellas County
Listed By
Jason Miller, Re/Max Action First Of Florida, Contact: kenny@remaxactionfirst.com
Source
STELLAR
Last checked Sep 28 2026 at 2:40 AM GMT+0000
STELLAR
Last checked Sep 28 2026 at 2:40 AM GMT+0000
Bathroom Details
- Full Bathrooms: 3
Interior Features
- Formal Dining Room Separate
- Inside Utility
- Unfurnished
- Split Bedroom
- Kitchen/Family Room Combo
- Formal Living Room Separate
- Walk-In Closet(s)
- Appliances: Dishwasher
- Appliances: Electric Water Heater
- Appliances: Refrigerator
- Appliances: Washer
- Ceiling Fans(s)
- Appliances: Disposal
- Appliances: Microwave
- Appliances: Range
- Appliances: Dryer
- Thermostat
Subdivision
- Feather Sound Custom Home Site Unit Iii
Lot Information
- Unincorporated
- Flood Insurance Required
- Floodzone
- On Golf Course
- Paved
Property Features
- Fireplace: Wood Burning
- Foundation: Slab
Heating and Cooling
- Central
- Electric
- Central Air
Pool Information
- Screen Enclosure
- In Ground
- Salt Water
- Gunite
Homeowners Association Information
- Dues: $250/Annually
Flooring
- Vinyl
- Tile
Exterior Features
- Block
- Stucco
- Roof: Tile
Utility Information
- Utilities: Cable Available, Public, Water Connected, Water Source: Public, Bb/Hs Internet Available, Electricity Connected, Sewer Connected, Phone Available
- Sewer: Public Sewer
Garage
- 22X30
Parking
- Garage Door Opener
- Driveway
- Garage
Stories
- 1
Living Area
- 2,756 sqft
Additional Information: Re/Max Action First Of Florida | kenny@remaxactionfirst.com
Location
Estimated Monthly Mortgage Payment
*Based on Fixed Interest Rate withe a 30 year term, principal and interest only
Listing price
Down payment
%
Interest rate
%Mortgage calculator estimates are provided by CENTURY 21 Real Estate LLC and are intended for information use only. Your payments may be higher or lower and all loans are subject to credit approval.
Disclaimer: Listings Courtesy of “My Florida Regional MLS DBA Stellar MLS © 2026. IDX information is provided exclusively for consumers personal, non-commercial use and may not be used for any other purpose other than to identify properties consumers may be interested in purchasing. All information provided is deemed reliable but is not guaranteed and should be independently verified. Last Updated: 9/27/26 19:40
Based on information submitted to the MLS GRID as of 9/28/2026 02:40. All data is obtained from various sources and may not have been verified by broker or MLS GRID. Supplied Open House Information is subject to change without notice. All information should be independently reviewed and verified for accuracy. Properties may or may not be listed by the office/agent presenting the information.



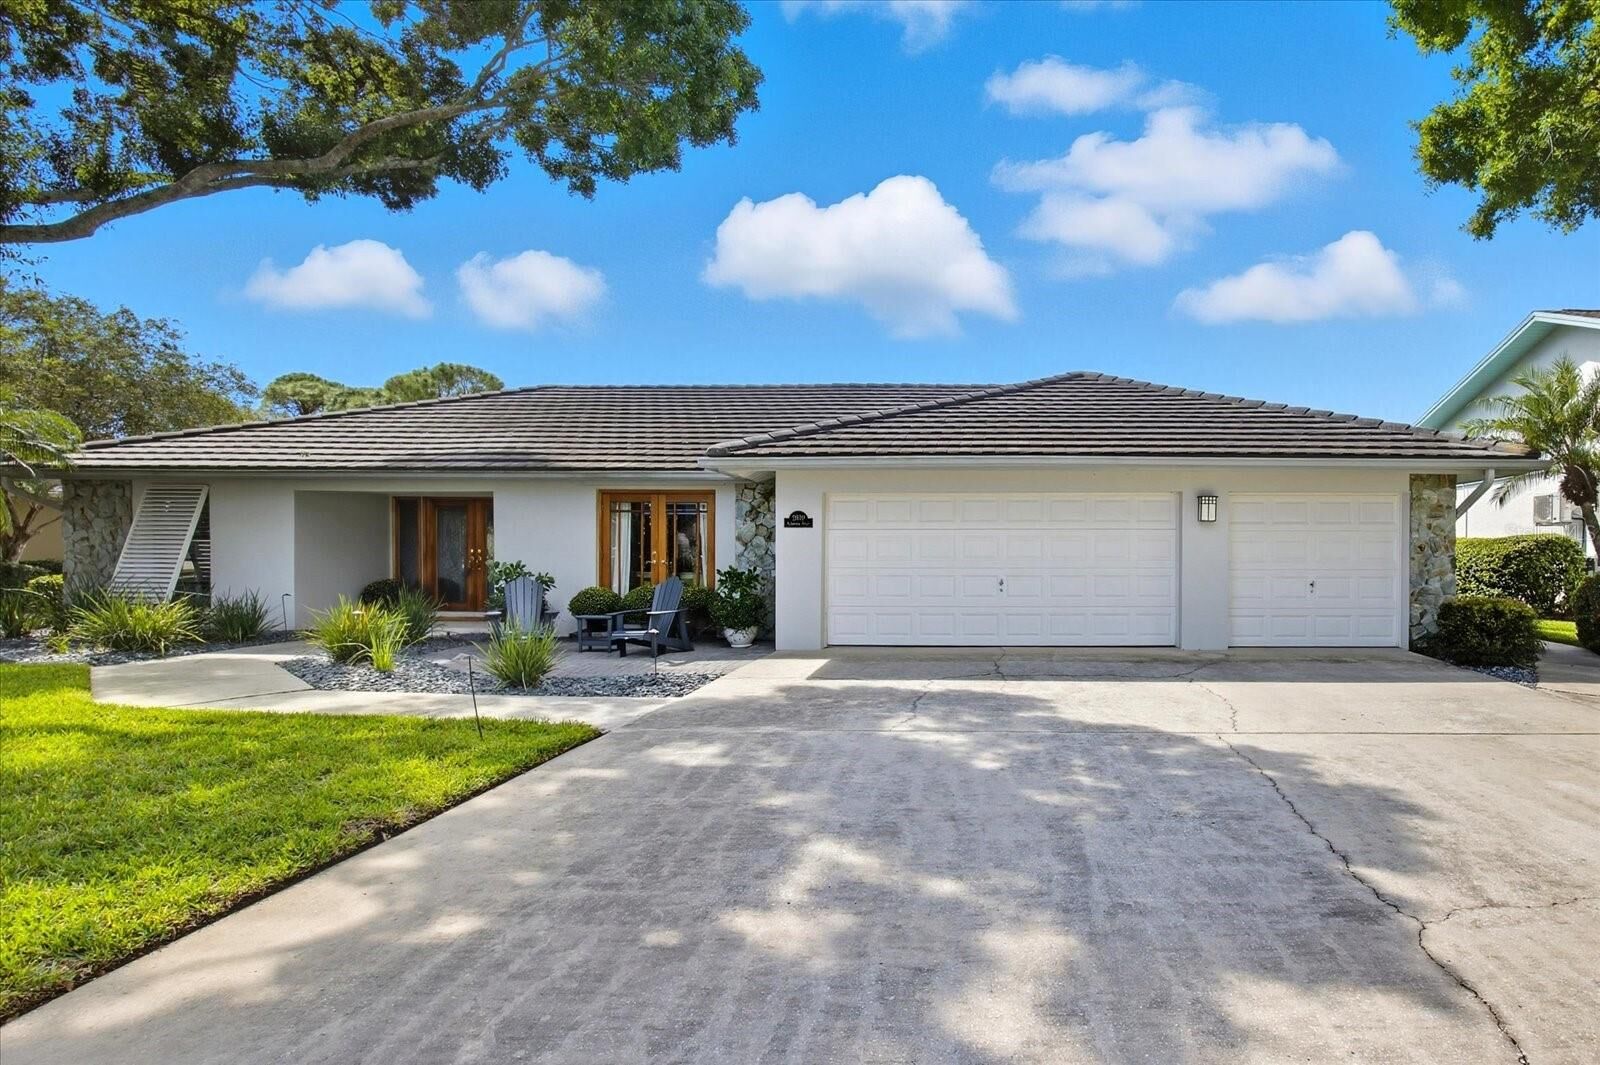
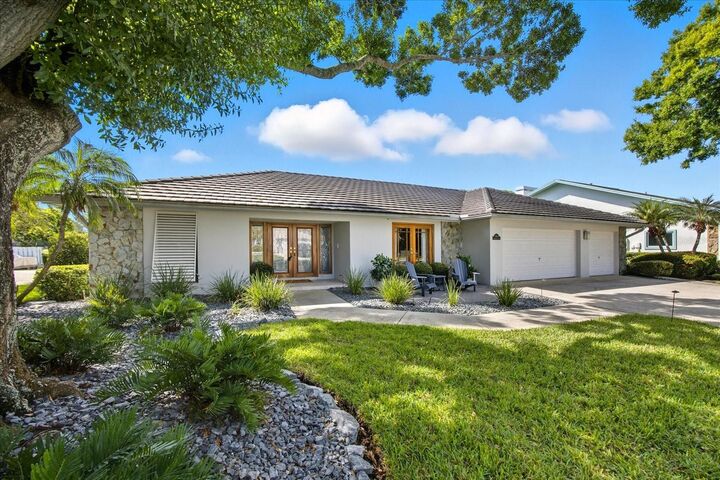
This beautifully updated residence in the highly sought after Feather Sound community is perfectly positioned on the fairways of the Feather Sound Country Club' s golf course and offers the ideal blend of being centrally located and a friendly community lifestyle.
A thoughtfully designed split floor plan, offering privacy and functionality for families and guests alike. Primary suite and bedrooms feature one or more of the following: serene golf course views, spacious walk-in closets, and beautifully remodeled en-suite or adjacent bathrooms.
The remodeled kitchen is complete with quartz countertops, classic white shaker cabinets, subway tile backsplash, and a walk-in pantry for additional space. Adjacent to the kitchen, the spacious laundry room offers the opportunity to create a custom mud room or additional pantry space.
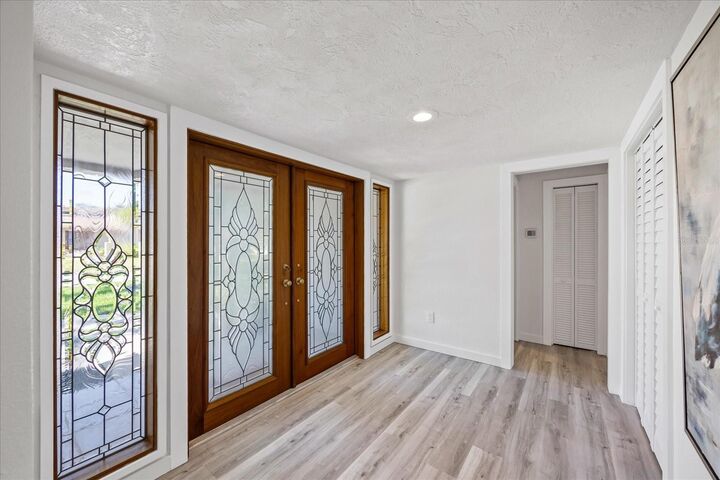
The home's living spaces are thoughtfully designed for both comfort and connection, featuring a welcoming family room, an expansive dining area, and an open-concept layout ideal for relaxed, family-style living. A charming wood-burning fireplace serves as a warm focal point. Brand new HVAC installed in 2025!!
Step outside to your private covered lanai and screened-in pool with spillover spa, set on a paver deck with serene views of the golf course. An outdoor wet bar adds the perfect touch for entertaining, grilling or relaxation.
The oversized three-car garage has a new epoxy-coated floor, attic space and bonus tool room. Professional lighting and landscaping create a striking curb appeal in this desirable community.