

Listing Courtesy of: EMERALD COAST / Listed By: Berkshire Hathaway Home Services Penfed Realty
211 Tiffot Court Crestview, FL 32539
Active (14 Days)
$284,900 (USD)
Description
MLS #:
1014262
1014262
Taxes
$3,300(2025)
$3,300(2025)
Lot Size
7,841 SQFT
7,841 SQFT
Type
Single-Family Home
Single-Family Home
Year Built
2004
2004
Style
Ranch
Ranch
County
Okaloosa County
Okaloosa County
Listed By
Lisa Deering, Niceville
Source
EMERALD COAST
Last checked Nov 7 2026 at 11:23 PM GMT+0000
EMERALD COAST
Last checked Nov 7 2026 at 11:23 PM GMT+0000
Bathroom Details
- Full Bathrooms: 2
Interior Features
- Fireplace
- Washer/Dryer Hookup
- Pantry
- Split Bedroom
- Ceiling Tray/Cofferd
- Walls Wainscoting
Kitchen
- Dishwasher
- Microwave
- Stove/Oven Electric
- Refrigerator W/Icemk
- Water Heater - Elect
Subdivision
- Wildwood Gables
Lot Information
- Restrictions
- Survey Available
Property Features
- Fireplace: Fireplace
Heating and Cooling
- Heat Pump Air to Air
- Central
- Central Air
Utility Information
- Utilities: Public Water, Electric
School Information
- Elementary School: Walker
- Middle School: Davidson
- High School: Crestview
Garage
- Garage
Parking
- Garage
Stories
- 1
Location
Estimated Monthly Mortgage Payment
*Based on Fixed Interest Rate withe a 30 year term, principal and interest only
Listing price
Down payment
%
Interest rate
%Mortgage calculator estimates are provided by CENTURY 21 Real Estate LLC and are intended for information use only. Your payments may be higher or lower and all loans are subject to credit approval.
Disclaimer: Information deemed reliable but not guaranteed. The information is provided exclusively for consumers personal, non-commercial use and may not be used for any purpose other than to identify prospective properties consumers may be interested in purchasing. © 2026 Emerald Coast Association of REALTORS Last Updated: 11/7/26 15:23
Vendor Number:29098
Vendor Number:29098



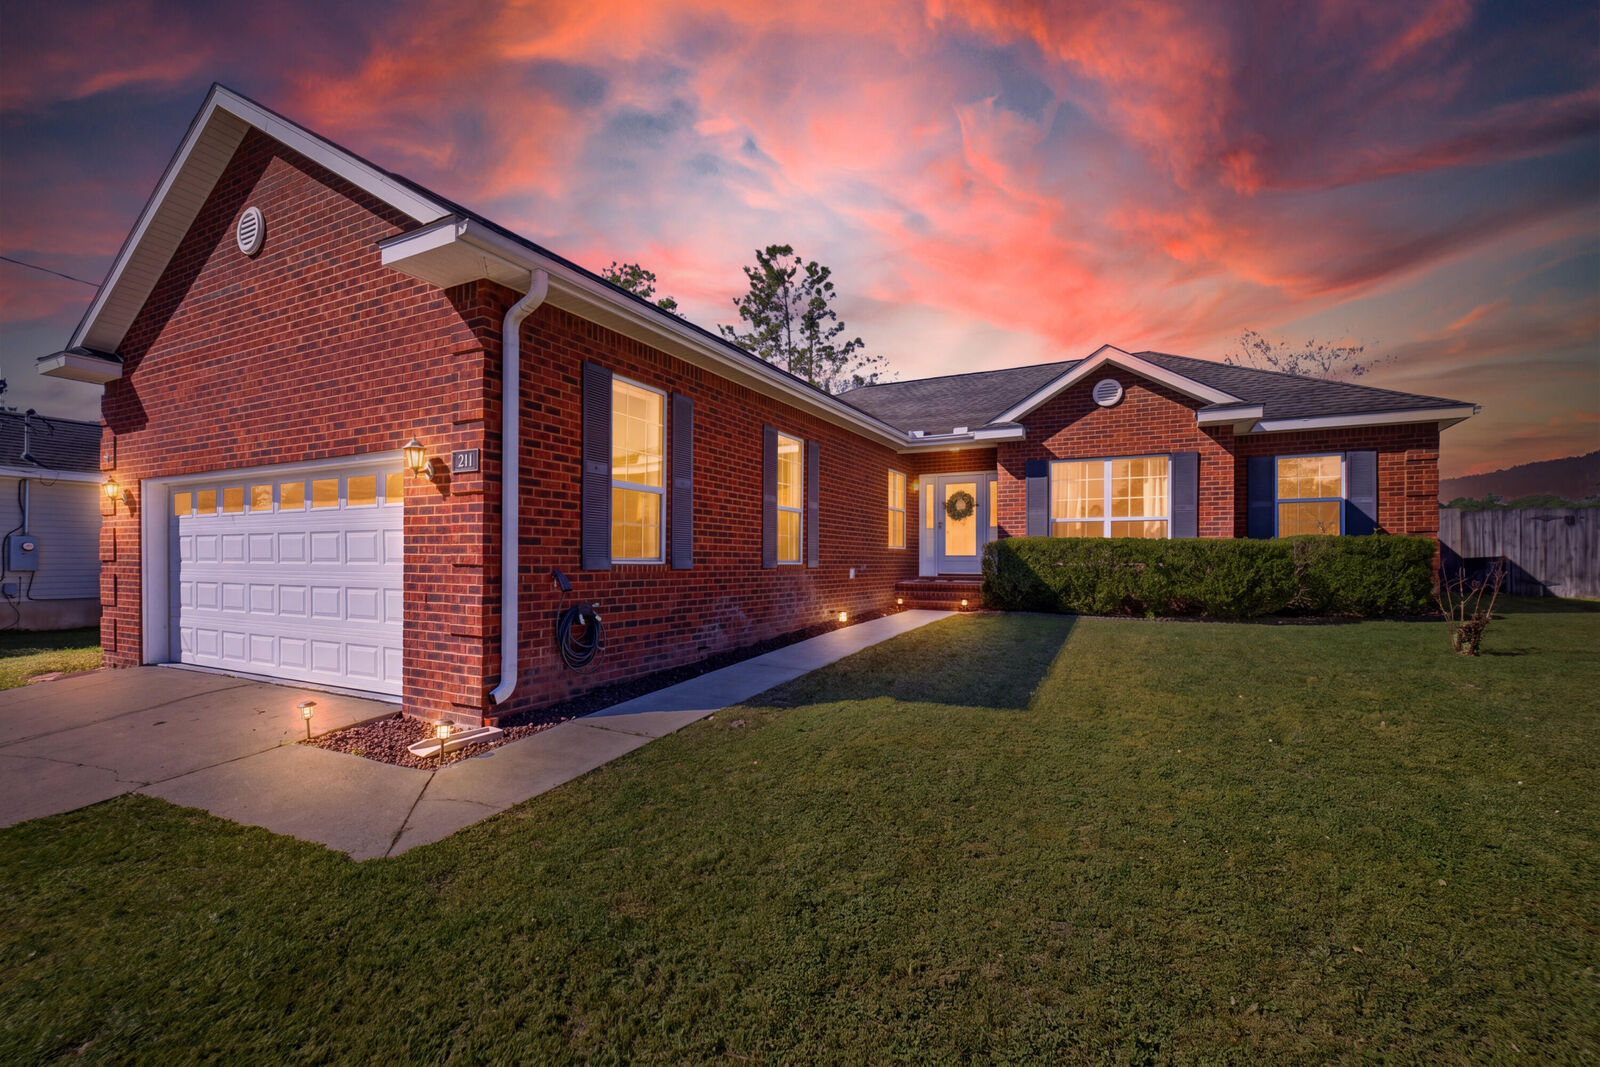
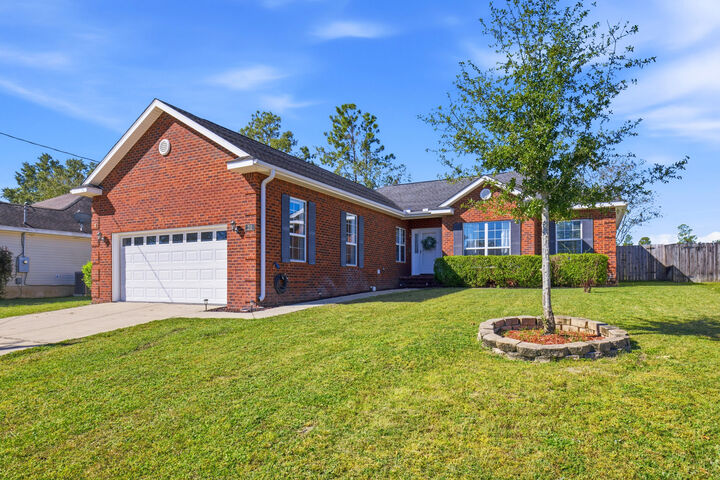
This brick-and-vinyl home offers a versatile floor plan and an impressive list of features. Freshly painted with professionally cleaned carpets, the home is ready for its next chapter. Enjoy 9-foot ceilings, a split-bedroom layout, and a bonus room ideal for a home office, media room, hobby space, or other flexible use. The living area features an electric fireplace with a shiplap accent wall, while the mudroom adds character with wainscoting.
The kitchen features solid-wood cabinetry, a pantry, tile backsplash, and modern appliances. The primary suite includes a tray ceiling, walk-in closet, and private bath with double vanaties, a large soaking tub, and separate shower. Two additional bedrooms share a second full bath.
Enjoy enclosed heated and cooled 104-square-foot patio offering additional usable space. Outdoor features include a fenced backyard, patio, and 12' x 12' storage shed. The garage features a non-slip epoxy floor, and an in-ground sprinkler system adds convenience.
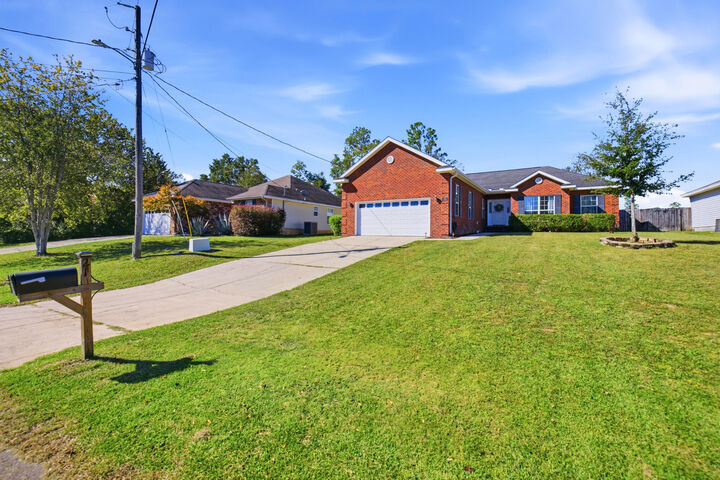
Major systems: roof (2017), HVAC system (2016). The water heater will be replaced prior to closing with an acceptable offer. Located in a neighborhood just off Highway 90, this property offers the added benefit of no HOA.
With fresh finishes, flexible living spaces, and appealing indoor and outdoor amenities, this home offers plenty of features to appreciate. Close to shopping and amenities!