

Listing Courtesy of: DIXIE GILCHRIST MLS / Listed By: Big Bend Home & Land LLC - Contact: 3525842020, nancyzubler@gmail.com
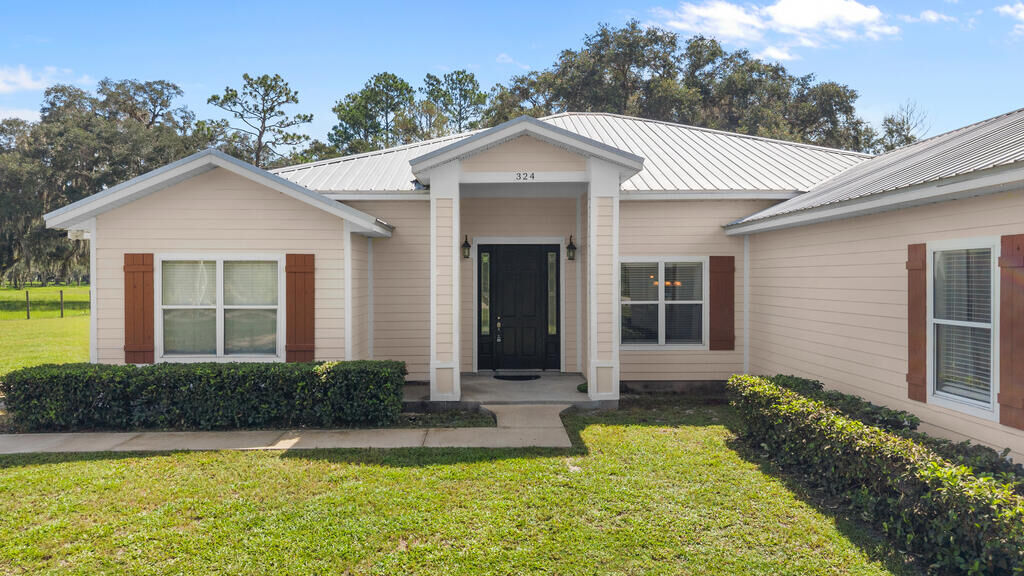
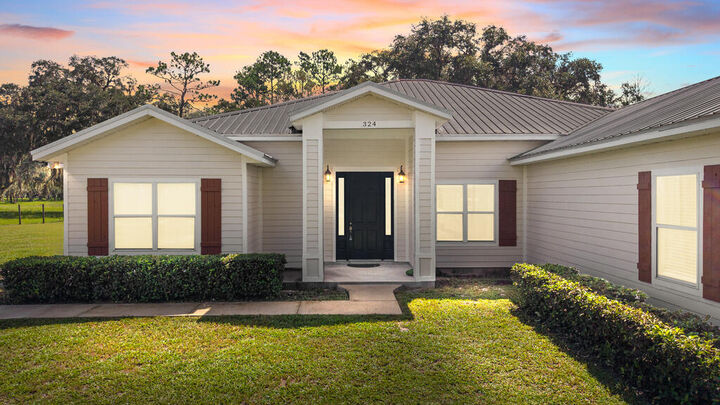
324 NE 300th St Cross City, FL 32628
Active (6 Days)
$430,000 (USD)

MLS #:
799799
799799
Taxes
$297(2025)
$297(2025)
Lot Size
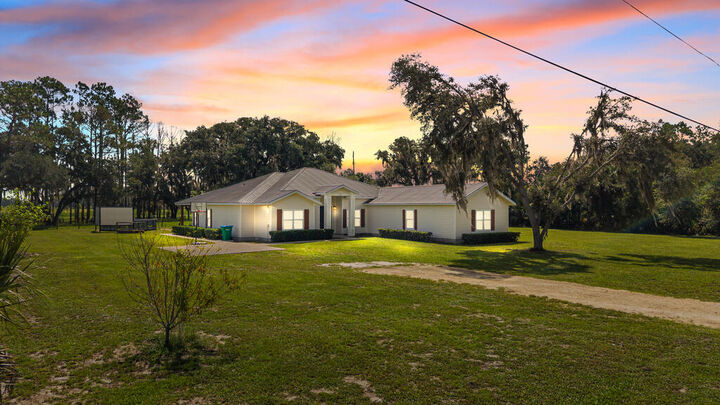
1 acres
1 acres
Type
Single-Family Home
Single-Family Home
Year Built
2007
2007
Style
Contemporary, Modern
Contemporary, Modern
School District
Dixie
Dixie
County
Dixie County
Dixie County
Community
10
10
Listed By
Nancy Zubler Turner, Big Bend Home & Land LLC, Contact: 3525842020, nancyzubler@gmail.com
Source
DIXIE GILCHRIST MLS
Last checked Aug 27 2026 at 11:48 PM GMT+0000
DIXIE GILCHRIST MLS
Last checked Aug 27 2026 at 11:48 PM GMT+0000
Bathroom Details
- Full Bathrooms: 4
Interior Features
- Blinds
- Wood Cabinets
- Separate Dining Room
- Walk-In Closet(s)
- Crown Molding
- Laundry/Utility Room
- Bonus Room
- Ceiling Fans
- Living Room
- Fireplace
- Formal Living Room
- Kitchen/Dining Combo
- Split Floor Plan
- Family Room
- W/D Hookups
- Pantry
- Decorative Lights
- Great Room
- Laundry Tub
- Window Treatment
- Kitchen Island
- Pendant Lighting
Kitchen
- Refrigerator
- Cook Top - Electric
- Microwave
- Range - Electric
- Dishwasher
- Jet Tub
- Range Hood
- Dryer - Electric
- Washer - Top Load
- Laundry Tub
Subdivision
- Not In Subdivision
Lot Information
- Interior Lot
- Room for a Pool
- Square
Property Features
- Flat
- Fireplace: Gas
- Fireplace: Rock
- Fireplace: Raised Hearth
- Fireplace: Ventless
- Foundation: Slab
Heating and Cooling
- Central Cool-Electric
Pool Information
- Above Ground
Flooring
- Carpet
- Tile
- Luxury Vinyl Planking
Exterior Features
- Hardiplank Type
- Roof: Metal
Utility Information
- Sewer: Septic Tank
Parking
- Driveway
Living Area
- 3,162 sqft
Additional Information: Big Bend Home & Land LLC | 3525842020, nancyzubler@gmail.com
Location
Estimated Monthly Mortgage Payment
*Based on Fixed Interest Rate withe a 30 year term, principal and interest only
Listing price
Down payment
%
Interest rate
%Mortgage calculator estimates are provided by CENTURY 21 Real Estate LLC and are intended for information use only. Your payments may be higher or lower and all loans are subject to credit approval.
Disclaimer: Copyright 2026 Dixie Gilchrist Levy MLS. All rights reserved. This information is deemed reliable, but not guaranteed. The information being provided is for consumers’ personal, non-commercial use and may not be used for any purpose other than to identify prospective properties consumers may be interested in purchasing. Data last updated 8/27/26 16:48



Description