

Listing Courtesy of:  STELLAR as distributed by MLS GRID / Listed By: Empire Network Realty - Contact: 407-440-3798
 STELLAR as distributed by MLS GRID / Listed By: Empire Network Realty - Contact: 407-440-3798
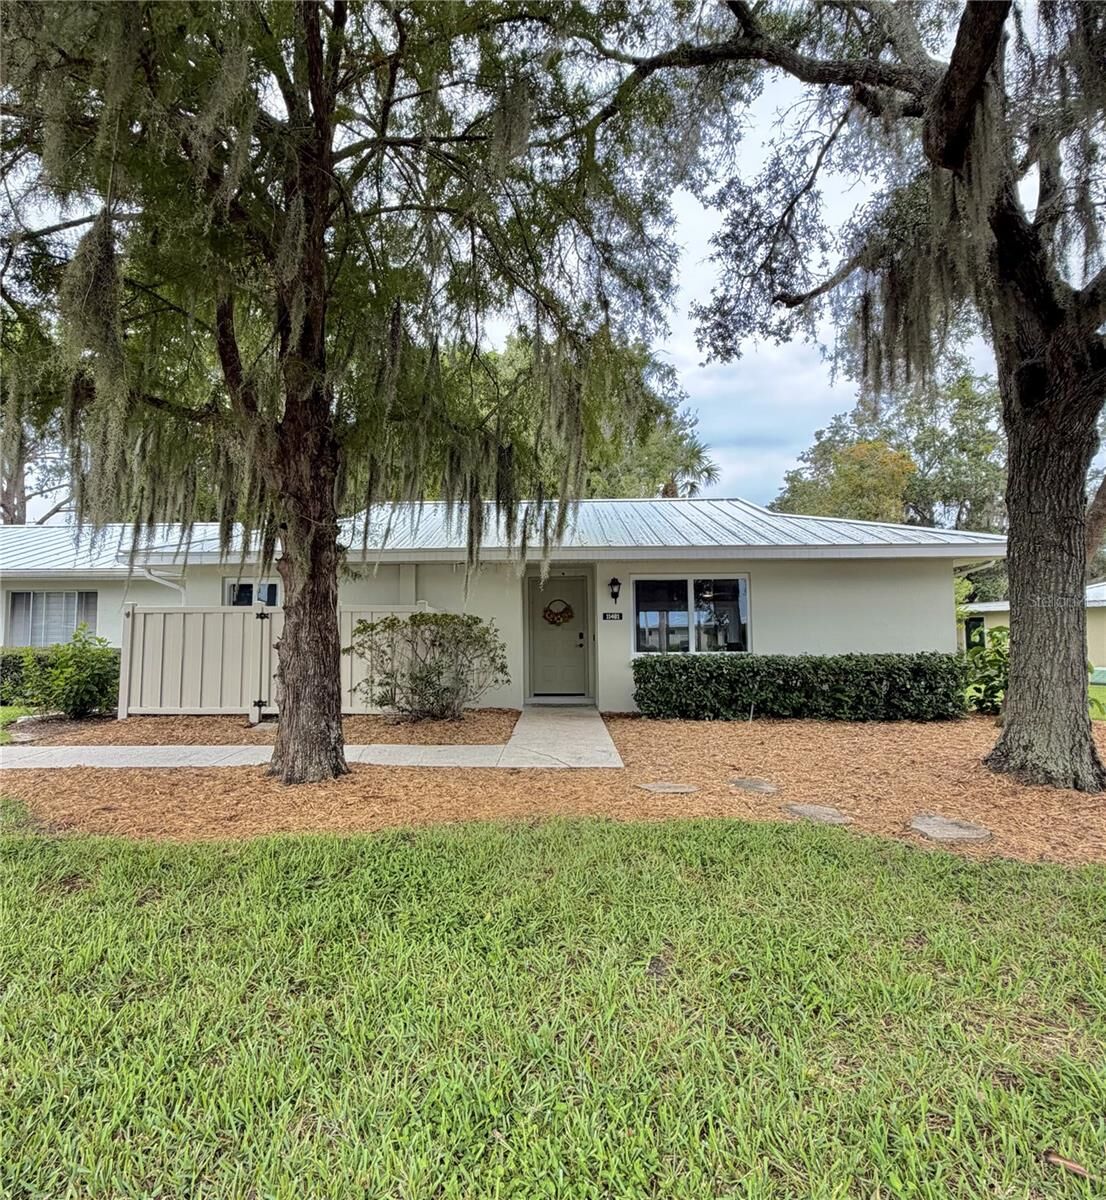
11481 W Bayshore Drive 105 Crystal River, FL 34429
Active (20 Days)
$159,000 (USD)
OPEN HOUSE TIMES
-
OPENSun, Nov 811:00 am - 2:00 pm

Description
MLS #:
O6450834
O6450834
Taxes
$925(2025)
$925(2025)
Lot Size
1,602 SQFT
1,602 SQFT
Type
Condo
Condo
Year Built
1974
1974
County
Citrus County
Citrus County
Listed By
Chantal Aristy Licairac, Empire Network Realty, Contact: 407-440-3798
Source
STELLAR
Last checked Nov 8 2026 at 8:41 AM GMT+0000
STELLAR
Last checked Nov 8 2026 at 8:41 AM GMT+0000
Bathroom Details
- Full Bathrooms: 2
Interior Features
- Great Room
- Unfurnished
- Florida Room
- Appliances: Dishwasher
- Appliances: Refrigerator
- Appliances: Washer
- Ceiling Fans(s)
- Appliances: Microwave
- Appliances: Range
- Appliances: Dryer
- Eat-In Kitchen
- Primary Bedroom Main Floor
Subdivision
- The Bay Villas
Lot Information
- Paved
Property Features
- Foundation: Slab
Heating and Cooling
- Central
- Electric
- Central Air
Flooring
- Tile
Exterior Features
- Block
- Stucco
- Roof: Metal
Utility Information
- Utilities: Water Connected, Water Source: Public, Electricity Connected, Sewer Connected
- Sewer: Public Sewer
School Information
- Elementary School: Citrus Springs Elementar
- Middle School: Crystal River Middle School
- High School: Crystal River High School
Parking
- Open
- On Street
Stories
- 1
Living Area
- 1,584 sqft
Additional Information: Empire Network Realty | 407-440-3798
Location
Estimated Monthly Mortgage Payment
*Based on Fixed Interest Rate withe a 30 year term, principal and interest only
Listing price
Down payment
%
Interest rate
%Mortgage calculator estimates are provided by CENTURY 21 Real Estate LLC and are intended for information use only. Your payments may be higher or lower and all loans are subject to credit approval.
Disclaimer: Listings Courtesy of “My Florida Regional MLS DBA Stellar MLS © 2026. IDX information is provided exclusively for consumers personal, non-commercial use and may not be used for any other purpose other than to identify properties consumers may be interested in purchasing. All information provided is deemed reliable but is not guaranteed and should be independently verified. Last Updated: 11/8/26 00:41
Based on information submitted to the MLS GRID as of 11/8/2026 08:41. All data is obtained from various sources and may not have been verified by broker or MLS GRID. Supplied Open House Information is subject to change without notice. All information should be independently reviewed and verified for accuracy. Properties may or may not be listed by the office/agent presenting the information.



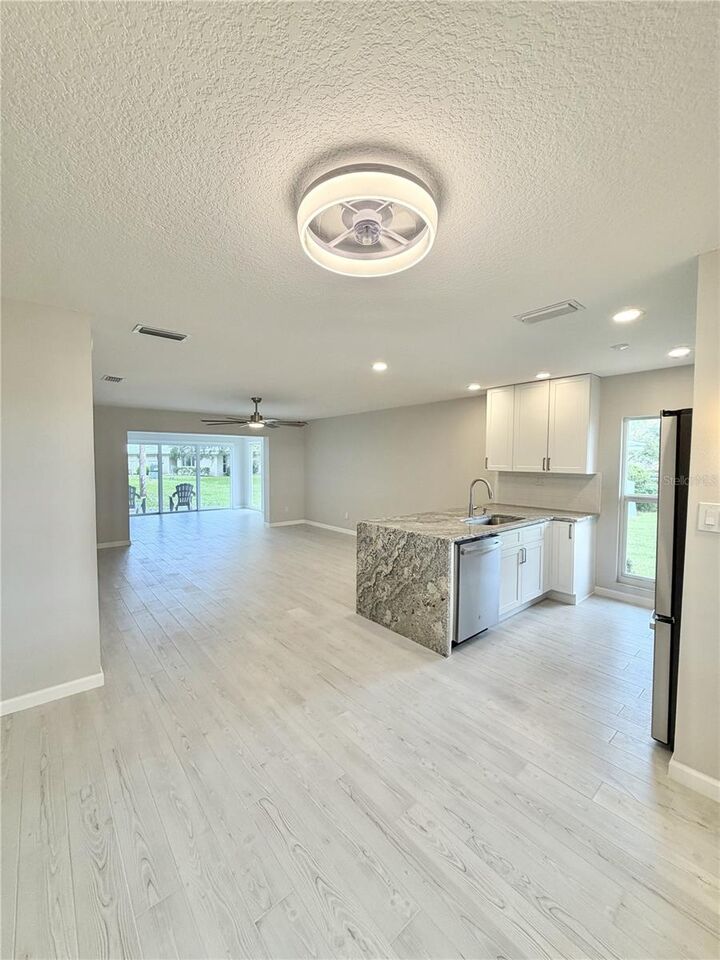
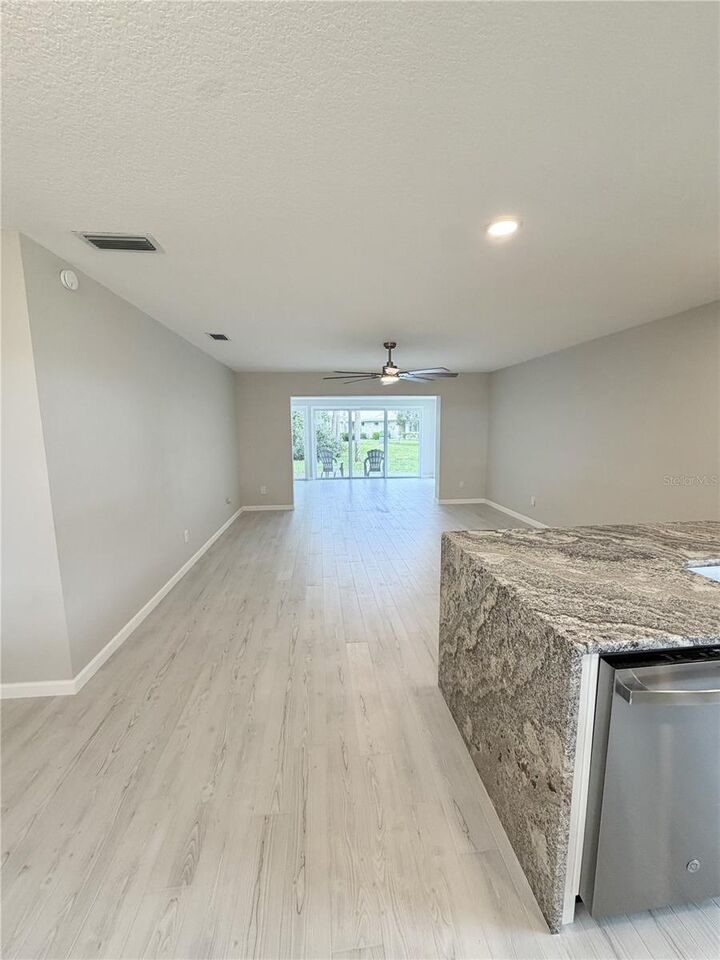
Step inside to a spectacular Great Room layout featuring gorgeous, premium porcelain tile flooring running seamlessly all throughout the entire home. The open floor plan flows effortlessly from the pristine kitchen, complete with a large granite island and breakfast bar seating, into a massive, sun-drenched Florida Room. Lined with multiple sets of sliding glass doors, this bonus living space opens directly to your back patio, filling the home with natural light.
Boaters will fall in love with the assigned, private boat dock located on the community's concrete-capped seawall. Enjoy bridge-free, deep-water access directly out to Dixie Bay, the scenic Crystal River, and the open waters of the Gulf of America.
As part of The Islands community, residents enjoy premium amenities including a heated community pool, tennis courts, and clubhouse facilities, with association dues conveniently covering maintenance of the structure, grounds, roof, pest control, trash, and base water utilities.
Perfect as a coastal getaway or a permanent retreat! Restrictions apply according to association bylaws; buyer to verify exact rules, limits, and approval process directly with the condo association. All information is deemed reliable but not guaranteed and should be independently verified.