

Listing Courtesy of:  STELLAR as distributed by MLS GRID / Listed By: Lpt Realty, LLC - Contact: 877-366-2213
 STELLAR as distributed by MLS GRID / Listed By: Lpt Realty, LLC - Contact: 877-366-2213
2401 White Tail Street Davenport, FL 33837
Active (15 Days)
$365,000 (USD)

Description
MLS #:
O6451765
O6451765
Taxes
$8,427(2026)
$8,427(2026)
Lot Size
5,663 SQFT
5,663 SQFT
Type
Single-Family Home
Single-Family Home
Year Built
2024
2024
County
Polk County
Polk County
Listed By
Erica Magtira, Lpt Realty, LLC, Contact: 877-366-2213
Source
STELLAR
Last checked Nov 8 2026 at 2:41 AM GMT+0000
STELLAR
Last checked Nov 8 2026 at 2:41 AM GMT+0000
Bathroom Details
- Full Bathrooms: 2
- Half Bathroom: 1
Interior Features
- Unfurnished
- Stone Counters
- Kitchen/Family Room Combo
- Solid Wood Cabinets
- Walk-In Closet(s)
- Window Treatments
- Appliances: Dishwasher
- Appliances: Refrigerator
- Appliances: Washer
- Open Floorplan
- Appliances: Disposal
- Appliances: Range Hood
- Appliances: Microwave
- Appliances: Range
- Appliances: Dryer
- Thermostat
- High Ceilings
- Smart Home
- Primarybedroom Upstairs
- Tile Counters
Subdivision
- Deer Run
Property Features
- Foundation: Slab
- Foundation: Concrete Perimeter
Heating and Cooling
- Central
- Electric
- Central Air
Homeowners Association Information
- Dues: $169/Quarterly
Flooring
- Carpet
- Vinyl
Exterior Features
- Block
- Stucco
- Frame
- Roof: Shingle
Utility Information
- Utilities: Water Source: Public, Electricity Connected
- Sewer: Public Sewer
School Information
- Elementary School: Davenport Elem
- Middle School: Boone Middle
- High School: Ridge Community Senior High
Living Area
- 2,340 sqft
Additional Information: Lpt Realty, LLC | 877-366-2213
Location
Estimated Monthly Mortgage Payment
*Based on Fixed Interest Rate withe a 30 year term, principal and interest only
Listing price
Down payment
%
Interest rate
%Mortgage calculator estimates are provided by CENTURY 21 Real Estate LLC and are intended for information use only. Your payments may be higher or lower and all loans are subject to credit approval.
Disclaimer: Listings Courtesy of “My Florida Regional MLS DBA Stellar MLS © 2026. IDX information is provided exclusively for consumers personal, non-commercial use and may not be used for any other purpose other than to identify properties consumers may be interested in purchasing. All information provided is deemed reliable but is not guaranteed and should be independently verified. Last Updated: 11/7/26 18:41
Based on information submitted to the MLS GRID as of 11/8/2026 02:41. All data is obtained from various sources and may not have been verified by broker or MLS GRID. Supplied Open House Information is subject to change without notice. All information should be independently reviewed and verified for accuracy. Properties may or may not be listed by the office/agent presenting the information.



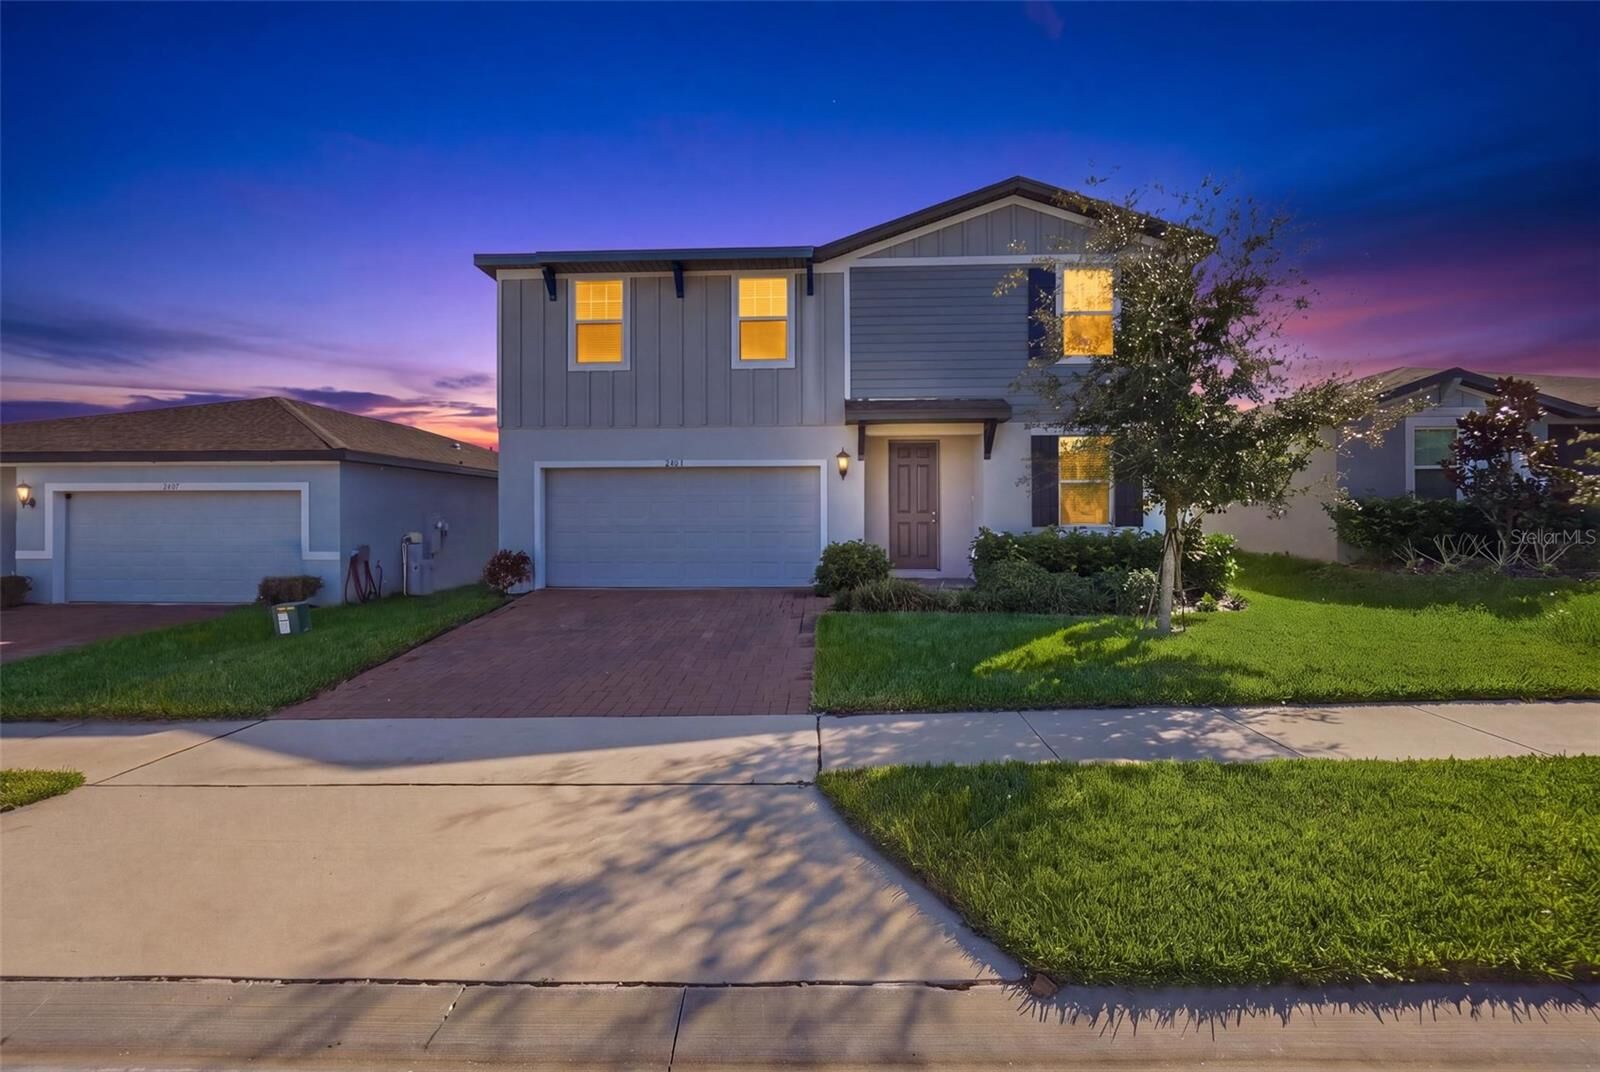
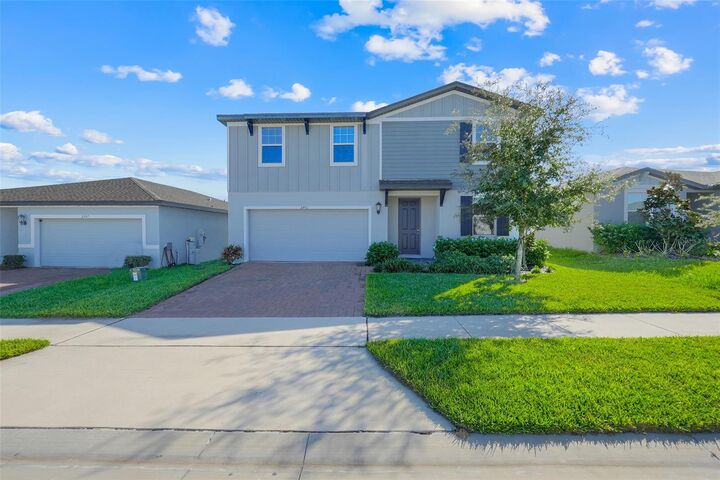
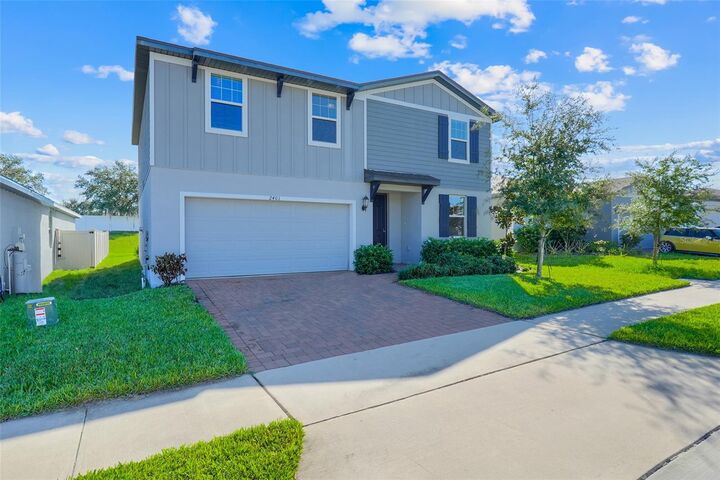
beautifully maintained Marigold floor plan offers the perfect blend of style, space, functionality,
and energy efficiency. Featuring 4 bedrooms, 2.5 bathrooms, a versatile first-floor flex room,
and an upstairs loft, this thoughtfully designed two-story home offers room to grow, work,
entertain, and enjoy the lifestyle you’ve been looking for. Step inside to discover a bright, open-
concept layout filled with natural light, extended tile flooring, and modern finishes throughout.
The spacious gourmet kitchen is the heart of the home, featuring quartz countertops, a
matching backsplash, a large center island, a convenient corner pantry, and stainless steel
appliances—all included! The kitchen flows seamlessly into the adjoining dining area and great
room, creating the perfect setting for everyday family living, entertaining guests, and making
lasting memories. Need extra space? The first-floor flex room is ideal for a home office, den,
playroom, or additional sleeping space to suit your needs. Upstairs, a spacious loft offers even
more flexibility for a second living area, media room, study space, or family retreat. The private
primary suite features a beautifully finished modern bathroom with quartz countertops and a
massive walk-in closet. Three additional bedrooms and a hallway bathroom with upgraded
finishes provide comfortable accommodations for family members and guests alike. A washer
and dryer are also included for added convenience. Outside, enjoy the freedom of a large
backyard with NO REAR NEIGHBORS, offering added privacy and plenty of room for outdoor
entertaining, playtime, gardening, or simply relaxing. Great curb appeal and a paved driveway
complete the package. Additional highlights include an energy-efficient home design, an
installed dehumidifier, and features designed to support comfort, efficiency, and peace of mind.
Located in the desirable Deer Run community, residents enjoy a dog park, tot lot, and
convenient access to US-27, I-4, nearby parks, and recreational trails. Whether you're searching
for your next family home or an investment opportunity, this move-in-ready property offers an
outstanding combination of space, modern convenience, and location. Don't miss your
opportunity to make this beautiful home yours! Call today to schedule your private
showing.