

Listing Courtesy of:  STELLAR as distributed by MLS GRID / Listed By: Re/Max Titanium Group - Contact: 352-241-6363
 STELLAR as distributed by MLS GRID / Listed By: Re/Max Titanium Group - Contact: 352-241-6363
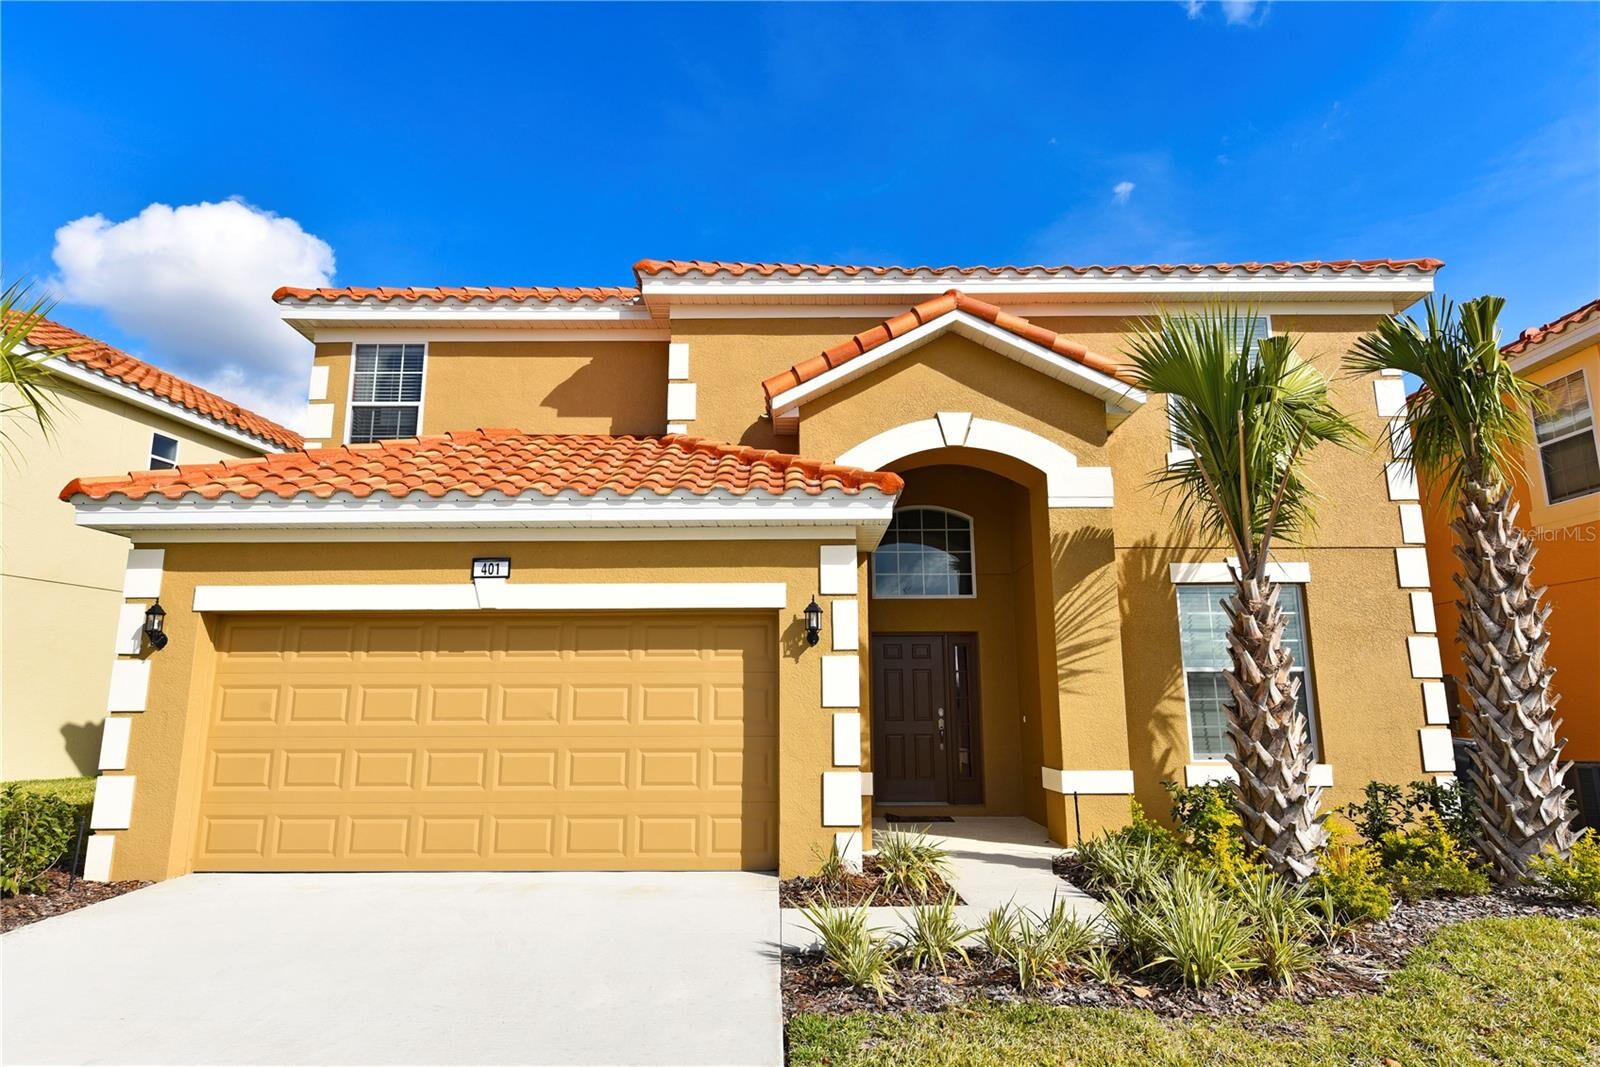
401 Cabello Drive Davenport, FL 33837
Active (32 Days)
$474,990 (USD)
Description
MLS #:
G5120418
G5120418
Taxes
$6,352(2025)
$6,352(2025)
Lot Size
6,003 SQFT
6,003 SQFT
Type
Single-Family Home
Single-Family Home
Year Built
2016
2016
County
Polk County
Polk County
Listed By
Diana Turner, Re/Max Titanium Group, Contact: 352-241-6363
Source
STELLAR
Last checked Nov 21 2026 at 4:06 PM GMT+0000
STELLAR
Last checked Nov 21 2026 at 4:06 PM GMT+0000
Bathroom Details
- Full Bathrooms: 5
- Half Bathroom: 1
Interior Features
- Kitchen/Family Room Combo
- Solid Surface Counters
- Furnished
- Living Room/Dining Room Combo
- Walk-In Closet(s)
- Window Treatments
- Appliances: Dishwasher
- Appliances: Electric Water Heater
- Appliances: Refrigerator
- Ceiling Fans(s)
- Appliances: Microwave
- Appliances: Range
- Appliances: Dryer
- Eat-In Kitchen
- High Ceilings
- Primary Bedroom Main Floor
Subdivision
- Aviana Ph 2A
Property Features
- Foundation: Slab
Heating and Cooling
- Electric
- Central Air
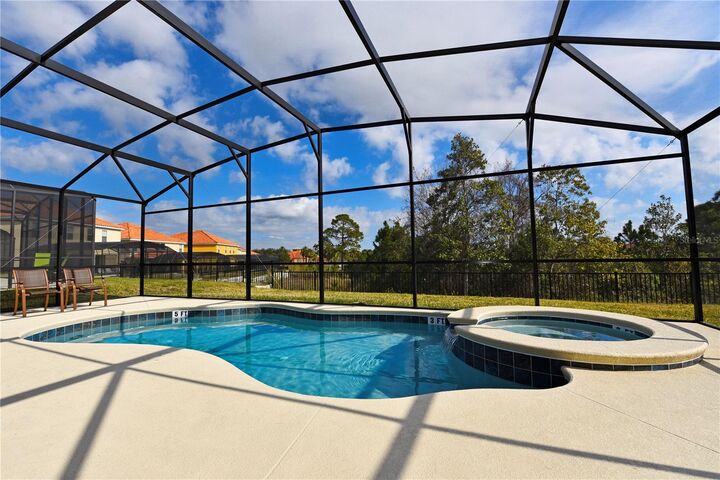
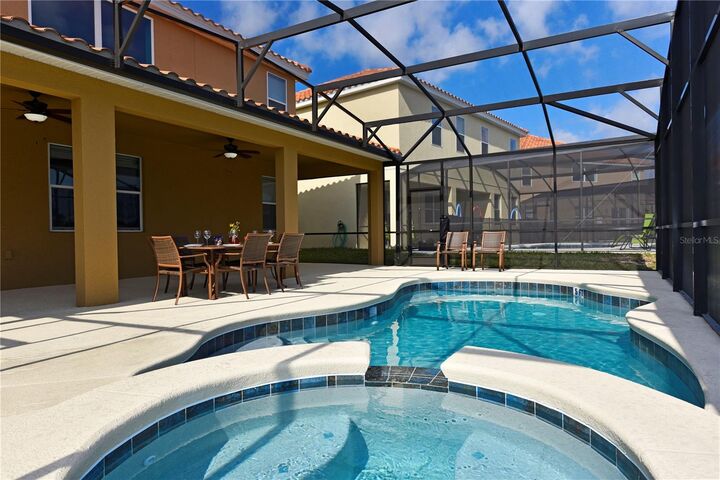
Pool Information
- Screen Enclosure
- In Ground
- Child Safety Fence
- Heated
- Gunite
Homeowners Association Information
- Dues: $1200/Monthly
Flooring
- Ceramic Tile
- Carpet
Exterior Features
- Block
- Stucco
- Roof: Tile
Utility Information
- Utilities: Public
- Sewer: Public Sewer
Stories
- 2
Living Area
- 2,876 sqft
Additional Information: Re/Max Titanium Group | 352-241-6363
Location
Estimated Monthly Mortgage Payment
*Based on Fixed Interest Rate withe a 30 year term, principal and interest only
Listing price
Down payment
%
Interest rate
%Mortgage calculator estimates are provided by CENTURY 21 Real Estate LLC and are intended for information use only. Your payments may be higher or lower and all loans are subject to credit approval.
Disclaimer: Listings Courtesy of “My Florida Regional MLS DBA Stellar MLS © 2026. IDX information is provided exclusively for consumers personal, non-commercial use and may not be used for any other purpose other than to identify properties consumers may be interested in purchasing. All information provided is deemed reliable but is not guaranteed and should be independently verified. Last Updated: 11/21/26 08:06
Based on information submitted to the MLS GRID as of 11/21/2026 16:06. All data is obtained from various sources and may not have been verified by broker or MLS GRID. Supplied Open House Information is subject to change without notice. All information should be independently reviewed and verified for accuracy. Properties may or may not be listed by the office/agent presenting the information.



Key Property Features:
- Main Level: Features high ceilings, formal living and dining rooms, and an open-concept layout. The spacious kitchen includes granite countertops, a pantry, and a breakfast nook overlooking the pool. The primary suite is conveniently located on the main level with a full private bathroom and generous closet space.
- Upper Level: Includes three en-suite bedrooms plus two twin bedrooms connected by a Jack and Jill bathroom—offering ample space and comfort for hosting family and guests.
- Outdoor & Bonus Spaces: Enjoy a private pool, spa, and double covered lanai. The garage has also been converted into a game room.
Community Amenities:
Aviana Resort provides 24/7 gated security, a clubhouse, resort-style pool, fitness center, playground, putting green, beach volleyball court, and a scenic pond. HOA dues conveniently cover cable, internet, and security.