

Listing Courtesy of:  STELLAR as distributed by MLS GRID / Listed By: Vencorp Re, LLC - Contact: 407-221-6523
 STELLAR as distributed by MLS GRID / Listed By: Vencorp Re, LLC - Contact: 407-221-6523
 63 Alicante Road Debary, FL 32713
Active (2 Days)
$498,950 (USD)

Description
MLS #:
O6445196
O6445196
Taxes
$794(2025)
$794(2025)
Lot Size
1.14 acres
1.14 acres
Type
Single-Family Home
Single-Family Home
Year Built
2026
2026
Views
Trees/Woods
Trees/Woods
County
Volusia County
Volusia County
Listed By
Ronnie Zaglool, Vencorp Re, LLC, Contact: 407-221-6523
Source
STELLAR
Last checked Sep 29 2026 at 12:42 PM GMT+0000
STELLAR
Last checked Sep 29 2026 at 12:42 PM GMT+0000
Bathroom Details
- Full Bathrooms: 3
Interior Features
- Unfurnished
- Solid Wood Cabinets
- Living Room/Dining Room Combo
- Walk-In Closet(s)
- Appliances: Dishwasher
- Appliances: Refrigerator
- Ceiling Fans(s)
- Open Floorplan
- Appliances: Disposal
- Appliances: Microwave
- Appliances: Range
- High Ceilings
Subdivision
- Plantation Estates Unit 02
Lot Information
- In County
- Conservation Area
- Floodzone
- Cleared
- Unpaved
Property Features
- Foundation: Slab
- Foundation: Stem Wall
Heating and Cooling
- Central
- Central Air
Flooring
- Tile
Exterior Features
- Block
- Roof: Shingle
Utility Information
- Utilities: Electricity Connected, Water Source: Well
- Sewer: Septic Tank
Living Area
- 2,060 sqft
Additional Information: Vencorp Re, LLC | 407-221-6523
Location
Estimated Monthly Mortgage Payment
*Based on Fixed Interest Rate withe a 30 year term, principal and interest only
Listing price
Down payment
%
Interest rate
%Mortgage calculator estimates are provided by CENTURY 21 Real Estate LLC and are intended for information use only. Your payments may be higher or lower and all loans are subject to credit approval.
Disclaimer: Listings Courtesy of “My Florida Regional MLS DBA Stellar MLS © 2026. IDX information is provided exclusively for consumers personal, non-commercial use and may not be used for any other purpose other than to identify properties consumers may be interested in purchasing. All information provided is deemed reliable but is not guaranteed and should be independently verified. Last Updated: 9/29/26 05:42
Based on information submitted to the MLS GRID as of 9/29/2026 12:42. All data is obtained from various sources and may not have been verified by broker or MLS GRID. Supplied Open House Information is subject to change without notice. All information should be independently reviewed and verified for accuracy. Properties may or may not be listed by the office/agent presenting the information.



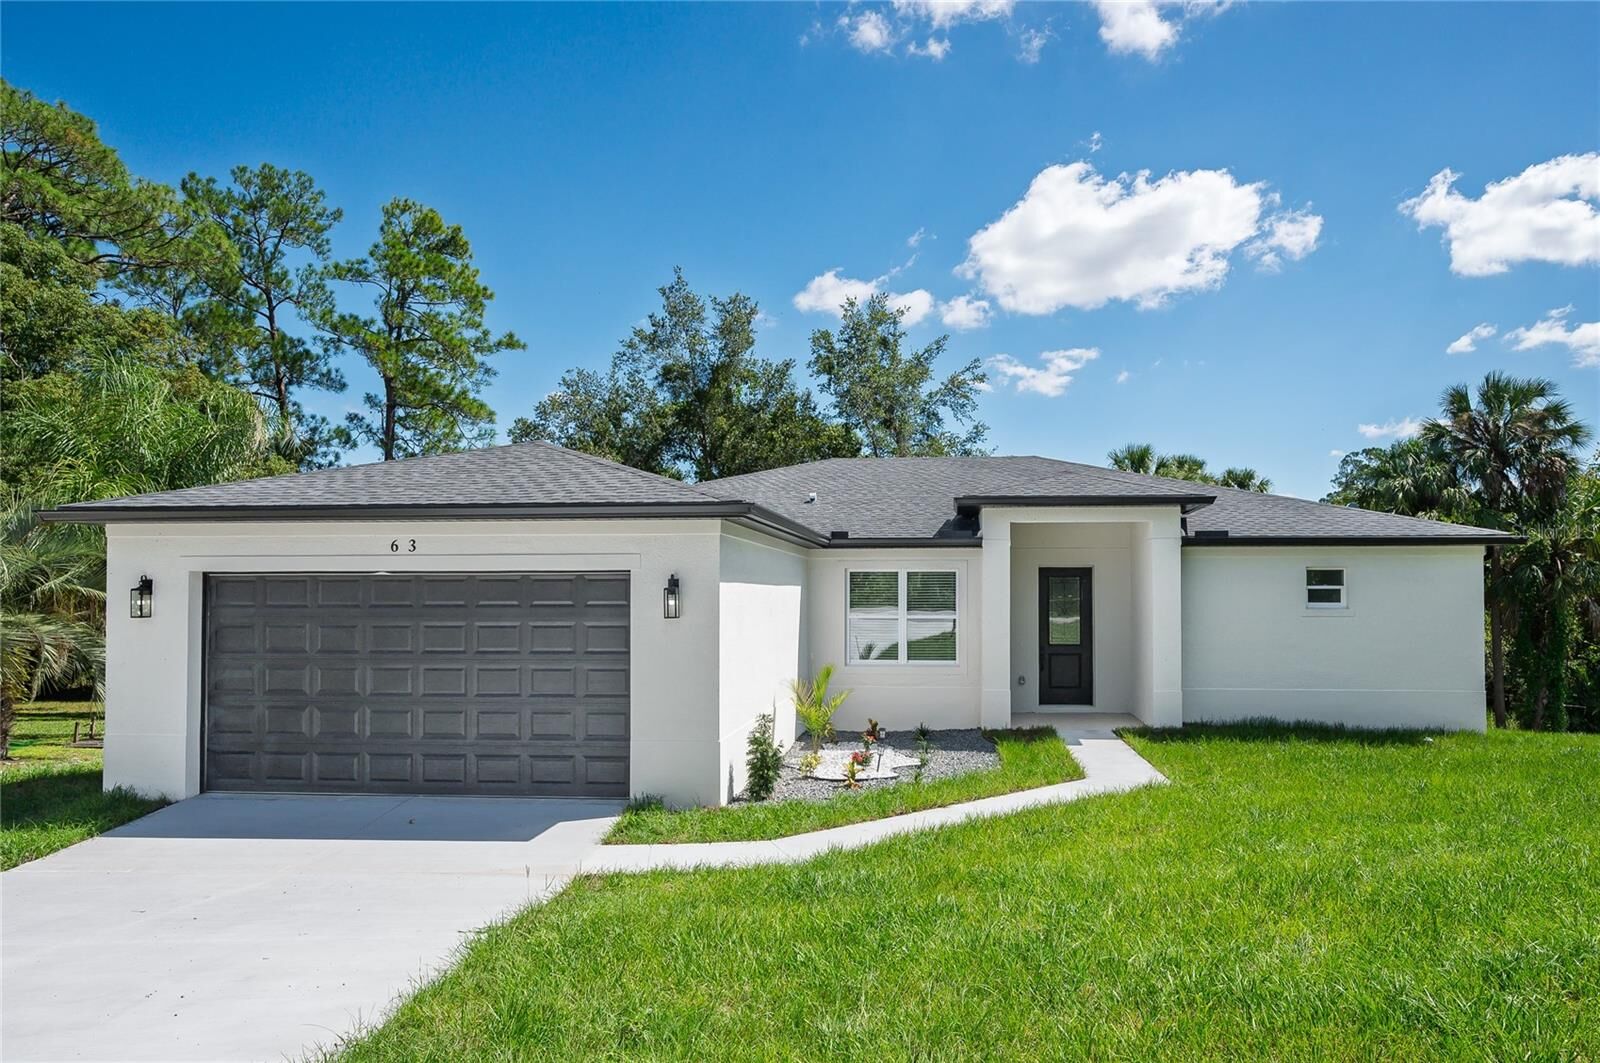
Step inside to a bright, open-concept floor plan designed for both everyday living and entertaining. The kitchen is the heart of the home, featuring two-tone cabinetry, a large center island, stone countertops and backsplash, gold hardware, statement pendant lighting, and stainless-steel appliances. The kitchen flows seamlessly into the dining and great room, creating an inviting gathering space filled with natural light. Contemporary fixtures, a neutral color palette, and thoughtfully selected finishes give the home a polished, custom feel throughout.
The versatile floor plan offers 4 bedrooms, 3 full bathrooms, plus a dedicated study/office. The spacious primary suite serves as a private retreat with a walk-in closet and beautifully appointed en-suite bathroom. A secondary bedroom features its own private en-suite bathroom, making it an excellent setup for guests, extended family, or anyone who appreciates additional privacy. Two additional bedrooms and a third full bathroom complete the layout.
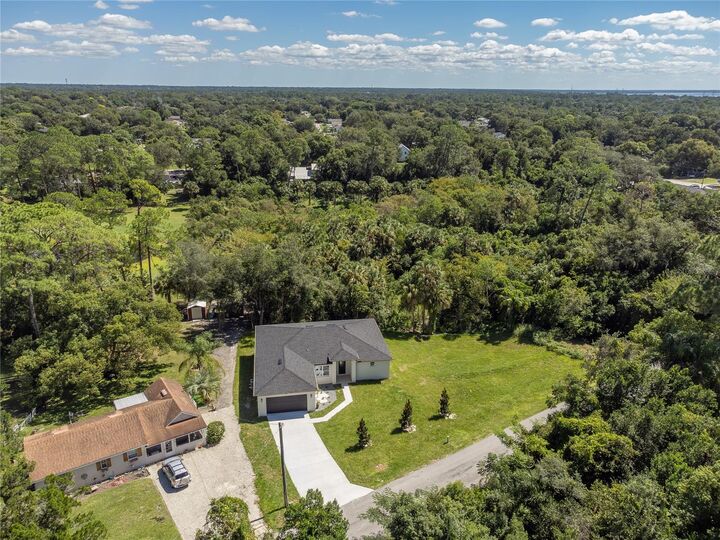
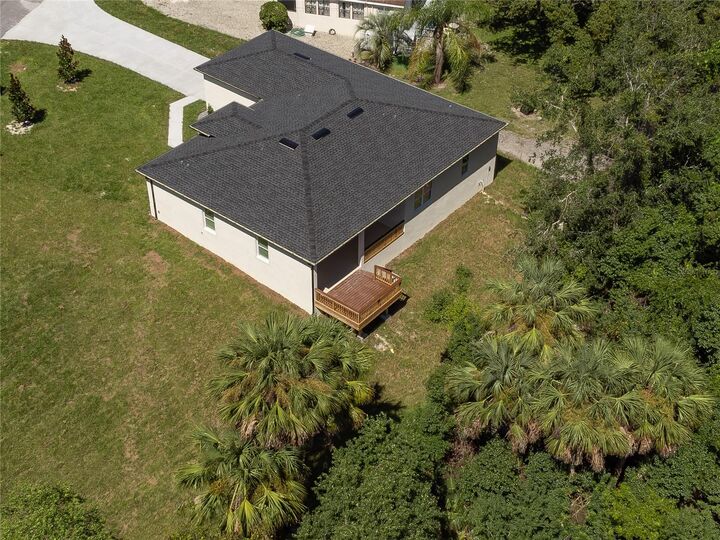
Outdoor living is another highlight. Step out to the covered rear veranda and spacious back deck, offering the perfect setting for morning coffee, grilling, entertaining, or simply relaxing while overlooking the expansive property. With approximately 1.14 acres, there is plenty of room to create the backyard you've been envisioning—whether that's a future pool, outdoor kitchen, garden, play area, or simply enjoying the additional space and privacy.
Additional features include a 2-car garage, dedicated laundry room, multiple walk-in closets, covered front entry, and NO HOA.This is not your typical new construction home on a small subdivision lot. 63 Alicante Road delivers a rare combination of modern design, a highly functional 4-bedroom-plus-office and 3-bath layout, impressive outdoor living space, and over an acre of land with the freedom to truly make it your own. Schedule your private showing today and experience everything this exceptional property provides