

Listing Courtesy of:  STELLAR as distributed by MLS GRID / Listed By: Charles Rutenberg Realty Orlando - Contact: 407-622-2122
 STELLAR as distributed by MLS GRID / Listed By: Charles Rutenberg Realty Orlando - Contact: 407-622-2122
 251 Northcote Court Deland, FL 32724
Active (24 Days)
$2,550 (USD)

Description
MLS #:
O6416789
O6416789
Lot Size
0.26 acres
0.26 acres
Type
Rental
Rental
Year Built
2020
2020
County
Volusia County
Volusia County
Listed By
Cindy Eckert, Pa, Charles Rutenberg Realty Orlando, Contact: 407-622-2122
Source
STELLAR
Last checked Jul 8 2026 at 7:21 AM GMT+0000
STELLAR
Last checked Jul 8 2026 at 7:21 AM GMT+0000
Bathroom Details
- Full Bathrooms: 3
Interior Features
- Great Room
- Unfurnished
- Split Bedroom
- Solid Wood Cabinets
- Solid Surface Counters
- Den/Library/Office
- Crown Molding
- Walk-In Closet(s)
- Appliances: Dishwasher
- Ceiling Fans(s)
- Appliances: Disposal
- Appliances: Microwave
- Appliances: Range
- Appliances: Dryer
- Tray Ceiling(s)
- Coffered Ceiling(s)
- Thermostat
- Eat-In Kitchen
- High Ceilings
- Primary Bedroom Main Floor
Subdivision
- Victoria Hills Ph 5
Lot Information
- Sidewalk
- Level
- Cul-De-Sac
- Irregular Lot
- Oversized Lot
- Paved
Heating and Cooling
- Central
- Electric
- Central Air
Flooring
- Ceramic Tile
- Carpet
Utility Information
- Utilities: Sprinkler Recycled, Cable Connected, Fire Hydrant, Water Connected, Electricity Connected, Sewer Connected, Underground Utilities, Natural Gas Connected
Parking
- Garage Door Opener
- Driveway
Living Area
- 2,206 sqft
Additional Information: Charles Rutenberg Realty Orlando | 407-622-2122
Location
Disclaimer: Listings Courtesy of “My Florida Regional MLS DBA Stellar MLS © 2026. IDX information is provided exclusively for consumers personal, non-commercial use and may not be used for any other purpose other than to identify properties consumers may be interested in purchasing. All information provided is deemed reliable but is not guaranteed and should be independently verified. Last Updated: 7/8/26 00:21
Based on information submitted to the MLS GRID as of 7/8/2026 07:21. All data is obtained from various sources and may not have been verified by broker or MLS GRID. Supplied Open House Information is subject to change without notice. All information should be independently reviewed and verified for accuracy. Properties may or may not be listed by the office/agent presenting the information.



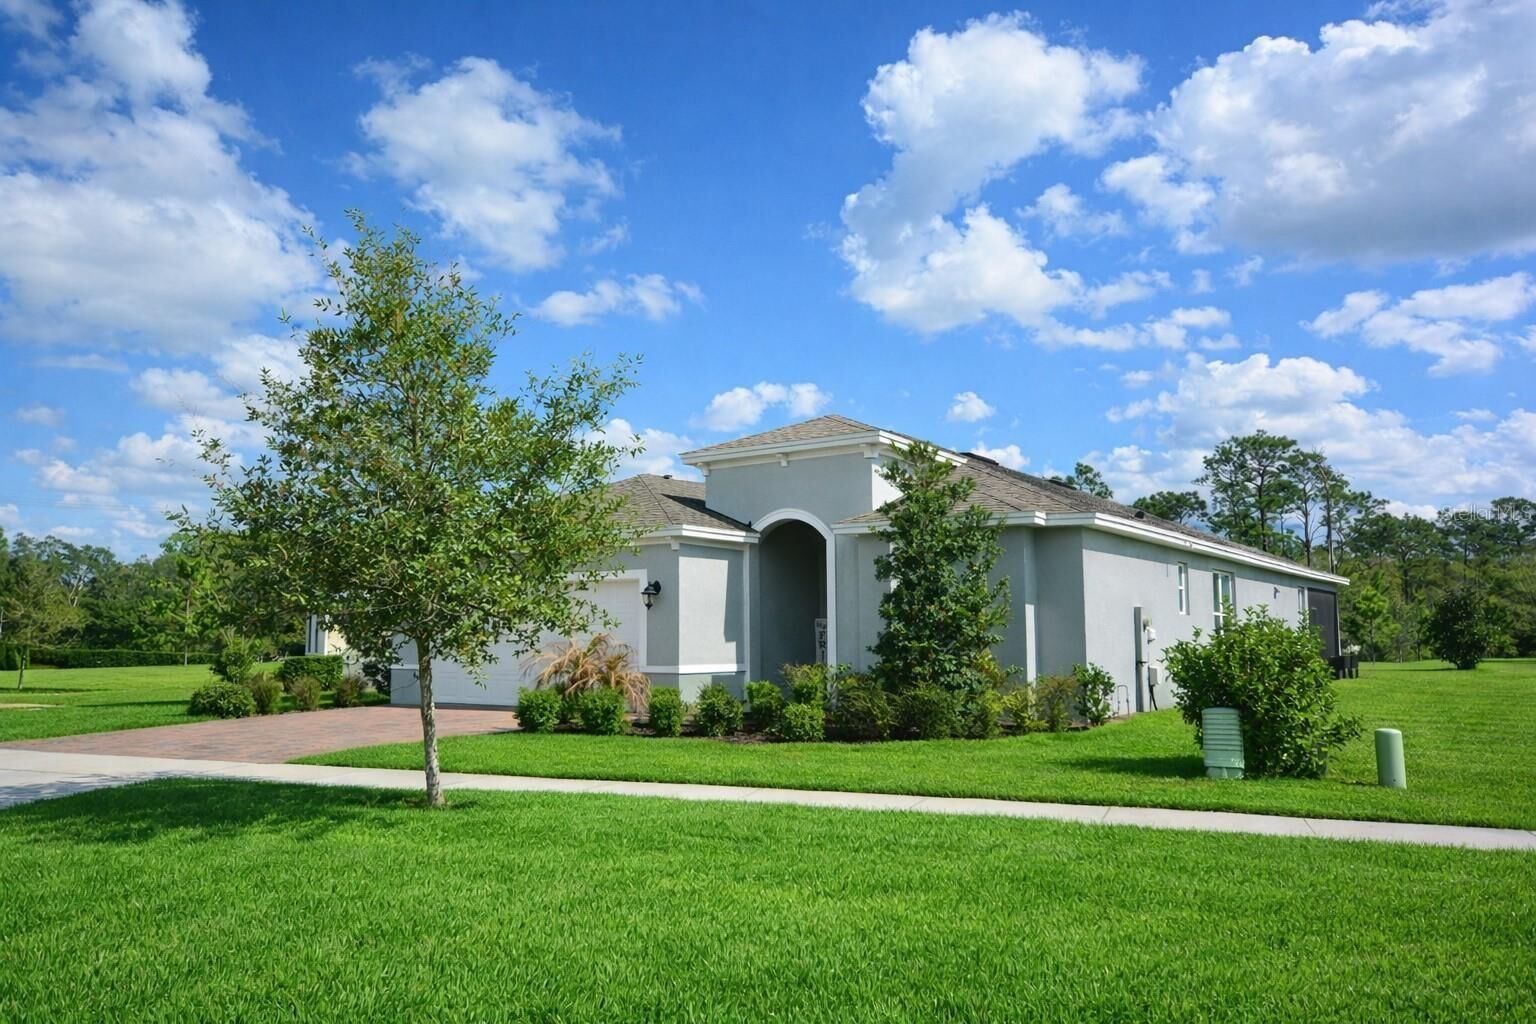
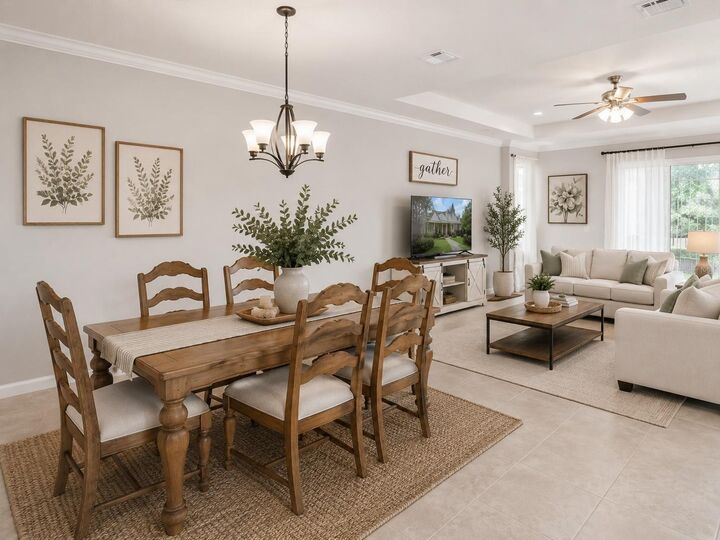
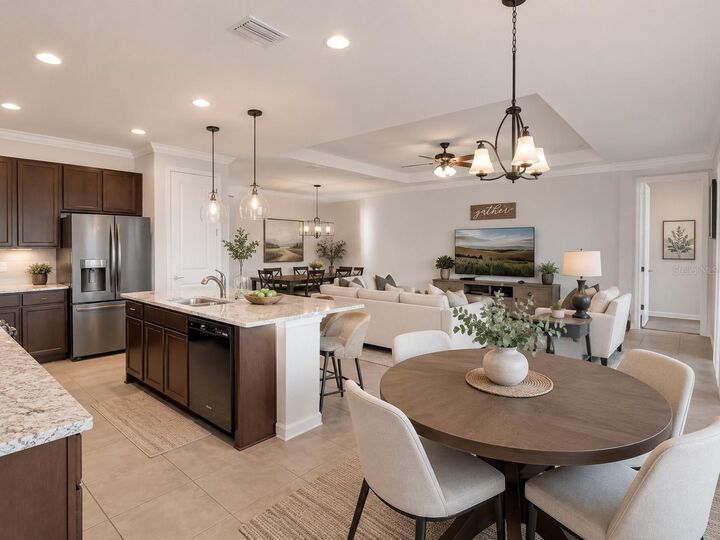
Step through the grand foyer and take in the soaring ceilings, elegant tray ceiling detail, and open sightlines to the Great Room, Dining Room, Kitchen, and expansive screened patio. The owner has thoughtfully extended the covered patio to an impressive 14x16, complete with pavers and full screening — the perfect setting for relaxing or entertaining year-round. The kitchen is a standout, featuring: Abundant 42” upper cabinets for exceptional storage, Granite countertops, Stainless steel gas range with griddle, Recessed lighting, Brand-new dishwasher
Two sets of sliding glass doors seamlessly connect indoor and outdoor living spaces. The highly functional 3-way split floor plan offers ideal privacy. The spacious Primary Suite is tucked away at the back of the home and features: Large 8’ x 3’ walk-in shower with built-in seat, Dual granite vanities, Expansive walk-in closet. The en-suite bedroom is privately positioned near the laundry area, while the third bedroom sits near the center of the home with convenient access to the hall bath. The versatile office/den/flex space — with double door entry — can easily be converted into a fourth bedroom. Living in Victoria Hills means enjoying exceptional amenities, including: Multiple community pools, Cable TV & high-speed internet, Fitness center, Clubhouse, Playground, Walking trails. Located within the neighborhood are Victoria Golf Club and Sparrow’s Grille, and you’ll love the convenience to shopping, dining, I-4, and just a 20-minute drive to New Smyrna Beach. This home truly offers the perfect blend of comfort, privacy, and resort-style living — schedule your showing today!