

Listing Courtesy of: BeachesMLS/FlexMLS / Listed By: Re/Max Services
6761 Viale Elizabeth Delray Beach, FL 33446
Active (0 Days)
$559,500 (USD)

Description
MLS #:
B26097515
B26097515
Taxes
$4,568(2026)
$4,568(2026)
Lot Size
5,227 SQFT
5,227 SQFT
Type
Single-Family Home
Single-Family Home
Year Built
1999
1999
Style
Ranch
Ranch
Views
Garden
Garden
County
Palm Beach County
Palm Beach County
Community
Huntington Walk 1
Huntington Walk 1
Listed By
Joann Grayson, Re/Max Services
Source
BeachesMLS/FlexMLS
Last checked Nov 7 2026 at 11:07 PM GMT+0000
BeachesMLS/FlexMLS
Last checked Nov 7 2026 at 11:07 PM GMT+0000
Bathroom Details
- Full Bathrooms: 2
Interior Features
- Pantry
- Windows: Blinds
- Dishwasher
- Microwave
- Refrigerator
- Dryer
- Ice Maker
- Washer
- Disposal
- Electric Water Heater
- Laundry: Inside
- Separate Shower
- Dual Sinks
- Split Bedrooms
- Living/Dining Room
- Garden Tub/Roman Tub
- Soaking Tub
- Bathtub
- Electric Range
- Walk-In Closet(s)
- Vaulted Ceiling(s)
- Cathedral Ceiling(s)
- Entrance Foyer
- High Ceilings
- Water Heater
- Laundry: Laundry Room
- Eat-In Kitchen
- Built-In Features
Subdivision
- Huntington Walk 1
Lot Information
- < 1/4 Acre
- Sprinklers Automatic
Heating and Cooling
- Central
- Central Air
- Ceiling Fan(s)
Pool Information
- Association
Homeowners Association Information
- Dues: $679/Monthly
Flooring
- Ceramic Tile
- Carpet
- Tile
- Laminate
- Wood
Exterior Features
- Roof: Barrel
- Roof: Tile
Utility Information
- Utilities: Water Available, Water Source: Public, Sewer Available, Cable Available
- Sewer: Public Sewer
School Information
- Elementary School: Hagen Road
- Middle School: Carver Community
- High School: Spanish River
Parking
- Driveway
- Garage Door Opener
- Garage
- Attached
Stories
- 1
Living Area
- 1,740 sqft
Location
Estimated Monthly Mortgage Payment
*Based on Fixed Interest Rate withe a 30 year term, principal and interest only
Listing price
Down payment
%
Interest rate
%Mortgage calculator estimates are provided by CENTURY 21 Real Estate LLC and are intended for information use only. Your payments may be higher or lower and all loans are subject to credit approval.
Disclaimer: Copyright 2026 Beaches MLS. All rights reserved. This information is deemed reliable, but not guaranteed. The information being provided is for consumers’ personal, non-commercial use and may not be used for any purpose other than to identify prospective properties consumers may be interested in purchasing. Data last updated 11/7/26 15:07



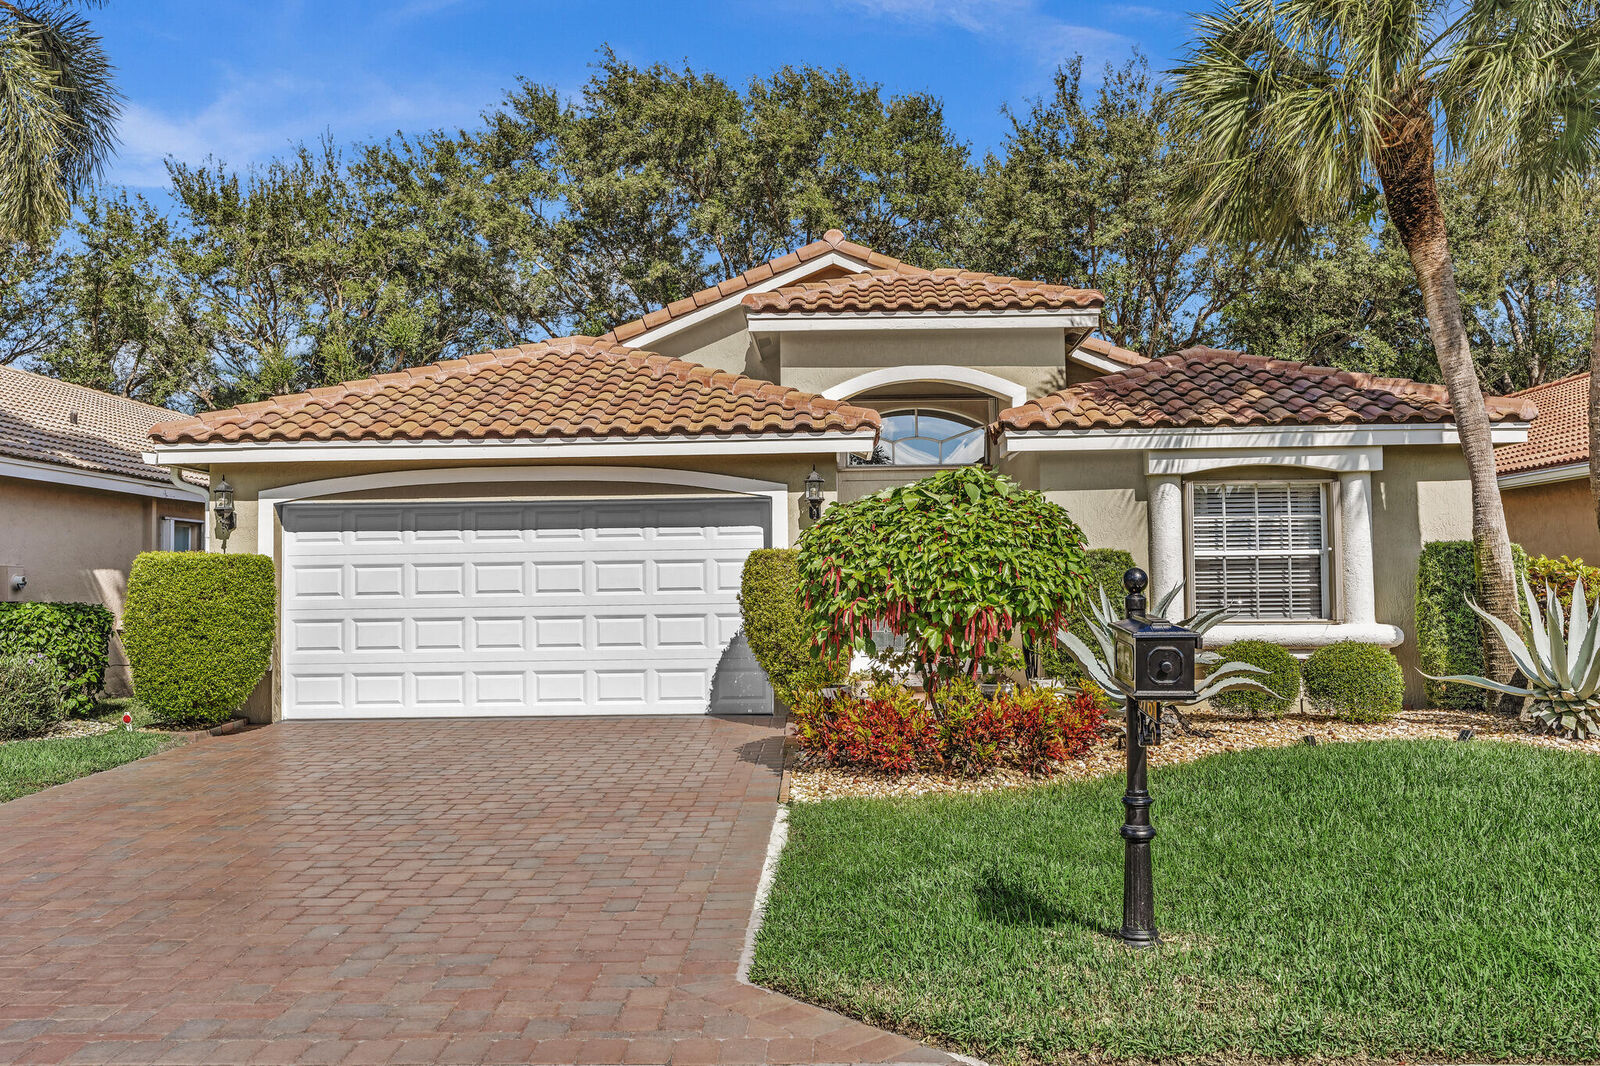
Major improvements include a genuine terra-cotta tile roof, 3-year-old A/C, newer driveway with premium sealer, and professionally finished... garage floor with newer epoxy coating. Hurricane protection includes impact-resistant glass entry doors and accordion shutters throughout the remainder of the home.
Residents enjoy a true resort-style lifestyle with a heated community pool, beautiful clubhouse, tennis and pickleball courts, fitness classes, and a year-round calendar of social activities, clubs, and events. There are wonderful opportunities to stay active, socialize, and enjoy all this vibrant community has to offer.
Simply unpack, settle in, and start enjoying!