

Listing Courtesy of:  STELLAR as distributed by MLS GRID / Listed By: La Rosa Realty Orlando LLC - Contact: 407-900-5003
 STELLAR as distributed by MLS GRID / Listed By: La Rosa Realty Orlando LLC - Contact: 407-900-5003
 534 N Firwood Drive Deltona, FL 32725
Pending (19 Days)
$415,900 (USD)

Description
MLS #:
S5151897
S5151897
Taxes
$1,517(2025)
$1,517(2025)
Lot Size
0.27 acres
0.27 acres
Type
Single-Family Home
Single-Family Home
Year Built
1988
1988
County
Volusia County
Volusia County
Listed By
Zoobia Naeem, La Rosa Realty Orlando LLC, Contact: 407-900-5003
Source
STELLAR
Last checked Jul 8 2026 at 7:21 AM GMT+0000
STELLAR
Last checked Jul 8 2026 at 7:21 AM GMT+0000
Bathroom Details
- Full Bathrooms: 2
Interior Features
- Unfurnished
- Appliances: Dishwasher
- Appliances: Refrigerator
- Open Floorplan
- Appliances: Microwave
- Appliances: Range
- High Ceilings
Subdivision
- Deltona Lakes Unit 04
Property Features
- Fireplace: Electric
- Foundation: Slab
Heating and Cooling
- Central
- Central Air
Flooring
- Tile
- Luxury Vinyl
Exterior Features
- Block
- Roof: Shingle
Utility Information
- Utilities: Water Available, Water Source: Public, Electricity Available
- Sewer: Septic Tank
School Information
- Elementary School: Timbercrest Elem
- Middle School: Deltona Middle
- High School: Deltona High
Stories
- 1
Living Area
- 2,000 sqft
Additional Information: La Rosa Realty Orlando LLC | 407-900-5003
Location
Estimated Monthly Mortgage Payment
*Based on Fixed Interest Rate withe a 30 year term, principal and interest only
Listing price
Down payment
%
Interest rate
%Mortgage calculator estimates are provided by CENTURY 21 Real Estate LLC and are intended for information use only. Your payments may be higher or lower and all loans are subject to credit approval.
Disclaimer: Listings Courtesy of “My Florida Regional MLS DBA Stellar MLS © 2026. IDX information is provided exclusively for consumers personal, non-commercial use and may not be used for any other purpose other than to identify properties consumers may be interested in purchasing. All information provided is deemed reliable but is not guaranteed and should be independently verified. Last Updated: 7/8/26 00:21
Based on information submitted to the MLS GRID as of 7/8/2026 07:21. All data is obtained from various sources and may not have been verified by broker or MLS GRID. Supplied Open House Information is subject to change without notice. All information should be independently reviewed and verified for accuracy. Properties may or may not be listed by the office/agent presenting the information.



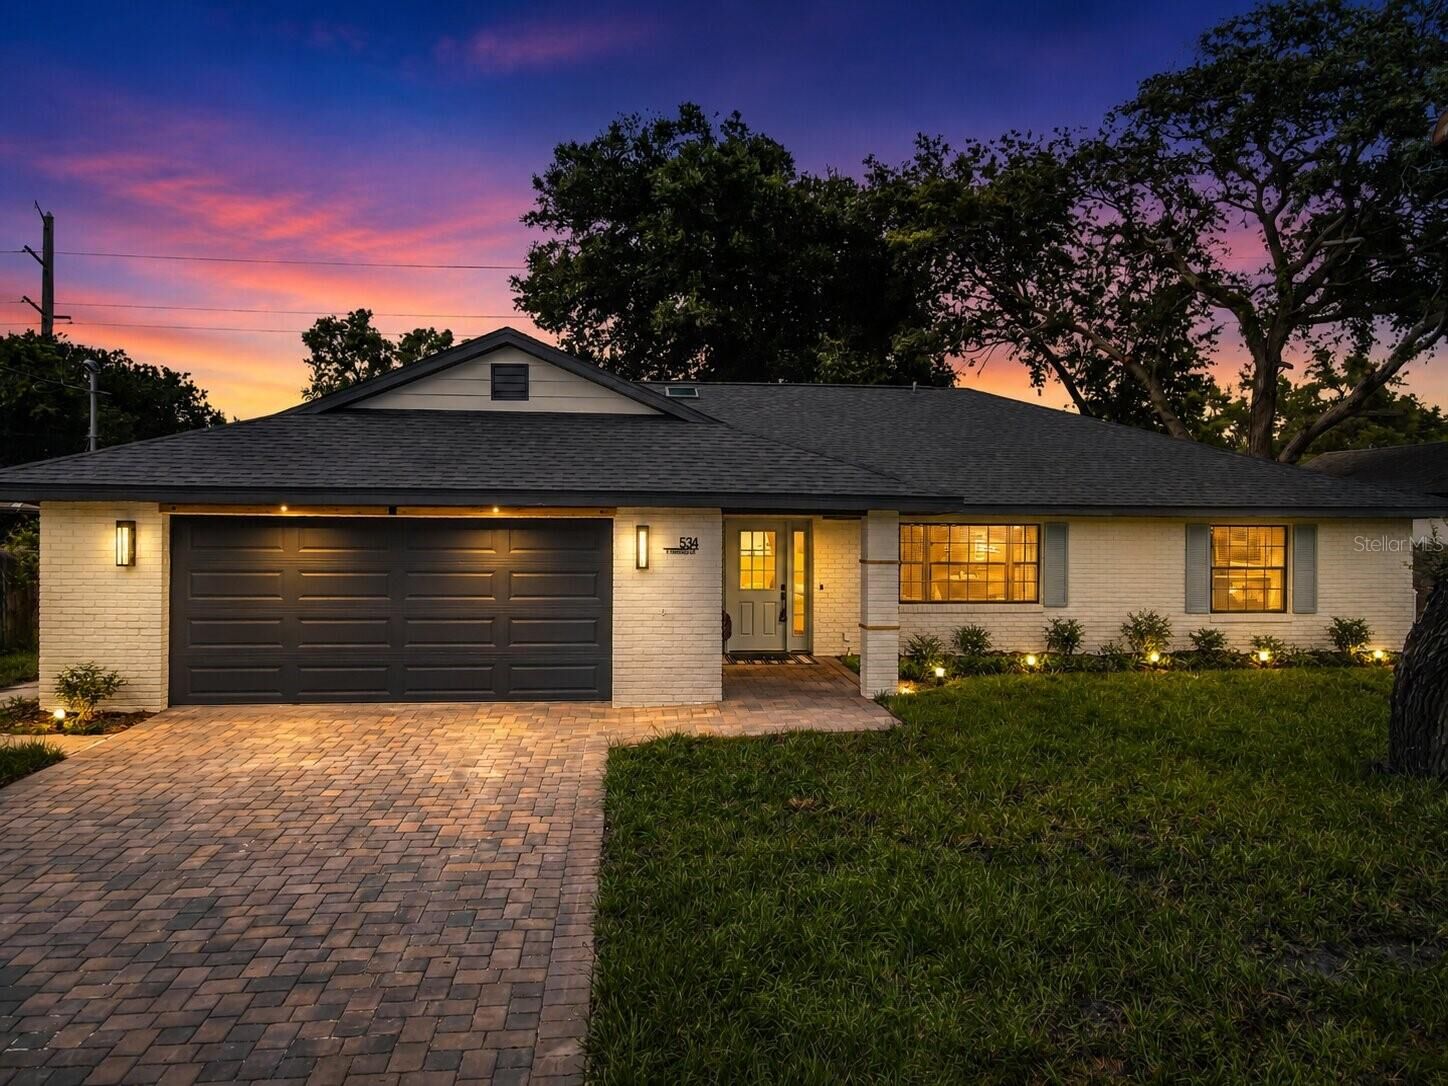
Fully remodeled,intelligently designed floor plan offers seamless flow from room to room creating an airy ambiance, this stunning home sits on a .27-acre lot ,no HOA no rear neighbor, rear access, designer upgrades throughout. From the brand-new roof , paver driveway to the custom kitchen and spa-inspired bathrooms, every detail has been thoughtfully updated for modern Florida living.
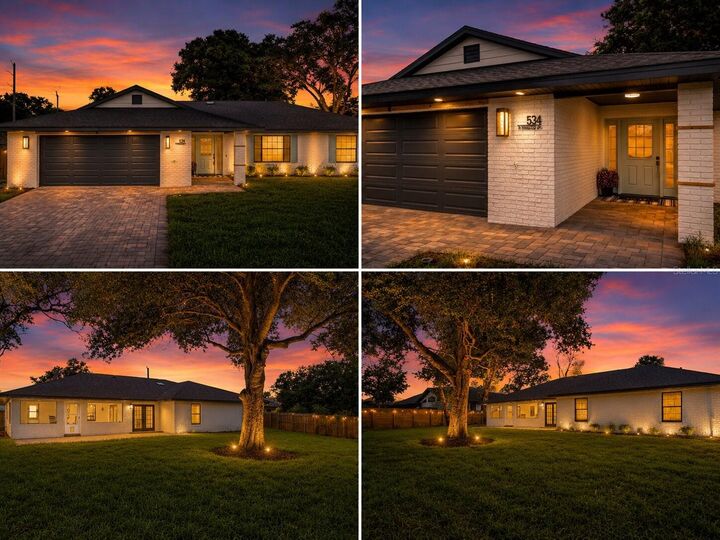
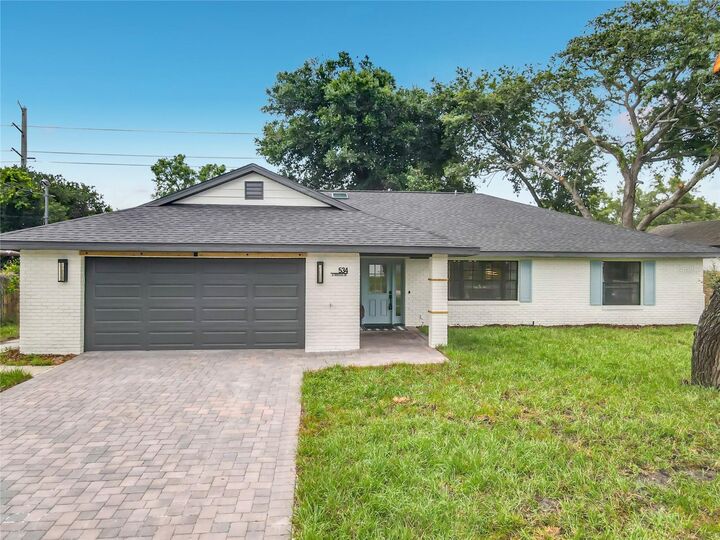
Exceptional curb appeal begins with designer exterior paint, cedar wood accents, professionally trimmed trees, fresh landscaping, updated lighting,new garage door and opener, and a beautiful paver driveway.
Inside,LVP flooring no carpet, natural light pours through brand-new skylights, highlighting the open and functional layout.The spacious family room features a custom shiplap accent wall with a sleek linear fireplace which is functionally and aesthetically pleasing to eyes, creating a warm and inviting focal point. Additional living space includes a separate living room and a rare find versatile formal dining room that can easily serve as a home office, hobby room, playroom, or flex space to fit your lifestyle.
The thoughtfully designed split-bedroom floor plan offers exceptional privacy, with spacious primary suite situated on its own side of the home, separate from the 3 spacious additional bedrooms create a private retreat for homeowner while providing comfortable accommodations for family and guest
Fully renovated kitchen with brand new appliances and two-tone all-wood cabinetry, high-end quartz counter top, soft-close doors &drawers, corner lazy Susan cabinet, touchless faucet, modern backsplash, open shelving with accent lighting, large center island with double-sided storage. A separate dinette offers the perfect spot to enjoy your morning coffee while overlooking the backyard.
The thoughtfully designed laundry room combines style and functionality with a custom folding barn door, brand-new washer and dryer, storage shelving,beautiful oversized stainless-steel utility sink, and convenient access to the garage.
The private owner's suite features a luxurious spa-like bathroom with modern entry barn door, custom frameless glass shower door, 12-inch rainfall shower head, six body sprays, handheld shower, 72-inch LED mirror. bathrooms include built-in niches for added convenience while the secondary bath showcases double sinks, LED mirror, gold fixtures, and striking patterned tile.
Additional upgrades include all-new interior paint ,new ceiling texture(no popcorn ceiling) new interior doors, 5¼-inch baseboards, carefully selected designer lighting and chandelier, recessed lighting with night-mode capability.
Outdoor living is just as impressive.2 French doors lead to huge approx.242 sqft covered lanai, perfect for relaxing or entertaining year-round. Beyond the lanai, approx. 472 sqft concrete patio provides the ideal setting for weekend BBQs, family gatherings, and evenings under the stars.
The spacious lot offers endless possibilities for outdoor entertaining, future pool ,RV or boat storage ,huge shed or simply enjoying the freedom that comes with no HOA restrictions. Combined with extensive renovations and a highly functional layout, this is a rare move-in-ready opportunity in today's market.
This property conveniently located near 1-4,publix,walmart ,Lowes, home depot ,restaurant and Amazon Wearhouse
All this property need new owner!
Schedule your private showing