

Listing Courtesy of:  STELLAR as distributed by MLS GRID / Listed By: Powers Unlimited Real Estate - Contact: 941-218-0791
 STELLAR as distributed by MLS GRID / Listed By: Powers Unlimited Real Estate - Contact: 941-218-0791
9348 San Bernandino Avenue Englewood, FL 34224
Active (15 Days)
$950,000 (USD)

Description
MLS #:
N6146287
N6146287
Taxes
$5,099(2025)
$5,099(2025)
Lot Size
0.46 acres
0.46 acres
Type
Single-Family Home
Single-Family Home
Year Built
1996
1996
County
Charlotte County
Charlotte County
Listed By
Leah Thompson, Powers Unlimited Real Estate, Contact: 941-218-0791
Source
STELLAR
Last checked Nov 8 2026 at 10:41 PM GMT+0000
STELLAR
Last checked Nov 8 2026 at 10:41 PM GMT+0000
Bathroom Details
- Full Bathrooms: 2
- Half Bathroom: 1
Interior Features
- Formal Dining Room Separate
- Inside Utility
- Attic
- Unfurnished
- Stone Counters
- Solid Wood Cabinets
- Attic Ventilator
- Breakfast Room Separate
- Formal Living Room Separate
- Bonus Room
- Den/Library/Office
- Crown Molding
- Walk-In Closet(s)
- Appliances: Dishwasher
- Appliances: Electric Water Heater
- Appliances: Refrigerator
- Appliances: Washer
- Ceiling Fans(s)
- Appliances: Disposal
- Appliances: Microwave
- Appliances: Range
- Appliances: Dryer
- Appliances: Freezer
- Appliances: Bar Fridge
- Appliances: Cooktop
- Appliances: Water Filtration System
- Eat-In Kitchen
- High Ceilings
- Primary Bedroom Main Floor
Subdivision
- Port Charlotte Sec 084
Lot Information
- Oversized Lot
Property Features
- Fireplace: Living Room
- Fireplace: Electric
- Foundation: Slab
Heating and Cooling
- Central
- Central Air
- Mini-Split Unit(s)
- Attic Fan
Pool Information
- Screen Enclosure
- In Ground
- Outside Bath Access
- Other
- Heated
- Gunite
- Self Cleaning
- Solar Cover
- Deck
Flooring
- Tile
Exterior Features
- Block
- Stucco
- Concrete
- Roof: Shingle
Utility Information
- Utilities: Sprinkler Well, Water Connected, Water Source: Public, Electricity Connected
- Sewer: Septic Tank
- Energy: Insulation, Roof
School Information
- Elementary School: Vineland Elementary
- Middle School: L.a. Ainger Middle
- High School: Lemon Bay High
Parking
- Workshop In Garage
- Garage Door Opener
- Guest
- Driveway
- Golf Cart Garage
- Golf Cart Parking
- Oversized
- Rv Garage
- Boat
- Off Street
- Rv Access/Parking
Stories
- 1
Living Area
- 2,694 sqft
Additional Information: Powers Unlimited Real Estate | 941-218-0791
Location
Estimated Monthly Mortgage Payment
*Based on Fixed Interest Rate withe a 30 year term, principal and interest only
Listing price
Down payment
%
Interest rate
%Mortgage calculator estimates are provided by CENTURY 21 Real Estate LLC and are intended for information use only. Your payments may be higher or lower and all loans are subject to credit approval.
Disclaimer: Listings Courtesy of “My Florida Regional MLS DBA Stellar MLS © 2026. IDX information is provided exclusively for consumers personal, non-commercial use and may not be used for any other purpose other than to identify properties consumers may be interested in purchasing. All information provided is deemed reliable but is not guaranteed and should be independently verified. Last Updated: 11/8/26 14:41
Based on information submitted to the MLS GRID as of 11/8/2026 22:41. All data is obtained from various sources and may not have been verified by broker or MLS GRID. Supplied Open House Information is subject to change without notice. All information should be independently reviewed and verified for accuracy. Properties may or may not be listed by the office/agent presenting the information.



Wow is right! Room for All the Toys, Space to Spread Out & Your Own Private Florida Retreat!
If you've been searching for a home with exceptional garage space, a private backyard oasis, and room to enjoy everything that
Southwest Florida provides TAKE A LOOK AT THIS! All the major updates done for you and all you have to do is imagine yourself here!!
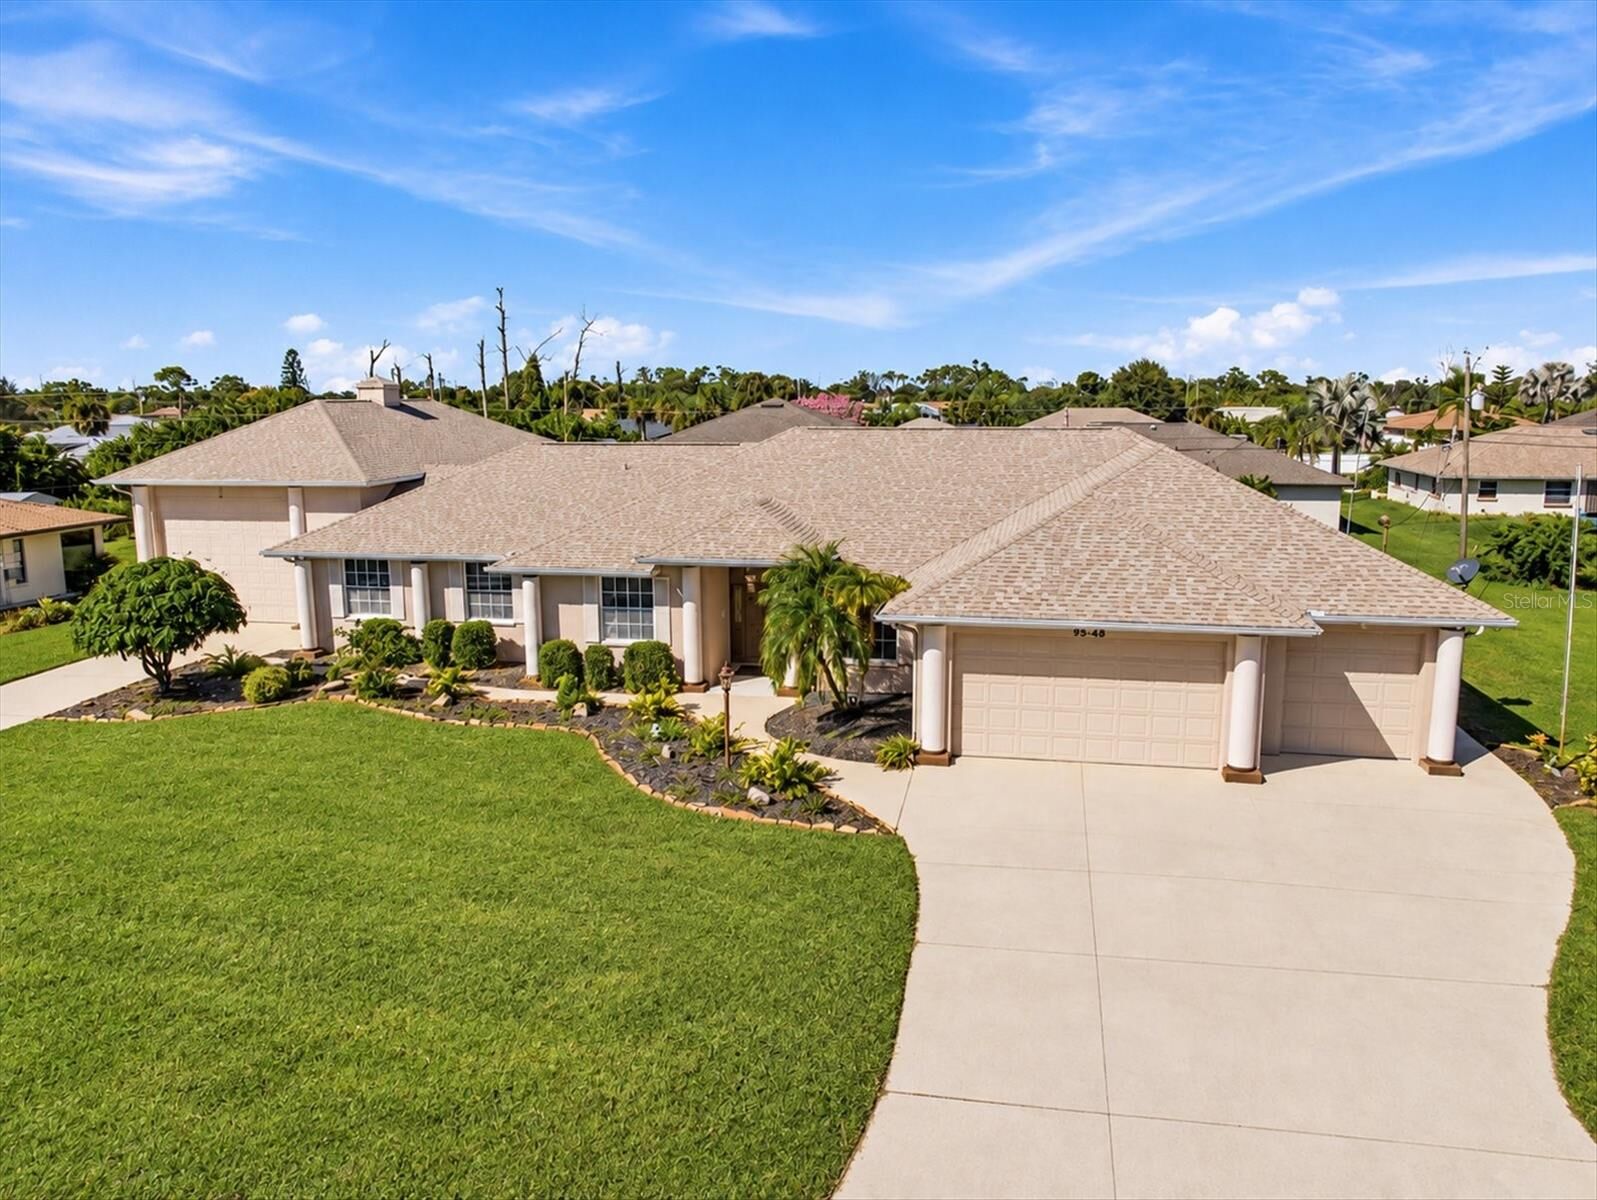
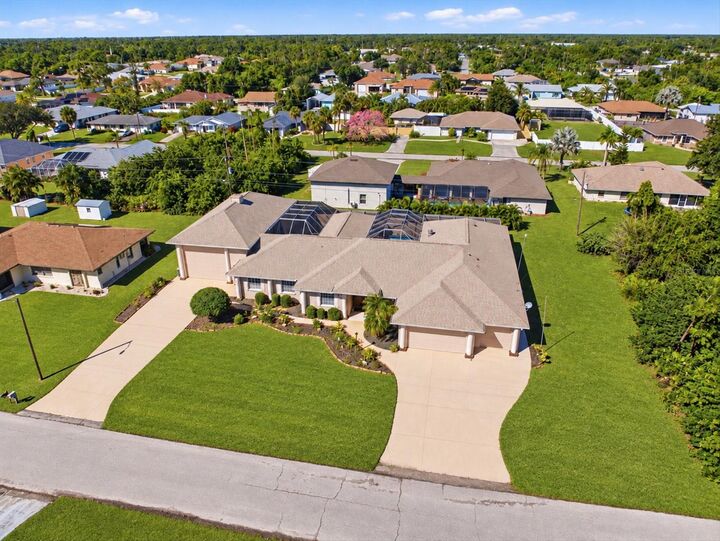
Situated on just under half an acre spanning two lots, this truly unique property offers the space, flexibility, and features that are hard to find all in one place.
The garage setup is a showstopper, featuring a three-car garage on one side, two additional single-car garages, PLUS an impressive 26' x 50' RV garage equipped with two 50-amp hookups, a sewer dump, and a built-in air compressor.
Whether you have an RV, a car collection, recreational toys, or simply need room for your hobbies and projects, the possibilities are endless!
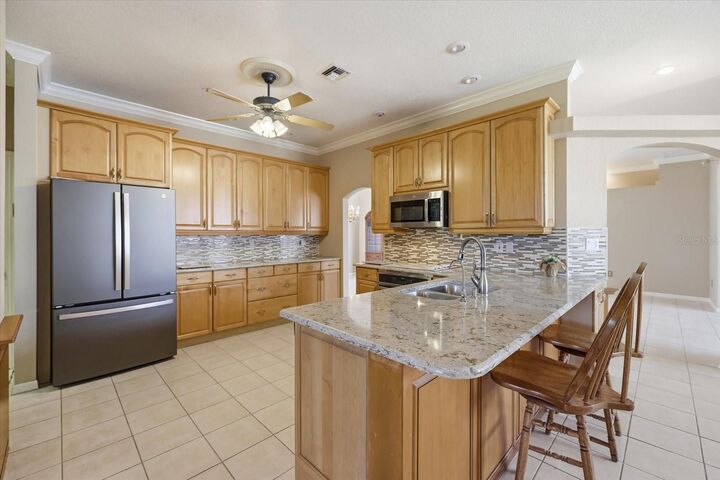
Inside, enjoy a spacious open layout designed for comfortable living and entertaining. The kitchen features 42-inch maple cabinetry, granite
countertops, a breakfast bar, a breakfast nook, and a generous walk-in pantry. The expansive family room, complete with a gas fireplace and built-in entertainment center, offers the perfect gathering spot, while the formal living and dining areas provide even more room for hosting family and friends.
A private den or office adds flexibility for working from home or creating your own hobby space.
The spacious primary bedroom offers a comfortable retreat at the end of the day, complemented by an impressive en-suite bathroom with a
walk-in shower, duel vanity's and plenty of storage to keep everything organized. Enjoy a bonus room located just outside the primary bedroom with sliding doors leading directly to your private pool.
When it's time to unwind, step outside to your own private courtyard oasis! Featuring a pool, a bar, and plenty of secluded space to entertain, it's the perfect setting for poolside afternoons, weekend get-togethers, or simply relaxing and enjoying the Florida sunshine.
And the location brings it all together! Tucked away in a quiet Englewood neighborhood, you're just a few miles from local beaches and
conveniently close to golf courses, shopping, and dining.
If you've been looking for a home with room for your lifestyle, space for all your toys, a spacious interior, and a private place to entertain, this one-of-a-kind Englewood property deserves a closer look.
Come see all the possibilities this home has and imagine making this unique Florida home your own!