

Listing Courtesy of: BONITA SPRINGS / Listed By: Premiere Plus Realty Company
21584 Baccarat Ln 103 Estero, FL 33928
Active (14 Days)
$410,000 (USD)
OPEN HOUSE TIMES
-
OPENSun, Nov 81:00 pm - 3:00 pm
Description
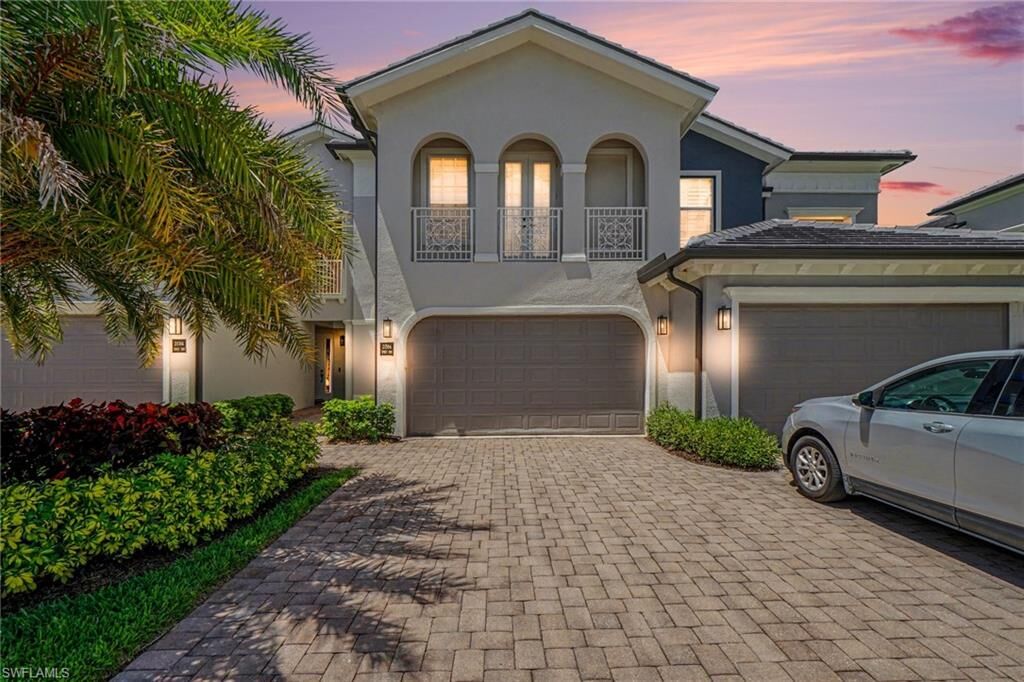
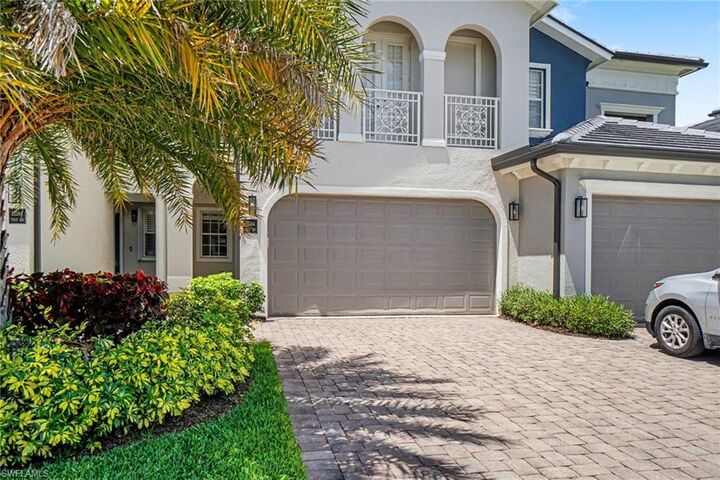
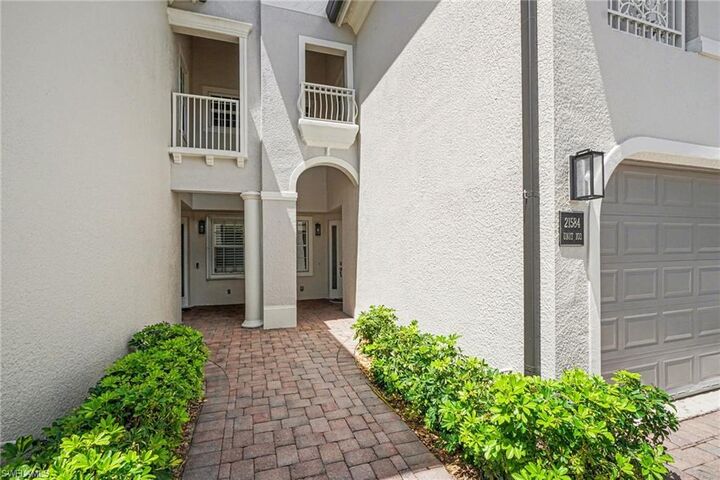
Turnkey furnished first floor 3 bedroom 2 1/2 bath 2011 sf Carriage Home. This beautiful condo in the heart of Estero has a coastal vibe that includes custom painting and upscale lighting and cabinets. The condo is well maintained and move in ready. Large 24 x 11' Lanai with Storm Smart hurricane shades located on a Preserve for relaxing views. Private Master Suite and 2nd Bedroom On Suite with walk in closets. Ceilings are 9 and 10 feet. Gated community with a two car attached garage. The Meadows of Estero is a hidden gem located near great restaurants, shopping, beaches, SWFL Airport, Naples and Fort Myers. The Community features a Clubhouse, pool, spa, billiard room, 24 hour fitness center, low HOA fees and on site management. Social events include: cards, yoga, water aerobics, seasonal entertainment and more.
MLS #:
226038432
226038432
Taxes
$4,777(2025)
$4,777(2025)
Lot Size
10,428 SQFT
10,428 SQFT
Type
Single-Family Home
Single-Family Home
Building Name
Meadows of Estero
Meadows of Estero
Year Built
2006
2006
Style
Carriage/Coach
Carriage/Coach
Views
Preserve
Preserve
County
Lee County
Lee County
Community
Meadows of Estero
Meadows of Estero
Listed By
Kevin Ofenloch, Premiere Plus Realty Company
Source
BONITA SPRINGS
Last checked Nov 8 2026 at 3:09 AM GMT+0000
BONITA SPRINGS
Last checked Nov 8 2026 at 3:09 AM GMT+0000
Bathroom Details
- Full Bathrooms: 2
- Half Bathroom: 1
Interior Features
- Dishwasher
- Disposal
- Microwave
- Range
- Dryer
- Self Cleaning Oven
- Washer
- Split Bedrooms
- Refrigerator/Freezer
- Great Room
- Wired for Data
- Tray Ceiling(s)
- Walk-In Closet(s)
- Electric Cooktop
- Windows: Single Hung
- Closet Cabinets
- Windows: Shutters - Screens/Fabric
Subdivision
- Meadows Of Estero
Lot Information
- Regular
Heating and Cooling
- Central Electric
- Ceiling Fan(s)
Homeowners Association Information
- Dues: $2022/Quarterly
Flooring
- Tile
Exterior Features
- Roof: Tile
Utility Information
- Utilities: Cable Available
- Sewer: Central
School Information
- Elementary School: Choice
- Middle School: Choice
- High School: Choice
Garage
- Attached Garage
Parking
- Driveway Paved
- Deeded
- Garage Door Opener
- Attached
Stories
- 1
Living Area
- 2,011 sqft
Location
Estimated Monthly Mortgage Payment
*Based on Fixed Interest Rate withe a 30 year term, principal and interest only
Listing price
Down payment
%
Interest rate
%Mortgage calculator estimates are provided by CENTURY 21 Real Estate LLC and are intended for information use only. Your payments may be higher or lower and all loans are subject to credit approval.
Disclaimer: Copyright 2026 Bonita Springs MLS. All rights reserved. This information is deemed reliable, but not guaranteed. The information being provided is for consumers’ personal, non-commercial use and may not be used for any purpose other than to identify prospective properties consumers may be interested in purchasing. Data last updated 11/7/26 19:09


