

Listing Courtesy of: BONITA SPRINGS / Listed By: John R Wood Properties
23540 Via Veneto Blvd 401 Estero, FL 34134
Pending (27 Days)
$975,000 (USD)

Description
MLS #:
226031761
226031761
Taxes
$9,023(2025)
$9,023(2025)
Lot Size
0.31 acres
0.31 acres
Type
Single-Family Home
Single-Family Home
Building Name
The Colony at Pelican Landing
The Colony at Pelican Landing
Year Built
2006
2006
Views
Lake, Golf Course, Pool/Club, Trees/Woods
Lake, Golf Course, Pool/Club, Trees/Woods
County
Lee County
Lee County
Community
Navona at the Colony
Navona at the Colony
Listed By
Jill B Kushner, John R Wood Properties
Source
BONITA SPRINGS
Last checked Nov 13 2026 at 5:08 PM GMT+0000
BONITA SPRINGS
Last checked Nov 13 2026 at 5:08 PM GMT+0000
Bathroom Details
- Full Bathrooms: 3
- Half Bathroom: 1
Interior Features
- Dishwasher
- Disposal
- Microwave
- Range
- Refrigerator/Icemaker
- Dryer
- Self Cleaning Oven
- Washer
- Split Bedrooms
- Great Room
- Wired for Data
- Pantry
- Tray Ceiling(s)
- Walk-In Closet(s)
- Laundry: Inside
- Windows: Sliding
- Entrance Foyer
- Windows: Impact Resistant
- Elevator
- Windows: Impact Resistant Windows
Kitchen
- Walk-In Pantry
Subdivision
- Navona At The Colony
Heating and Cooling
- Central Electric
- Ceiling Fan(s)
Homeowners Association Information
- Dues: $3483/Annually
Flooring
- Tile
- Wood
Exterior Features
- Roof: Tile
Utility Information
- Utilities: Underground Utilities, Cable Available
- Sewer: Central
Garage
- Attached Garage
Parking
- 1 Assigned
- Attached
Stories
- 1
Living Area
- 2,091 sqft
Location
Estimated Monthly Mortgage Payment
*Based on Fixed Interest Rate withe a 30 year term, principal and interest only
Listing price
Down payment
%
Interest rate
%Mortgage calculator estimates are provided by CENTURY 21 Real Estate LLC and are intended for information use only. Your payments may be higher or lower and all loans are subject to credit approval.
Disclaimer: Copyright 2026 Bonita Springs MLS. All rights reserved. This information is deemed reliable, but not guaranteed. The information being provided is for consumers’ personal, non-commercial use and may not be used for any purpose other than to identify prospective properties consumers may be interested in purchasing. Data last updated 11/13/26 09:08



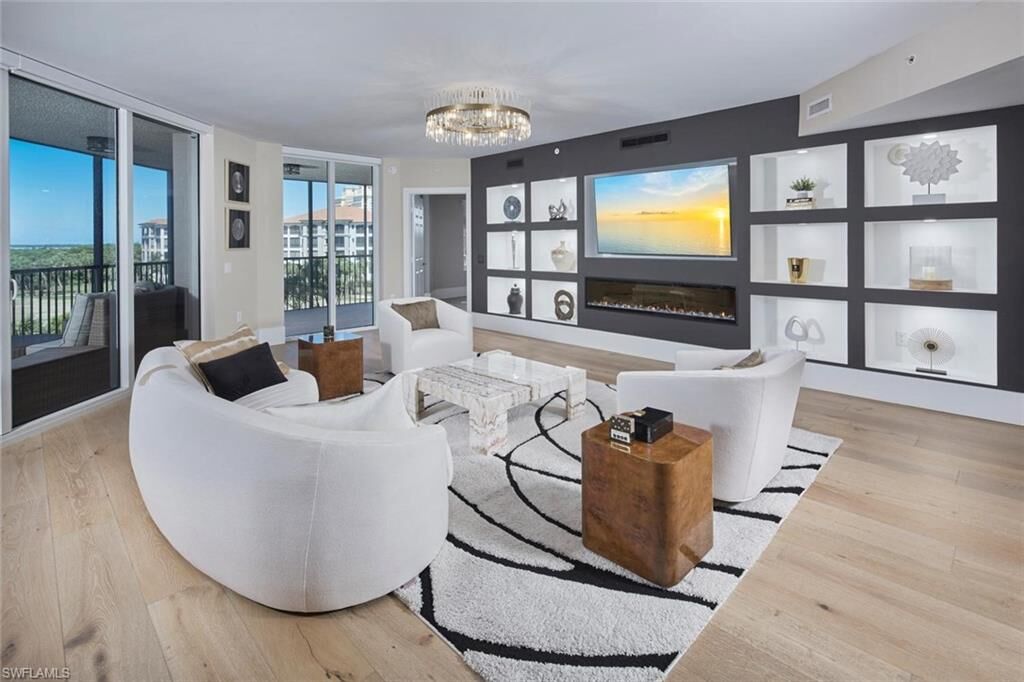
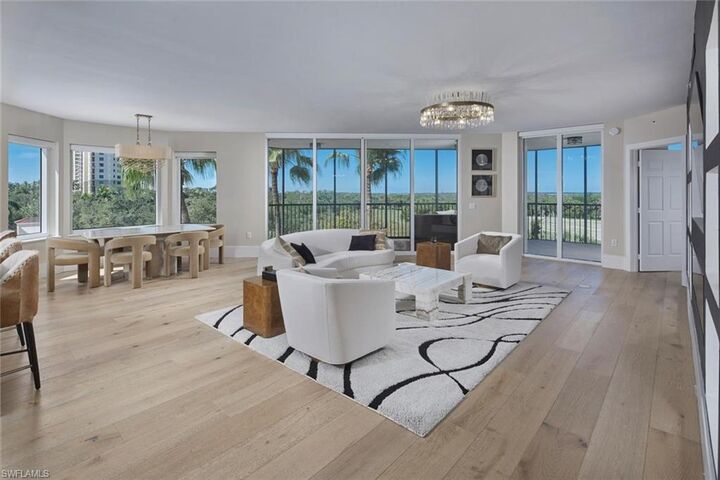
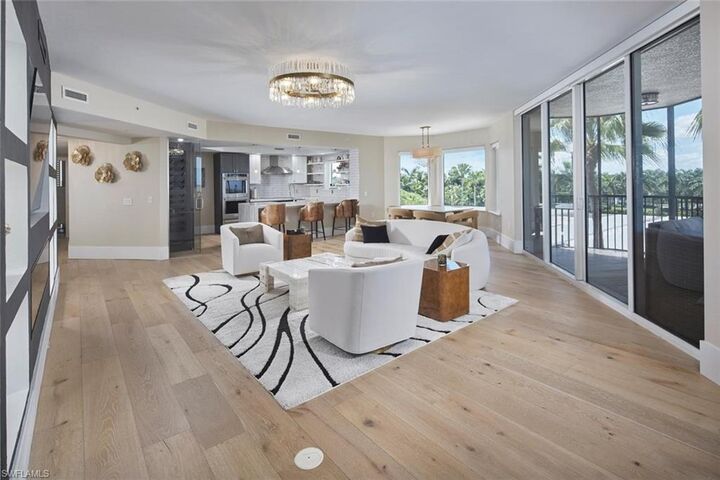
A secure elevator opens directly into your private foyer, where wide-plank light oak flooring flows throughout and expansive views set the tone. Every space reflects a cohesive, professionally curated design. The showpiece living room has a dramatic feature wall with illuminated display niches, a built-in media wall, and a sleek linear fireplace beneath a statement crystal chandelier. The dining area is wrapped in corner windows overlooking the treetops and golf course.
The dream kitchen is a true centerpiece. It has a waterfall-edge stone peninsula with seating, rich charcoal shaker cabinetry, glossy handmade-style tile soaring to the ceiling, floating shelves with brass accents, designer pendant lighting, and premium stainless appliances, including double wall ovens and a French-door refrigerator. A striking glass-enclosed showcase room adds a one-of-a-kind touch for displaying wine or collectibles.
The primary suite opens to the lanai and frames golf course and lake views. Its spa-inspired bath has a freestanding soaking tub, dual vanities with stone tops, backlit LED mirrors, and large-format porcelain tile. Each guest bedroom is paired with its own beautifully renovated bath, with frameless glass walk-in showers, rain showerheads, and mosaic tile floors. The elegant powder room has a floating vanity and a gold geometric mirror. Plantation shutters, modern ceiling fans, and thoughtful finishes throughout complete the home, and screened outdoor living spaces keep the scenery at the forefront. Simply bring your suitcase and start enjoying the Southwest Florida lifestyle. Residences of this caliber at Navona are rarely available, so schedule your private showing today.
Navona’s beautifully reimagined main level brings a sophisticated coastal aesthetic to the lobby, social spaces, guest suites, fitness center, and theater. Residents are welcomed by a dedicated privacy officer and attentive building staff, along with a wonderful collection of amenities designed for effortless condominium living. Beyond Navona, enjoy everything The Colony lifestyle has to offer, from waterfront dining at the recently renovated Bay Club to tennis, pickleball, bocce, sailing, kayaking, canoeing, and access to the community’s private island beach park. Conveniently located near shopping and dining at Coconut Point and just a short drive from Southwest Florida International Airport, this residence presents an exceptional opportunity to experience one of The Colony’s most desirable communities.