7618 Juanita Pl Fanning Springs, FL 32693
Listing Courtesy of: DIXIE GILCHRIST MLS / Listed By: Pristine Properties - Contact:  3522338484, padot@me.com

  7618 Juanita Pl Fanning Springs, FL 32693

Active (16 Days)
$375,000 (USD)
3
BED
2
BATH
1,622
SQFT

Description

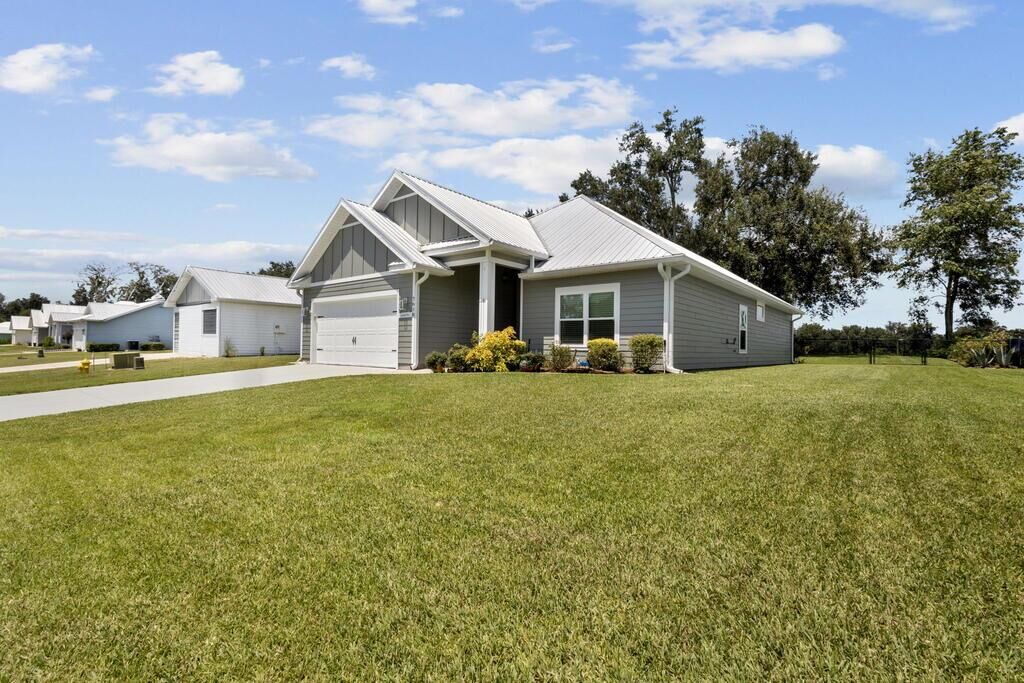
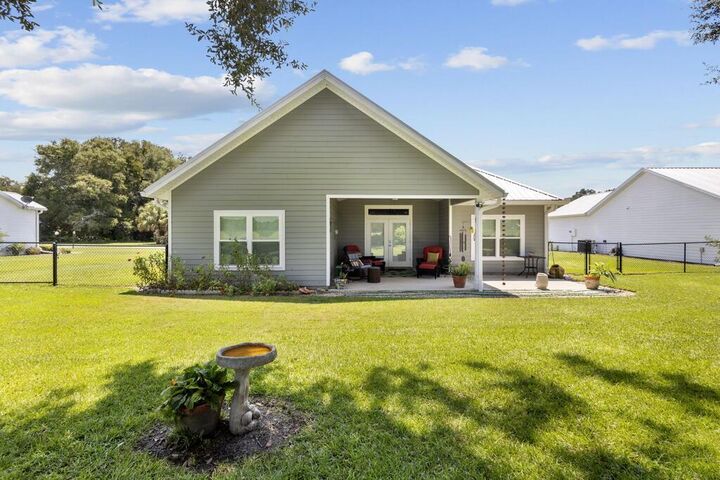
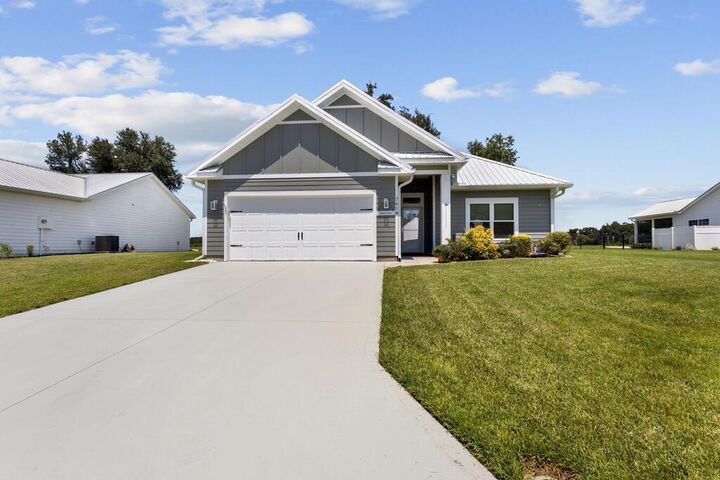
Welcome home to the beautiful Riverwalk of Fanning Springs, a gated community just around the corner from the Suwannee River! This gorgeous 3-bedroom, 2-bath home has been so meticulously maintained, it shows like new construction. From the moment you arrive, you'll notice the beautiful landscaping and thoughtful upgrades throughoutno expense was spared! Step inside to an inviting, light-filled interior featuring Luxury Vinyl Plank flooring throughout the living areas and bedrooms, custom blinds, a storm door, keyless entry, and an abundance of natural light from the many windows and transoms. The spacious Great Room is highlighted by a sleek electric fireplace with a beautiful custom stone accent wall, creating the perfect focal point for the space. The dream kitchen offers granite countertops, a large center island, white subway tile backsplash, custom pendant lighting, stainless steel appliances, and a double-door pantry providing plenty of storage. The spacious Owner's Retreat features a beautiful tray ceiling accented with crown molding and a private en-suite bath complete with dual vanities, granite countertops, a tiled walk-in shower, and additional storage shelving. Both guest bedrooms are generously sized with the guest bath conveniently located between them. A separate laundry/mudroom is located just off the two-car garage for added convenience. French doors from the Great Room lead to the large vaulted covered back porch, perfect for relaxing or entertaining. The owners extended the concrete to create an additional patio area and fully fenced the backyard with attractive black chain-link fencing. There's even a convenient pet door for your furry family member! The backyard offers a peaceful setting and backs up to a large tract of beautiful farmland, providing a wonderful open view. The exterior is just as impressive, freshly painted with gorgeous landscaping, a sprinkler system, a separate irrigation well to help save on the water bill, a French drain, metal roof, and gutters with leaf guards. And there's more! Leaving the home FULLY FURNISHED is negotiable! Living in Riverwalk means enjoying an incredible collection of community amenities, including a 6,000+/- sq. ft. clubhouse, large swimming pool, tennis and pickleball courts, sauna, fitness center, and paved walking and biking trails that meander throughout the neighborhood and connect to the 32-mile Nature Coast State Trail, offering a scenic route toward the Suwannee River and Fanning Springs. This home truly looks like it belongs in a magazine and is move-in ready from top to bottom. With its beautiful upgrades, peaceful backyard setting, and outstanding community amenities, this is one you won't want to miss.

MLS #:
799760
Taxes
$2,315(2025)
Lot Size
0.26 acres
Type
Single-Family Home
Year Built
2020
Style
Craftsman
School District
Gilchrist
County
Gilchrist County
Community
10

Listed By

Jennifer Collins, Pristine Properties, Contact: 3522338484, padot@me.com
Source
DIXIE GILCHRIST MLS
Last checked Aug 27 2026 at 10:18 PM GMT+0000
Bathroom Details
  • Full Bathrooms: 2
Interior Features
  • Blinds
  • Wood Cabinets
  • Walk-In Closet(s)
  • Crown Molding
  • Laundry/Utility Room
  • Ceiling Fans
  • W/D Hookups
  • Gourmet Kitchen
  • Pantry
  • Eat-In Kitchen
  • Decorative Lights
  • Great Room
  • Granite Counter
  • Open Floor Plan
  • Kitchen Island
  • Pendant Lighting
Kitchen
  • Refrigerator
  • Microwave
  • Range - Electric
  • Dishwasher
  • Range Hood
  • Smoke Detector
Subdivision
  • Riverwalk
Lot Information
  • Rectangular
Property Features
  • Topo Mix
  • Fireplace: Electric
  • Foundation: Slab
Heating and Cooling
  • Central H/C-Electric
Homeowners Association Information
  • Dues: $140/Month
Flooring
  • Tile
  • Luxury Vinyl Planking
Exterior Features
  • Hardiplank Type
  • Board & Batten Siding
  • Roof: Shingle
Utility Information
  • Sewer: Public Sewer
Garage
  • 2 Car Attached Garage
Parking
  • 2 Car Attached Garage
  • Driveway
Living Area
  • 1,622 sqft
Additional Information: Pristine Properties | 3522338484, padot@me.com
Location
   
Calculate drive times to this property
 
Powered by INRIX® Drive Time

Powered by Walk Score®

Estimated Monthly Mortgage Payment

*Based on Fixed Interest Rate withe a 30 year term, principal and interest only

Listing price
Down payment
%
Interest rate
%
Mortgage calculator estimates are provided by CENTURY 21 Real Estate LLC and are intended for information use only. Your payments may be higher or lower and all loans are subject to credit approval.
Disclaimer: Copyright 2026 Dixie Gilchrist Levy MLS. All rights reserved. This information is deemed reliable, but not guaranteed. The information being provided is for consumers’ personal, non-commercial use and may not be used for any purpose other than to identify prospective properties consumers may be interested in purchasing. Data last updated 8/27/26 15:18
