9164 Katherine Way Fanning Springs, FL 32693
Listing Courtesy of: DIXIE GILCHRIST MLS / Listed By: Pristine Properties - Contact:  3522338484, padot@me.com

  9164 Katherine Way Fanning Springs, FL 32693

Active (5 Days)
$409,900 (USD)
4
BED
3
BATH
2,508
SQFT

Description

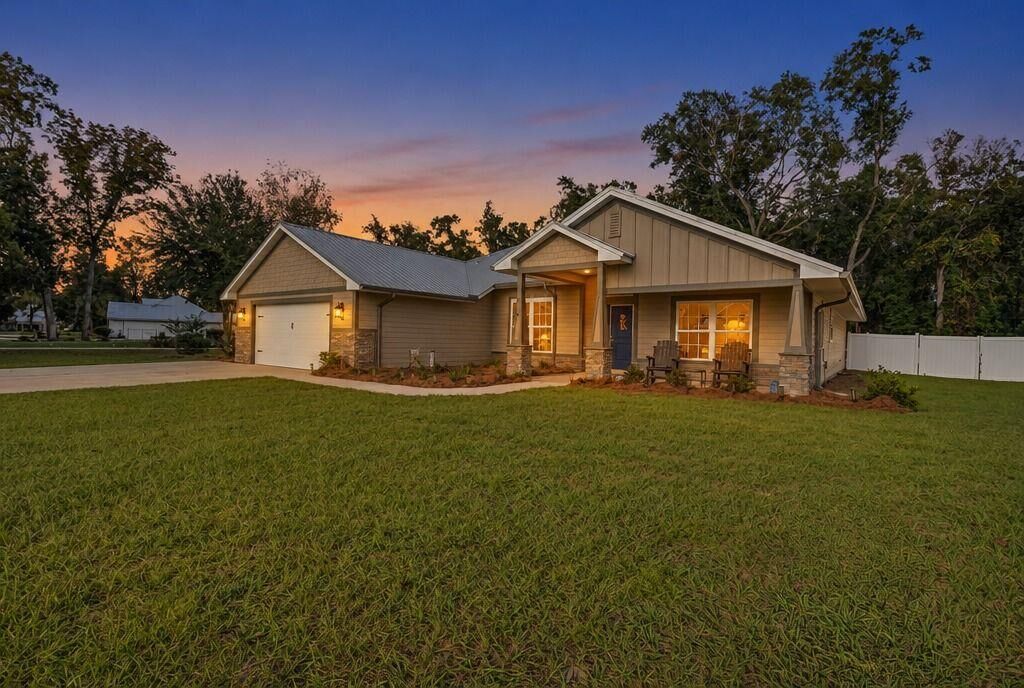
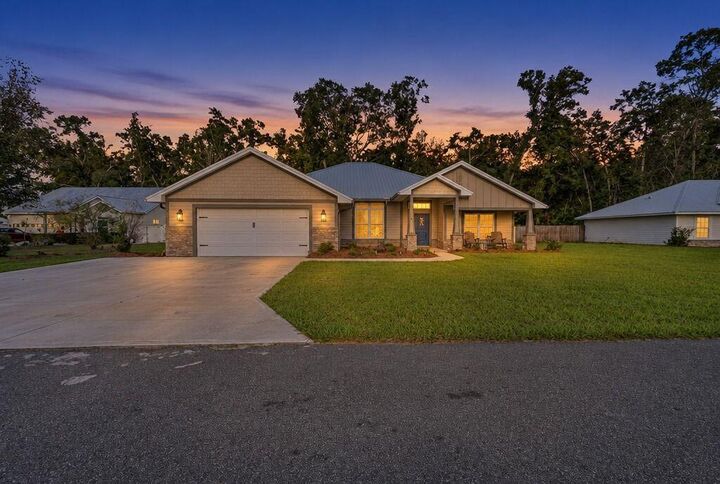
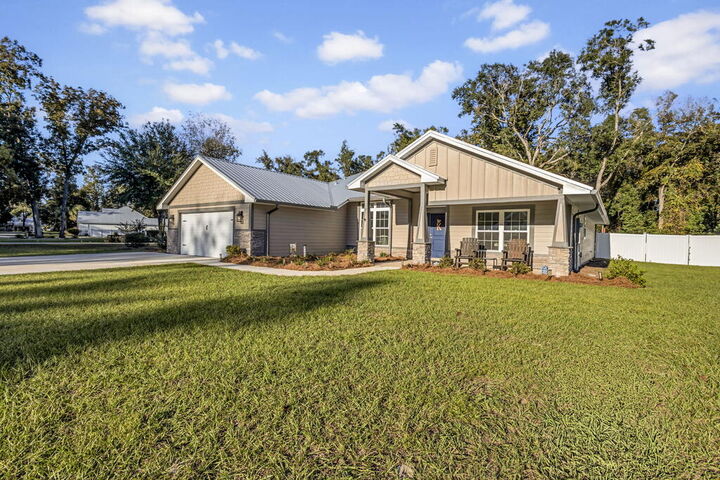
EXCEPTIONAL 2024 CUSTOM-STYLE HOME WITH AN INCREDIBLE BACKYARD OASIS IN THE GATED COMMUNITY OF RIVERWALK OF FANNING SPRINGS! Situated on a beautifully landscaped .51-acre lot backing up to a peaceful wooded green space, this stunning 4-bedroom, 3-bath home offers approximately 2,500 square feet of heated and cooled living space, an impressive three-way split floor plan, and an extraordinary combination of modern comfort, privacy, and outdoor entertaining. From the moment you arrive, the exceptional curb appeal, durable metal roof, HardiePlank siding and guttering set the tone for everything this remarkable property has to offer. Step inside to discover a light-filled interior featuring soaring 10-foot ceilings in the main living areas, expansive windows, and a spacious open-concept design that seamlessly connects the living room, dining area, breakfast nook, and kitchen. The bright and inviting kitchen features crisp white cabinetry, beautiful granite countertops, stainless steel appliances, a pantry, and a generous breakfast bar offering additional seating. An additional flexible living space provides endless possibilities as a home office, playroom, or hobby room. The private owner's retreat offers a peaceful escape with direct access to the covered back porch, two spacious walk-in closets, and a well-appointed ensuite bathroom featuring separate dual vanities, a relaxing garden tub, walk-in shower, and private water closet. Three additional generously sized bedrooms are strategically positioned throughout the home, offering exceptional privacy and functionality. One bedroom is situated in its own separate wing with access to a full bathroom, creating an ideal guest suite. Another bathroom features dual vanities and convenient direct access to the back porch and the 2 additional bedrooms. A spacious laundry room leads into the attached two-car garage. THE BACKYARD IS TRULY THE SHOWSTOPPER! Designed to embrace Florida's outdoor lifestyle, this incredible private retreat offers multiple thoughtfully created spaces for relaxing, entertaining, and enjoying nature. The owners have significantly expanded the outdoor living area beyond the covered back porch with an oversized concrete patio connecting to a custom covered barbecue pavilion and beautiful brick paver walkways that meander to a charming fire pit gathering area. Festoon lighting creates a warm, inviting ambiance, making this outdoor oasis just as enjoyable in the evenings as it is during the day. The spacious backyard is enclosed with attractive white PVC fencing, while the lower rear fence line preserves picturesque views of the adjoining wooded green space and provides opportunities to watch local wildlife. A convenient 10' x 20' storage shed offers ample room for tools, equipment, and outdoor essentials. With no homes directly behind the property, the natural wooded backdrop creates a wonderful sense of privacy and tranquility. Located within the highly desirable Riverwalk of Fanning Springs, residents enjoy the charm of Old Florida surrounded by majestic trees, beautifully preserved green spaces, and an impressive collection of resort-style amenities. This gated community features an approximately 6,000-square-foot clubhouse complete with a fitness center, sauna, large community swimming pool, tennis and pickleball courts, and basketball facilities. Enjoy the community's paved walking trails, which connect directly to the scenic 32-mile Nature Coast State Trail.

MLS #:
800273
Taxes
$6,058(2026)
Lot Size
0.51 acres
Type
Single-Family Home
Year Built
2024
Style
Craftsman
School District
Gilchrist
County
Gilchrist County
Community
10

Listed By

Jennifer Collins, Pristine Properties, Contact: 3522338484, padot@me.com
Source
DIXIE GILCHRIST MLS
Last checked Nov 16 2026 at 2:48 AM GMT+0000
Bathroom Details
  • Full Bathrooms: 3
Interior Features
  • Blinds
  • Wood Cabinets
  • Separate Dining Room
  • Walk-In Closet(s)
  • Laundry/Utility Room
  • Bonus Room
  • Ceiling Fans
  • Breakfast Bar
  • Split Floor Plan
  • W/D Hookups
  • Pantry
  • Eat-In Kitchen
  • Decorative Lights
  • Great Room
  • Breakfast Nook
  • Granite Counter
  • Open Floor Plan
Kitchen
  • Refrigerator
  • Microwave
  • Range - Electric
  • Dishwasher
  • Microwave Hood
  • Smoke Detector
Subdivision
  • Riverwalk
Lot Information
  • Room for a Pool
  • Oversize
Property Features
  • Topo Mix
  • Fireplace: None
  • Foundation: Slab
Heating and Cooling
  • Central H/C-Electric
Homeowners Association Information
  • Dues: $140/Month
Flooring
  • Carpet
  • Ceramic/Porcelain
Exterior Features
  • Hardiplank Type
  • Roof: Metal
Utility Information
  • Sewer: Public Sewer
Garage
  • 2 Car Attached Garage
Parking
  • 2 Car Attached Garage
  • Driveway
Living Area
  • 2,508 sqft
Additional Information: Pristine Properties | 3522338484, padot@me.com
Location
   
Calculate drive times to this property
 
Powered by INRIX® Drive Time

Powered by Walk Score®

Estimated Monthly Mortgage Payment

*Based on Fixed Interest Rate withe a 30 year term, principal and interest only

Listing price
Down payment
%
Interest rate
%
Mortgage calculator estimates are provided by CENTURY 21 Real Estate LLC and are intended for information use only. Your payments may be higher or lower and all loans are subject to credit approval.
Disclaimer: Copyright 2026 Dixie Gilchrist Levy MLS. All rights reserved. This information is deemed reliable, but not guaranteed. The information being provided is for consumers’ personal, non-commercial use and may not be used for any purpose other than to identify prospective properties consumers may be interested in purchasing. Data last updated 11/15/26 18:48
