

Listing Courtesy of:  STELLAR as distributed by MLS GRID / Listed By: Realty Exchange, LLC - Contact: 386-446-0017
 STELLAR as distributed by MLS GRID / Listed By: Realty Exchange, LLC - Contact: 386-446-0017
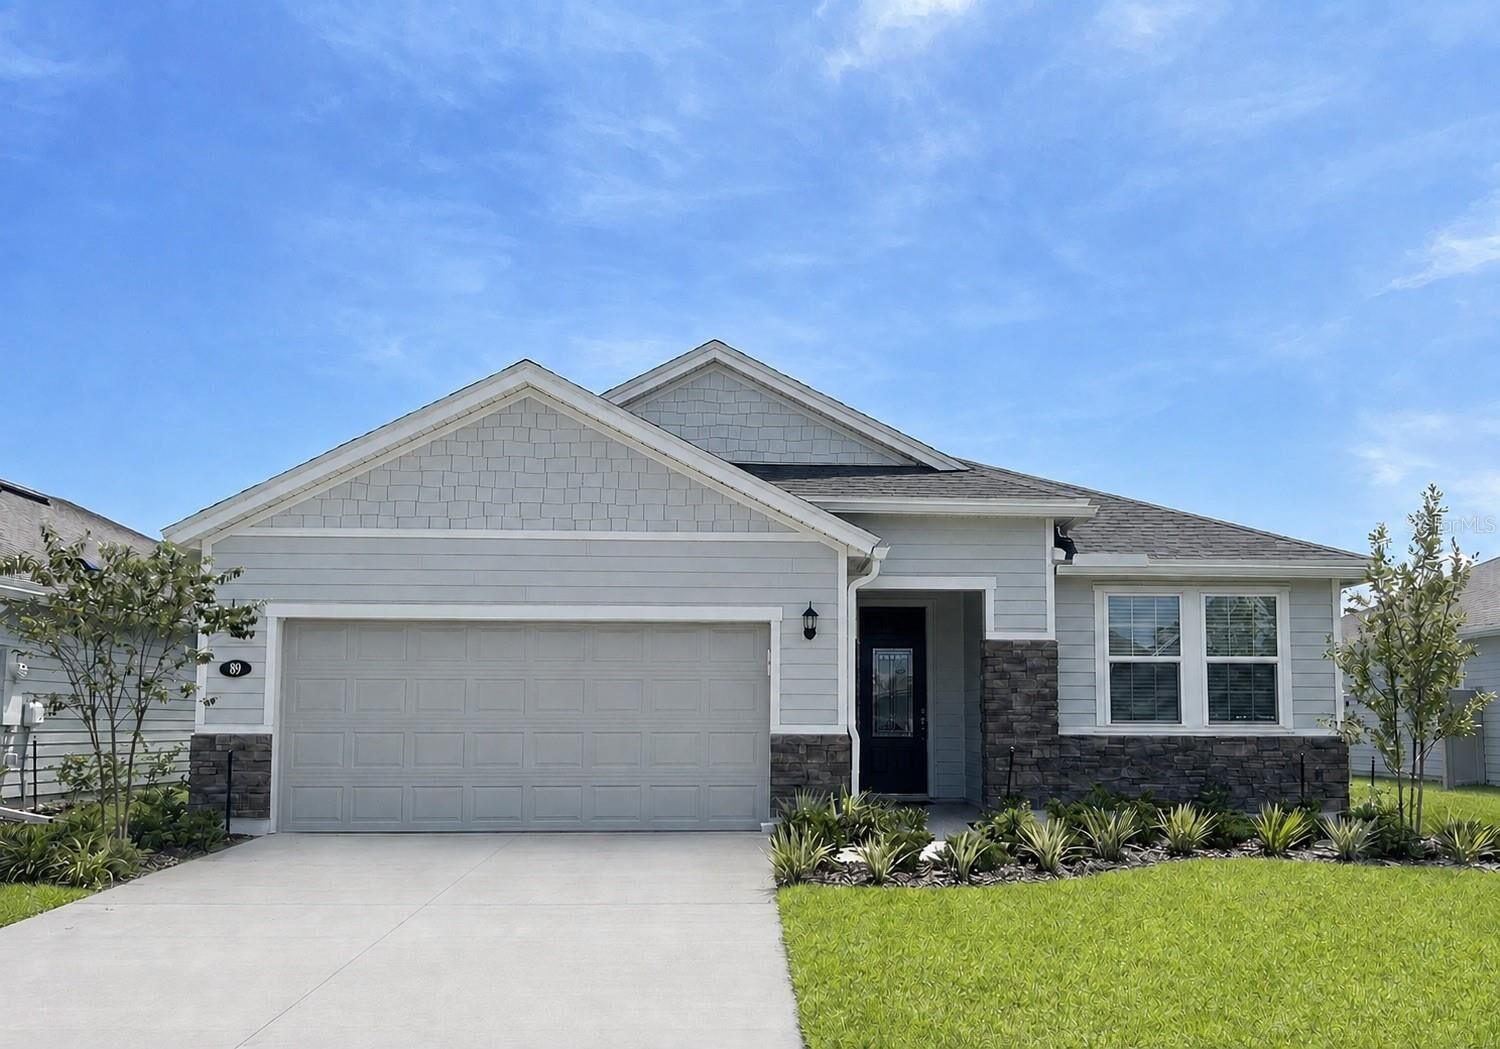
 89 Signet Circle Flagler Beach, FL 32136
Active (81 Days)
$489,900 (USD)
Description
MLS #:
FC321093
FC321093
Taxes
$1,123(2025)
$1,123(2025)
Lot Size
6,708 SQFT
6,708 SQFT
Type
Single-Family Home
Single-Family Home
Year Built
2026
2026
Style
Contemporary
Contemporary
Views
Water
Water
County
Flagler County
Flagler County
Listed By
Amy Wear, Realty Exchange, LLC, Contact: 386-446-0017
Source
STELLAR
Last checked Sep 1 2026 at 11:47 AM GMT+0000
STELLAR
Last checked Sep 1 2026 at 11:47 AM GMT+0000
Bathroom Details
- Full Bathrooms: 3
Interior Features
- Unfurnished
- Living Room/Dining Room Combo
- Walk-In Closet(s)
- Appliances: Dishwasher
- Appliances: Refrigerator
- Appliances: Washer
- Ceiling Fans(s)
- Appliances: Disposal
- Appliances: Microwave
- Appliances: Range
- Appliances: Cooktop
- High Ceilings
- Primary Bedroom Main Floor
Subdivision
- Beach Pk Vlg
Lot Information
- Level
- Paved
- Landscaped
Property Features
- Foundation: Slab
Heating and Cooling
- Central
- Heat Pump
- Central Air
Homeowners Association Information
- Dues: $266/Quarterly
Flooring
- Carpet
- Tile
- Luxury Vinyl
Exterior Features
- Frame
- Hardiplank Type
- Roof: Shingle
Utility Information
- Utilities: Public, Water Connected, Water Source: Public, Electricity Connected, Sewer Connected, Underground Utilities
- Sewer: Public Sewer
Parking
- Oversized
- Electric Vehicle Charging Station(s)
Living Area
- 2,239 sqft
Additional Information: Realty Exchange, LLC | 386-446-0017
Location
Estimated Monthly Mortgage Payment
*Based on Fixed Interest Rate withe a 30 year term, principal and interest only
Listing price
Down payment
%
Interest rate
%Mortgage calculator estimates are provided by CENTURY 21 Real Estate LLC and are intended for information use only. Your payments may be higher or lower and all loans are subject to credit approval.
Disclaimer: Listings Courtesy of “My Florida Regional MLS DBA Stellar MLS © 2026. IDX information is provided exclusively for consumers personal, non-commercial use and may not be used for any other purpose other than to identify properties consumers may be interested in purchasing. All information provided is deemed reliable but is not guaranteed and should be independently verified. Last Updated: 9/1/26 04:47
Based on information submitted to the MLS GRID as of 9/1/2026 11:47. All data is obtained from various sources and may not have been verified by broker or MLS GRID. Supplied Open House Information is subject to change without notice. All information should be independently reviewed and verified for accuracy. Properties may or may not be listed by the office/agent presenting the information.



The bright and airy interior has been freshly painted in custom neutral tones and enhanced with upgraded lighting, new luxury vinyl plank flooring, and soft carpeting with upgraded padding in the bedrooms. Ceiling fans have been installed in every room, including the covered lanai. Two-inch faux-wood blinds throughout, along with a vertical blind at the sliding glass door, add privacy and simplicity.
At the heart of the home is a modern gourmet kitchen featuring elegant quartz countertops, abundant cabinetry, a gas cooktop, a large center island with a sink and dishwasher, new stainless steel appliances, a counter-depth side-by-side refrigerator, and an oversized walk-in pantry with additional wire shelving. The open living and dining areas provide a welcoming setting for everyday life and entertaining, while the covered lanai is the perfect place to relax and enjoy the lake view.
The spacious primary suite includes a large walk-in closet and private bathroom with dual sinks, a soaking tub, and a separate walk-in shower. Additional bathroom fixtures and extra shelving in the hall closet provide even more function and storage. A full-size laundry room adds everyday convenience.
The oversized garage offers additional space for storage, hobbies, or a workshop and includes a utility sink, EV-charger wiring, and extra attic insulation. Hurricane shutters are also included for added peace of mind.
Conveniently located near shopping, restaurants, schools, AdventHealth, the new YMCA, and easy access to I-95, this home provides easy travel to Palm Coast, St. Augustine, Daytona Beach, and Jacksonville. Don’t miss this exceptional opportunity to own an exquisite move-in-ready home near the coast. Schedule your private showing today!
Note: More photos coming soon.