

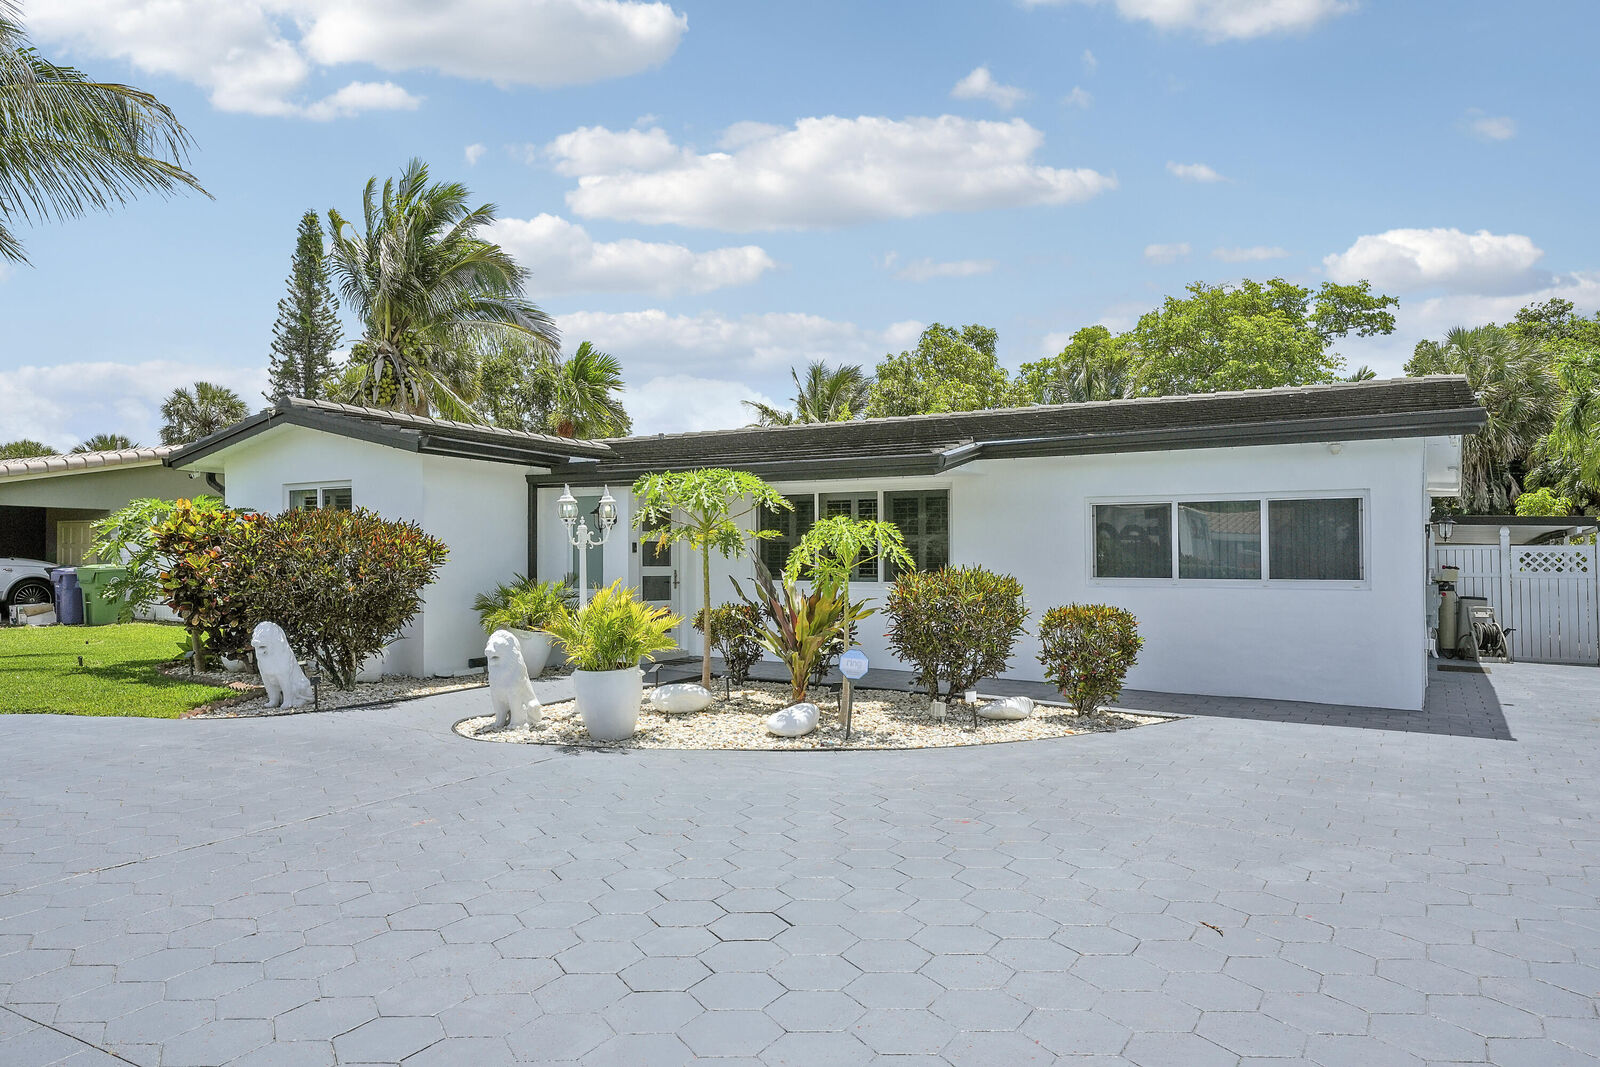
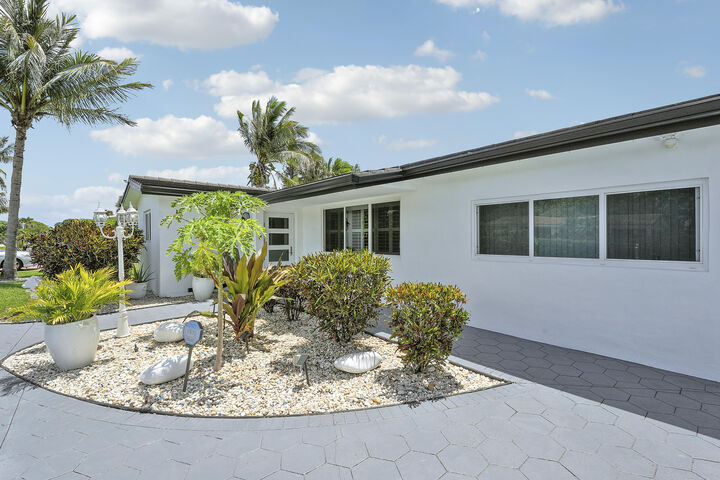
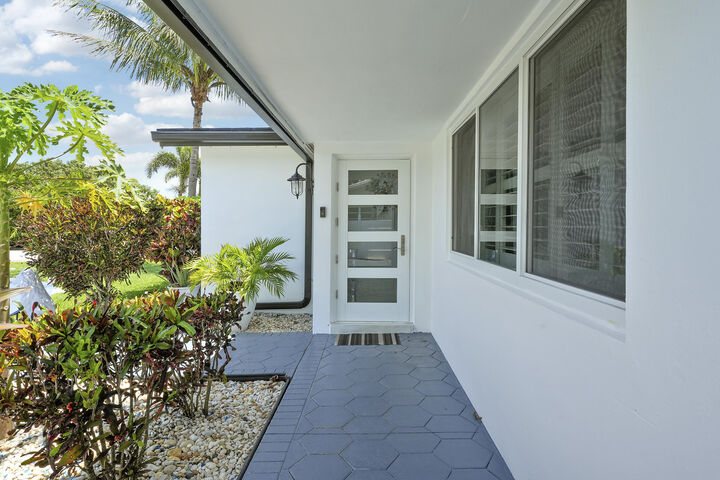
Listing Courtesy of: BeachesMLS/FlexMLS / Listed By: Rook Realty LLC
1360 SW 32nd Street Fort Lauderdale, FL 33315
Active (0 Days)
$5,500 (USD)

MLS #:
B26097530
B26097530
Lot Size
0.25 acres
0.25 acres
Type
Rental
Rental
Year Built
1969
1969
Views
Garden, Pool
Garden, Pool
County
Broward County
Broward County
Community
Mango Gardens
Mango Gardens
Listed By
Stacey Rook, Rook Realty LLC
Source
BeachesMLS/FlexMLS
Last checked Nov 8 2026 at 2:08 AM GMT+0000
BeachesMLS/FlexMLS
Last checked Nov 8 2026 at 2:08 AM GMT+0000
Bathroom Details
- Full Bathrooms: 2
Interior Features
- Pantry
- Storage
- Dishwasher
- Microwave
- Range
- Refrigerator
- Dryer
- Ice Maker
- Washer
- Freezer
- Cooktop
- Kitchen Island
- Electric Water Heater
- Laundry: Inside
- Breakfast Area
- Split Bedrooms
- Main Level Primary
- Living/Dining Room
- Closet Cabinetry
- Windows: Storm Window(s)
- Water Purifier Owned
- Electric Range
- Oven
- Water Purifier
- Water Heater
- Laundry: Laundry Room
- Electric Cooktop
- Tankless Water Heater
- Built-In Features
- Sitting Area In Primary
Subdivision
- Mango Gardens
Lot Information
- Fruit Trees
- Many Trees
- 1/4 to 1/2 Acre Lot
Heating and Cooling
- Central
- Individual
- Central Air
- Ceiling Fan(s)
Pool Information
- Private
- Association
- In Ground
- Outside Bath Access
- Concrete
- Fenced
Flooring
- Tile
- Marble
Exterior Features
- Roof: Tile
Utility Information
- Utilities: Water Connected, Sewer Connected, Electricity Connected
- Sewer: Public Sewer
School Information
- Elementary School: Croissant Park
- Middle School: New River
- High School: Stranahan
Parking
- Driveway
- Open
- Circular Driveway
Stories
- 1
Living Area
- 2,148 sqft
Location
Disclaimer: Copyright 2026 Beaches MLS. All rights reserved. This information is deemed reliable, but not guaranteed. The information being provided is for consumers’ personal, non-commercial use and may not be used for any purpose other than to identify prospective properties consumers may be interested in purchasing. Data last updated 11/7/26 18:08



Description