15960 Muirfield Ct Fort Myers, FL 33908
Listing Courtesy of: BONITA SPRINGS / Listed By: Access Real Estate

  15960 Muirfield Ct Fort Myers, FL 33908

Active (2 Days)
$745,000 (USD)

4
BED
2
BATH
2,696
SQFT

Description

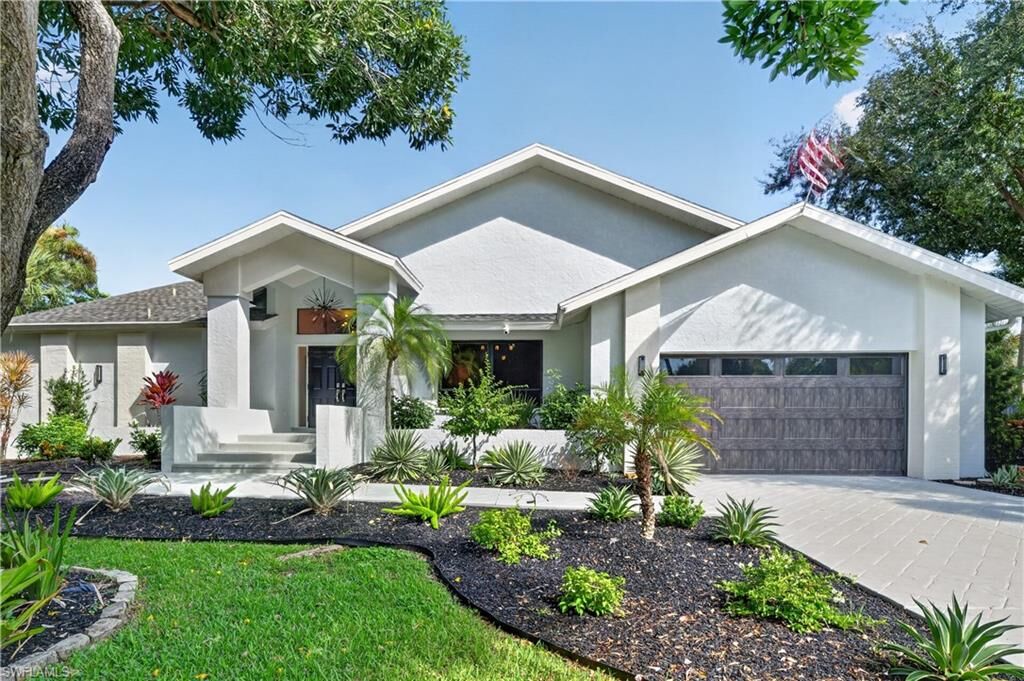
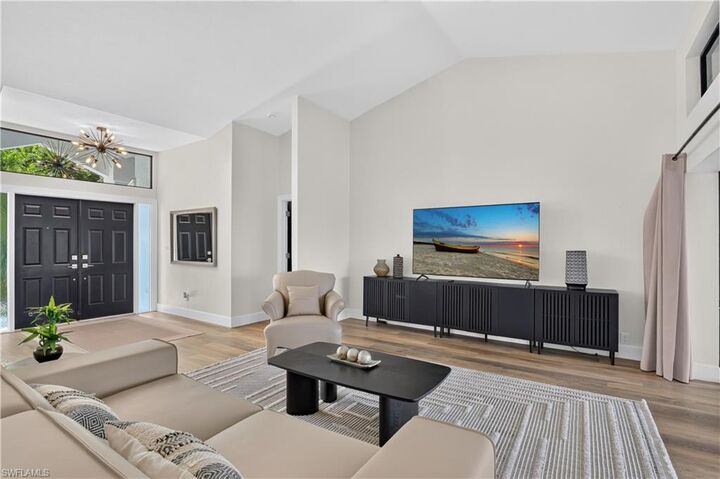
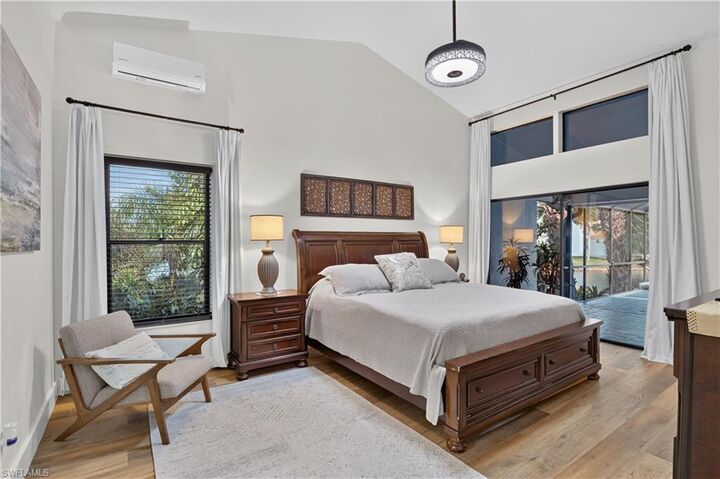
Boasting Best Waterfront View In McGREGOR WOODS, Meticulously Reimagined Home Has Style & Space To Truly Enjoy YOUR SWFL Lifestyle. Grand Space Surrounded By Solid Custom Built Structure Provides Year Round Comfort & Peace Of Mind. Poised Just Feet From & Several Feet Above McGREGOR WOODS Lake Provides Uncompromised Water Views From Most Every Room & Safety Of Elevation, Helps Insure Protection From Rising Water. Inside Enjoy 2700 Sq/Ft Of Thought Filled Design To Meet Needs Of Today's Discriminating Buyer, Shopping For HOME! Walking Up Gracious Front Stairway Enter Through Double Front Doors Into Foyer & Grand Salon. Soaring Ceilings Climb To Dramatic Heights In This Area & Open Inviting Formal Dining Space Looking Over Mature Landscaping Of Front Yard Center & Plantings Of Cul-De-Sac. Custom Light Fixtures & Fans Help You Enjoy Space Above, Beneath Your Feet Luxurious Medium Woodtone Plank Style Vinyl Flooring Installed Throughout Moves You Seamlessly From Room To Room. Grand Salon Looks Over Screened Under Truss Lanai, Heated Spa & Swimming Pool & Lake Beyond Through Pocketing Triple Sliders & Transom Windows. Enter Primary Bedroom & EnSuite SPA Bath Off Foyer To Find Charm Blended W/Elegance. Utilizing Same Slider & Transom Design As Grand Salon, The Space Welcomes You Into Relaxation. Plenty Of Room For Intimate Seating Area En Suite Of Pages Of Design Magazine. Custom Created 5 Piece Bath Highlights Spacious Vanity W/Dual Sinks & Mirrors, Custom Built Closet System, Contemporary Commode, Soaking Tub Overlooks Lake Through Picture Window, W/Adjacent Private Shower. Moving Into Other Wing Of Home We Are Greeted W/Wood Burning Stacked Stone Fireplace Positioned Upon Grand Marble Hearth. Opposite End Flowing Space Has Chef's Kitchen W/Endless Solid Surface Counters Highlighted W/Stone Backsplash, Raised Panel White Cabinetry, Stainless Steel Appliance Package Including Wine Refrigerator W/Coffee Station Space Above. Opposite Side Of Room Is Another Well Positioned Serving Area. Enjoy Breakfast In Light Drenched Area Overlooking Lake & Outdoor Entertaining Area Through More Sliders & Kitchen Window. This Wing Of Home Offers 3 Guest Bedrooms, Pool Bath, Interior Laundry Room W/Utility Cabinet, Sink, & Counter. Interior Of Home Is Completed W/Oversized White Trim Work & Black Finished Interior Doors, W/Brushed Nickel Hardware. Outdoor Entertaining Area Features Functional, Outdoor Kitchen, Expansive Versatile Living & Dining Areas, Concrete Swimming Pool & Spa W/Titanium Built Pool Heater & Variable Speed Pump. Oversized Lot Features Well Positioned Mature Landscaping, Concrete Curbing, Stamped Painted Driveway & Sidewalk. Epoxy Floor In Oversized Garage & Side Motor Lift On Statement Making Hurricane Rated Garage Door Provide Endless Possibilities For Parking & Storage! McGREGOR WOODS Offers Community Pool, Spa, Playground, Screened Seating Area Adjacent To BBQ Grills. Of Course Pickleball & Tennis Courts. 15960 Muirfield Ct Should Not Be Missed.

MLS #:
2026040599
Taxes
$8,280(2025)
Lot Size
0.37 acres
Type
Single-Family Home
Building Name
McGregor Woods
Year Built
1986
Style
Florida
Views
Lake, Water
County
Lee County
Community
McGregor Woods

Listed By

Jack Lewis, Access Real Estate
Source
BONITA SPRINGS
Last checked Sep 29 2026 at 11:16 AM GMT+0000
Bathroom Details
  • Full Bathrooms: 2
Interior Features
  • Dishwasher
  • Disposal
  • Microwave
  • Refrigerator/Icemaker
  • Dryer
  • Self Cleaning Oven
  • Washer
  • Wine Cooler
  • Split Bedrooms
  • Refrigerator/Freezer
  • Family Room
  • Guest Bath
  • Guest Room
  • Bar
  • Built-In Cabinets
  • Pantry
  • Walk-In Closet(s)
  • Laundry: Washer/Dryer Hookup
  • Laundry: Inside
  • Laundry: Sink
  • Electric Cooktop
  • Windows: Single Hung
  • Windows: Sliding
  • Windows: Window Coverings
  • Closet Cabinets
  • Entrance Foyer
  • Vaulted Ceiling(s)
  • Custom Mirrors
Kitchen
  • Pantry
  • Kitchen Island
Subdivision
  • Mcgregor Woods
Lot Information
  • Oversize
  • Cul-De-Sac
  • Irregular Lot
Heating and Cooling
  • Central Electric
  • Fireplace(s)
  • Ceiling Fan(s)
Pool Information
  • Equipment Stays
  • Concrete
  • Pool Bath
  • Custom Upgrades
  • In Ground
  • Screen Enclosure
  • Electric Heat
Flooring
  • Tile
  • Vinyl
Exterior Features
  • Roof: Shingle
Utility Information
  • Utilities: Underground Utilities, Cable Available
  • Sewer: Central, Assessment Paid
School Information
  • Elementary School: School Choice
  • Middle School: School Choice
  • High School: School Choice
Garage
  • Attached Garage
Parking
  • 2+ Spaces
  • Driveway Paved
  • Covered
  • Paved
  • Garage Door Opener
  • Attached
Stories
  • 1
Living Area
  • 2,696 sqft
Location
   
Calculate drive times to this property
 
Powered by INRIX® Drive Time

Powered by Walk Score®

Estimated Monthly Mortgage Payment

*Based on Fixed Interest Rate withe a 30 year term, principal and interest only

Listing price
Down payment
%
Interest rate
%
Mortgage calculator estimates are provided by CENTURY 21 Real Estate LLC and are intended for information use only. Your payments may be higher or lower and all loans are subject to credit approval.
Disclaimer: Copyright 2026 Bonita Springs MLS. All rights reserved. This information is deemed reliable, but not guaranteed. The information being provided is for consumers’ personal, non-commercial use and may not be used for any purpose other than to identify prospective properties consumers may be interested in purchasing. Data last updated 9/29/26 04:16
