

Listing Courtesy of: BONITA SPRINGS / Listed By: Serhant
3853 Heyburn St Fort Myers, FL 33905
Active (0 Days)
$389,000 (USD)
Description
MLS #:
2026046958
2026046958
Taxes
$3,854(2025)
$3,854(2025)
Lot Size
10,611 SQFT
10,611 SQFT
Type
Single-Family Home
Single-Family Home
Building Name
Buckingham
Buckingham
Year Built
2019
2019
Views
Canal
Canal
County
Lee County
Lee County
Community
Buckingham
Buckingham
Listed By
James Boyer, Serhant
Source
BONITA SPRINGS
Last checked Nov 7 2026 at 11:45 PM GMT+0000
BONITA SPRINGS
Last checked Nov 7 2026 at 11:45 PM GMT+0000
Bathroom Details
- Full Bathrooms: 2
Interior Features
- Dishwasher
- Disposal
- Microwave
- Split Bedrooms
- Refrigerator/Freezer
- Family Room
- Guest Bath
- Guest Room
- Pantry
- Laundry: Washer/Dryer Hookup
- Laundry: Inside
- Electric Cooktop
- Windows: Single Hung
- Windows: Shutters - Manual
- Windows: Window Coverings
- Entrance Foyer
Kitchen
- Kitchen Island
Subdivision
- Buckingham
Lot Information
- Regular
Heating and Cooling
- Central Electric
Flooring
- Carpet
- Tile
- Vinyl
Exterior Features
- Roof: Shingle
Utility Information
- Utilities: Cable Available
- Sewer: Septic Tank
Garage
- Attached Garage
Parking
- 2+ Spaces
- Driveway Paved
- Garage Door Opener
- Attached
Stories
- 1
Living Area
- 1,702 sqft
Location
Estimated Monthly Mortgage Payment
*Based on Fixed Interest Rate withe a 30 year term, principal and interest only
Listing price
Down payment
%
Interest rate
%Mortgage calculator estimates are provided by CENTURY 21 Real Estate LLC and are intended for information use only. Your payments may be higher or lower and all loans are subject to credit approval.
Disclaimer: Copyright 2026 Bonita Springs MLS. All rights reserved. This information is deemed reliable, but not guaranteed. The information being provided is for consumers’ personal, non-commercial use and may not be used for any purpose other than to identify prospective properties consumers may be interested in purchasing. Data last updated 11/7/26 15:45



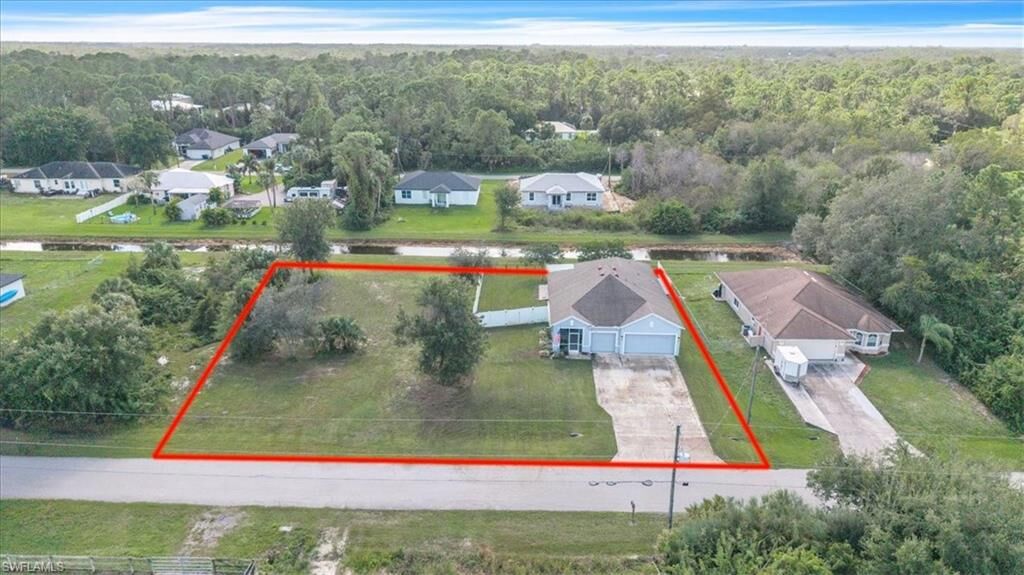
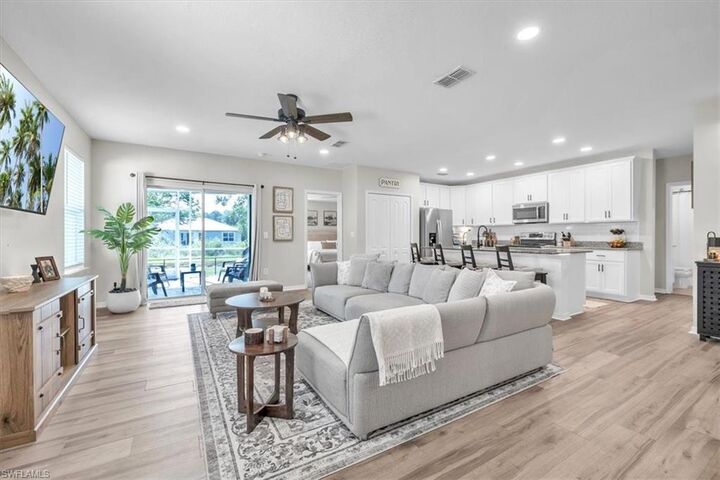
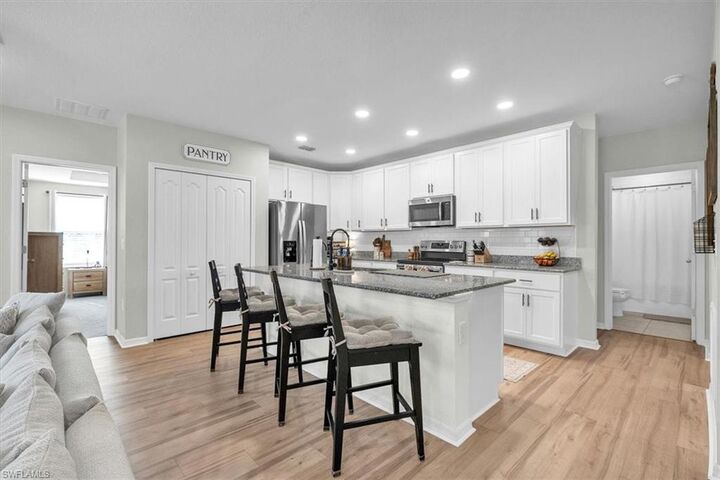
Enjoy the outdoors from both the front and back patios, which have been extended and enclosed with screens. The fully fenced backyard includes a patio and room to create your own retreat, with space for a pool. A canal view, paved driveway, and no HOA fees add to the appeal. The home is on well and septic.
Additional opportunity: The neighboring lot is also available for sale and is owned by the same sellers. Together, the home’s lot and neighboring lot total approximately 20,425 square feet, nearly half an acre if purchased together. Reach out for additional information.