

Listing Courtesy of: FLORIDA GULF COAST MLS / Listed By: Royal Shell Real Estate, Inc.
5685 Trailwinds Drive 734 Fort Myers, FL 33907
Active (7 Days)
$269,900 (USD)

Description
MLS #:
2026045544
2026045544
Taxes
$1,502(2025)
$1,502(2025)
Lot Size
7,710 SQFT
7,710 SQFT
Type
Condo
Condo
Year Built
1985
1985
Style
Other, Low Rise
Other, Low Rise
Views
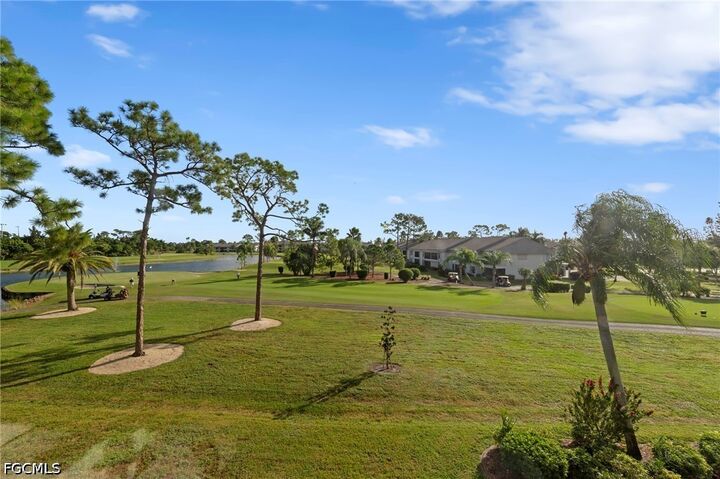
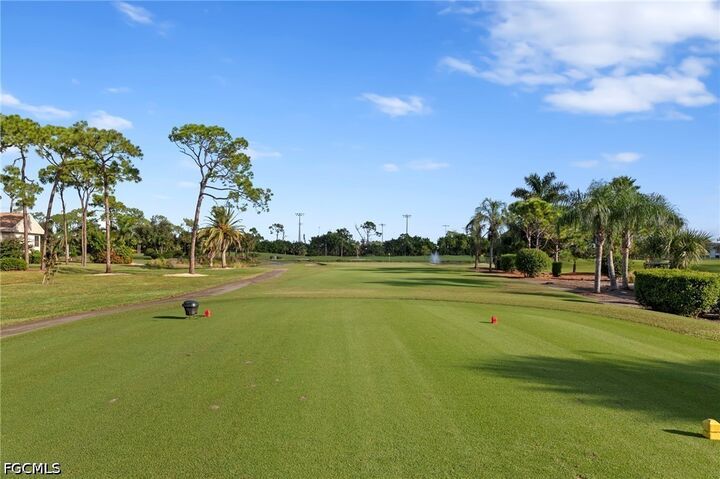
Lake, Golf Course
Lake, Golf Course
County
Lee County
Lee County
Community
Baltusrol Village
Baltusrol Village
Listed By
Anabelle Miller, Royal Shell Real Estate, Inc.
Source
FLORIDA GULF COAST MLS
Last checked Nov 8 2026 at 12:07 AM GMT+0000
FLORIDA GULF COAST MLS
Last checked Nov 8 2026 at 12:07 AM GMT+0000
Bathroom Details
- Full Bathrooms: 2
Interior Features
- Range
- Refrigerator
- Disposal
- Dishwasher
- Microwave
- Dryer
- Washer
- Laundry: Inside
- Living/Dining Room
- Separate Shower
- Shower Only
- Walk-In Closet(s)
- Windows: Impact Glass
- Built-In Features
- High Speed Internet
- Windows: Window Coverings
- Window Treatments
Subdivision
- Baltusrol Village
Lot Information
- Zero Lot Line
Heating and Cooling
- Central
- Electric
- Central Air
- Ceiling Fan(s)
Homeowners Association Information
- Dues: $5325/Annually
Flooring
- Tile
- Laminate
Exterior Features
- Roof: Shingle
Utility Information
- Utilities: Water Source: Public, Cable Available, High Speed Internet Available
- Sewer: Public Sewer
Parking
- Assigned
- One Space
- Detached Carport
Living Area
- 1,132 sqft
Location
Estimated Monthly Mortgage Payment
*Based on Fixed Interest Rate withe a 30 year term, principal and interest only
Listing price
Down payment
%
Interest rate
%Mortgage calculator estimates are provided by CENTURY 21 Real Estate LLC and are intended for information use only. Your payments may be higher or lower and all loans are subject to credit approval.
Disclaimer: Copyright 2026 Florida Gulf Coast MLS. All rights reserved. This information is deemed reliable, but not guaranteed. The information being provided is for consumers’ personal, non-commercial use and may not be used for any purpose other than to identify prospective properties consumers may be interested in purchasing. Data last updated 11/7/26 16:07



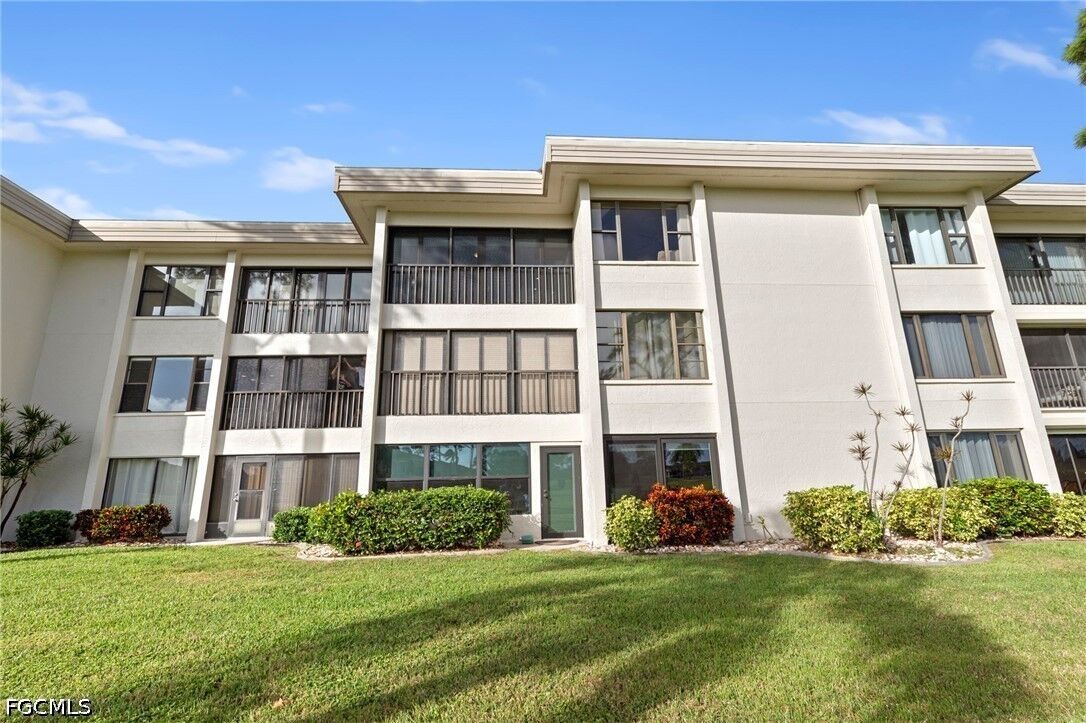
Welcome to Hideaway Golf & Country Club, one of Fort Myers’ Hidden Gems. This exceptional THIRD FLOOR condo offers breathtaking, bird’s-eye views, with elevator access right outside your front door, and a transformation that sets it apart from the rest. Beautifully renovated,this residence features a thoughtfully redesigned kitchen that opens up the entire “living area”
Taking full advantage of the top floor location, the ceilings have been raised, to create an expansive, light-filled Living area, perfect for entertaining or simply relaxing while you enjoy the expansive golf course and lake views.
The stunning, remodeled kitchen features beautiful stainless steel appliances, custom cabinetry with convenient built-in pull-out shelving, an attractive tiled backsplash, under-cabinet lighting, and a modern, functional design that seamlessly connects to the main living areas.
Additional improvements include NEW flooring, fresh interior paint throughout, upgraded lighting, stylish window blinds in the Great Room, and beautifully updated bathrooms featuring solid-surface countertops & vanities. The Primary Suite boasts a spacious, beautifully tiled walk-in shower.
**ONE OF THE MOST IMPRESSIVE FEATURES IS THE ENCLOSED LANAI** Designed for year-round enjoyment, this versatile space features hurricane-impact glass sliders that open to welcome refreshing Florida breezes, along with elegant, electrically operated designer shades. Whether enjoying your morning coffee or relaxing in the evening, this inviting space beautifully complements the home’s open and airy design.
Another rare bonus—ATTIC STORAGE WITH A PULL-DOWN LADDER! An exceptionally convenient feature for condoliving.
A GOLF CART IS ALSO INCLUDED. Best of all, GOLF MEMBERSHIP IS NOT MANDATORY. Whether you’re an avid golfer or simply enjoy cruising through the neighborhood, your golf cart is ready for the Florida lifestyle.
Your third-floor location offers even more to love! Just outside your residence, a furnished landing with a table and chairs provides a wonderful vantage point overlooking the sparkling community swimming pool and BBQ area.
LOCATION WITHIN THE COMMUNITY IS OUTSTANDING! Enjoy a short stroll to the main Hideaway Clubhouse, featuring a restaurant and bar, golf pro shop, tennis, and an active calendar of social gatherings and events. From Bridge and Mahjong to Trivia, dining, and community activities, there are countless opportunities to connect with neighbors and enjoy an engaging, welcoming lifestyle.
THIS IS NOT YOUR ORDINARY CONDOMINIUM! With its renovations, raised ceilings, elevator access, exceptional views, enclosed lanai, additional attic storage, and INCLUDED GOLF CART, this remarkable residence offers a rare opportunity to enjoy the very best of Hideaway Golf & Country Club.
MOVE RIGHT IN AND START ENJOYING THE SOUTHWEST FLORIDA LIFESTYLE!