

Listing Courtesy of:  STELLAR as distributed by MLS GRID / Listed By: Ashlar Realty - Contact: 352-299-0087
 STELLAR as distributed by MLS GRID / Listed By: Ashlar Realty - Contact: 352-299-0087
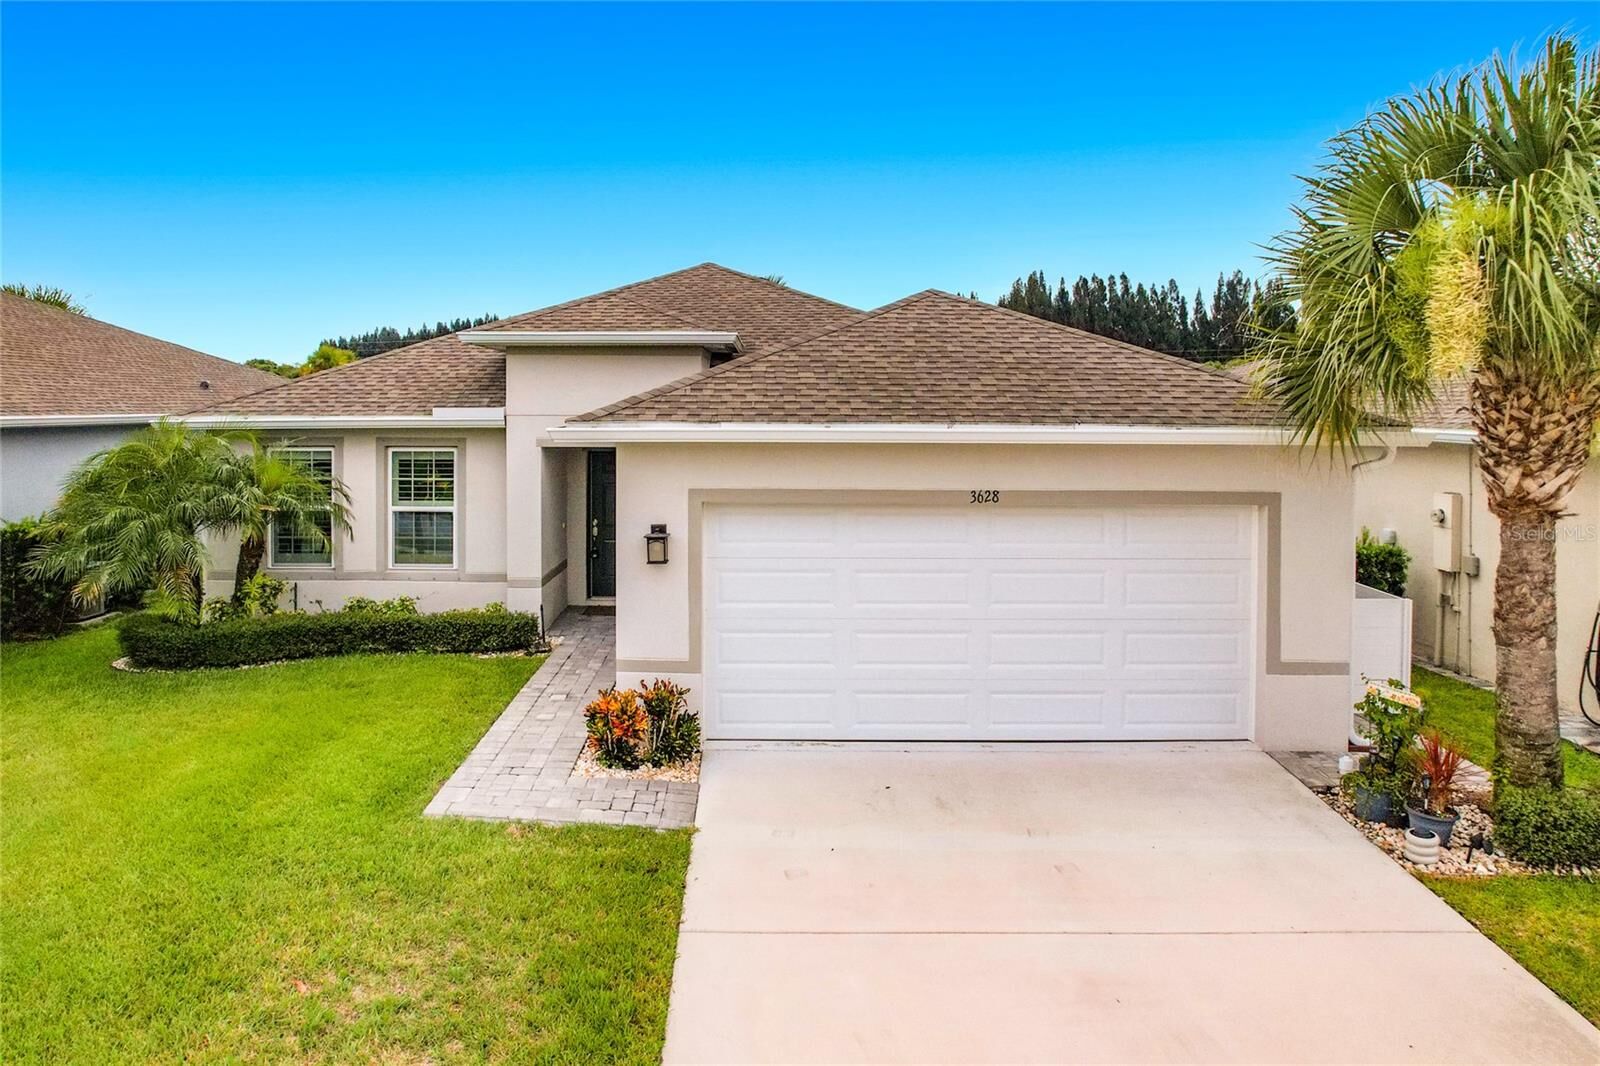
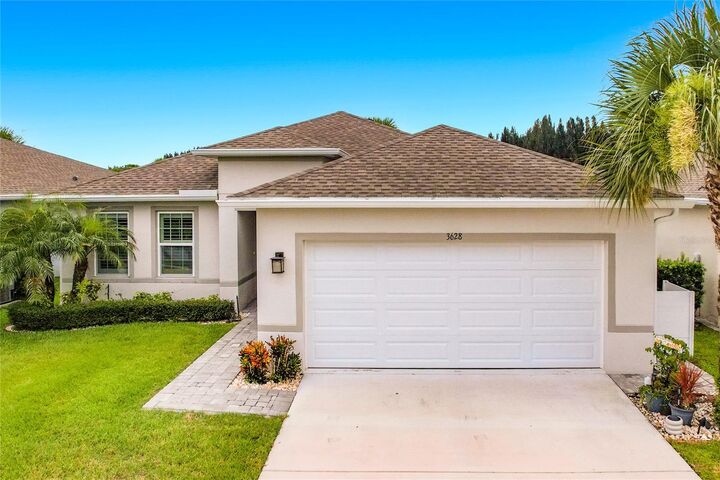
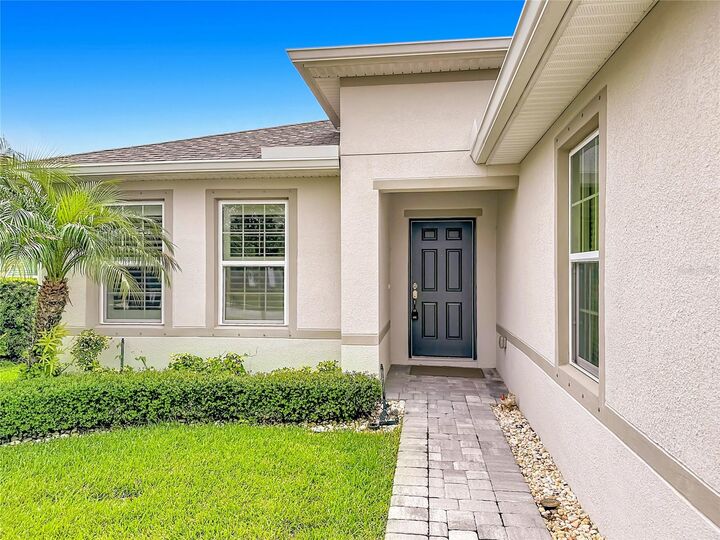
 3628 Sapphire Hollow Way Fort Pierce, FL 34981
Active (22 Days)
$360,000 (USD)

Description
MLS #:
OM729782
OM729782
Taxes
$2,781(2025)
$2,781(2025)
Lot Size
5,120 SQFT
5,120 SQFT
Type
Single-Family Home
Single-Family Home
Year Built
2021
2021
County
St. Lucie County
St. Lucie County
Listed By
Jacob Amburgey, Ashlar Realty, Contact: 352-299-0087
Source
STELLAR
Last checked Aug 28 2026 at 3:39 AM GMT+0000
STELLAR
Last checked Aug 28 2026 at 3:39 AM GMT+0000
Bathroom Details
- Full Bathrooms: 2
Interior Features
- Kitchen/Family Room Combo
- Walk-In Closet(s)
- Appliances: Dishwasher
- Appliances: Refrigerator
- Appliances: Washer
- Open Floorplan
- Appliances: Disposal
- Appliances: Microwave
- Appliances: Range
- Appliances: Dryer
- Thermostat
- Negotiable
Subdivision
- Carriage Pointe Estates Rep
Property Features
- Foundation: Slab
Heating and Cooling
- Heat Pump
- Central Air
Homeowners Association Information
- Dues: $525/Quarterly
Flooring
- Tile
Exterior Features
- Block
- Stucco
- Roof: Shingle
Utility Information
- Utilities: Cable Available, Fiber Optics, Sewer Available, Water Connected, Water Source: Public, Sewer Connected
- Sewer: Public Sewer
Garage
- 19X22
Parking
- Driveway
Stories
- 1
Living Area
- 1,594 sqft
Additional Information: Ashlar Realty | 352-299-0087
Location
Estimated Monthly Mortgage Payment
*Based on Fixed Interest Rate withe a 30 year term, principal and interest only
Listing price
Down payment
%
Interest rate
%Mortgage calculator estimates are provided by CENTURY 21 Real Estate LLC and are intended for information use only. Your payments may be higher or lower and all loans are subject to credit approval.
Disclaimer: Listings Courtesy of “My Florida Regional MLS DBA Stellar MLS © 2026. IDX information is provided exclusively for consumers personal, non-commercial use and may not be used for any other purpose other than to identify properties consumers may be interested in purchasing. All information provided is deemed reliable but is not guaranteed and should be independently verified. Last Updated: 8/27/26 20:39
Based on information submitted to the MLS GRID as of 8/28/2026 03:39. All data is obtained from various sources and may not have been verified by broker or MLS GRID. Supplied Open House Information is subject to change without notice. All information should be independently reviewed and verified for accuracy. Properties may or may not be listed by the office/agent presenting the information.



The well-appointed kitchen features ample cabinetry, generous counter space, and a breakfast bar overlooking the main living area, making it easy to stay connected while preparing meals. The private primary suite is a relaxing retreat with en-suite bath and spacious walk-in closet, while the additional bedrooms provide flexibility for family, guests, or a home office.
Step outside to enjoy the covered patio and low maintenance backyard, ideal for morning coffee, weekend barbecues, or quiet evenings outdoors. Located in the sought-after Carriage Pointe community, residents enjoy a convenient location close to shopping, dining, schools, parks, and major commuter routes, with easy access to I-95 and Florida's beautiful Treasure Coast beaches.
Whether you're a first-time homebuyer, growing family, seasonal resident, or investor, this move-in ready home offers the perfect combination of comfort, convenience, and value. Don't miss your opportunity to make 3628 Sapphire Hollow Way your new Florida home—schedule your private showing today!