

Listing Courtesy of: EMERALD COAST / Listed By: Rev Realty
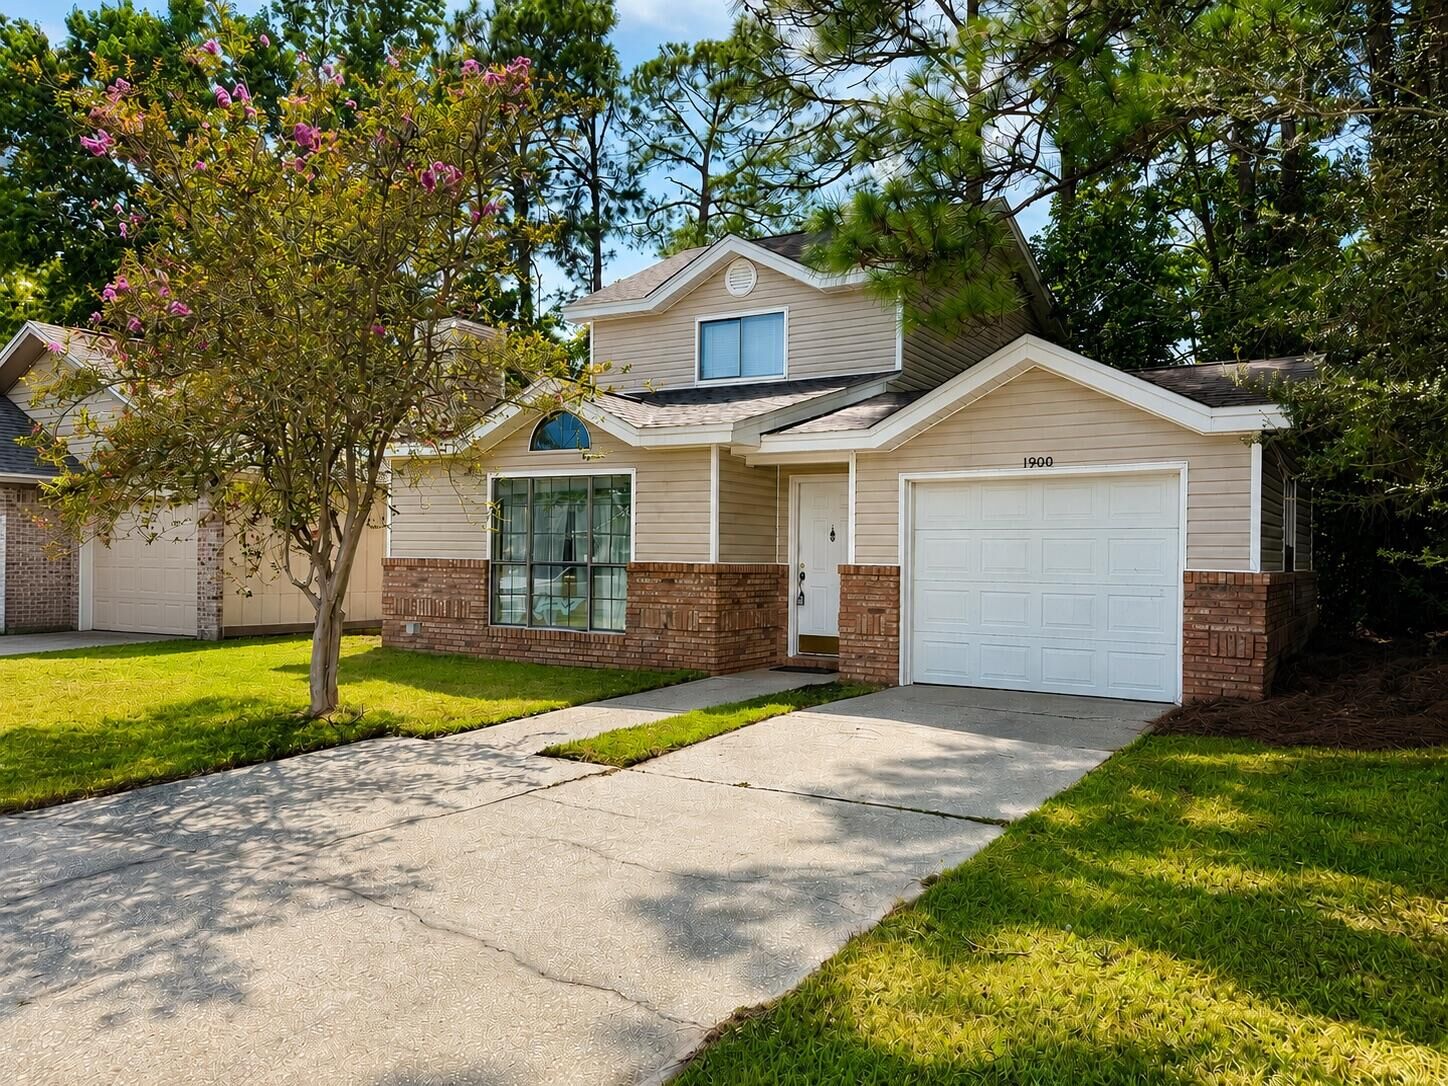
1900 Squirrel Path Fort Walton Beach, FL 32547
Active
$289,000 (USD)
Description
MLS #:
1009873
1009873
Taxes
$810(2025)
$810(2025)
Lot Size
5,227 SQFT
5,227 SQFT
Type
Single-Family Home
Single-Family Home
Year Built
1991
1991
Style
Contemporary
Contemporary
County
Okaloosa County
Okaloosa County
Listed By
Eric Christen, Rev Realty
Source
EMERALD COAST
Last checked Sep 3 2026 at 3:38 AM GMT+0000
EMERALD COAST
Last checked Sep 3 2026 at 3:38 AM GMT+0000
Bathroom Details
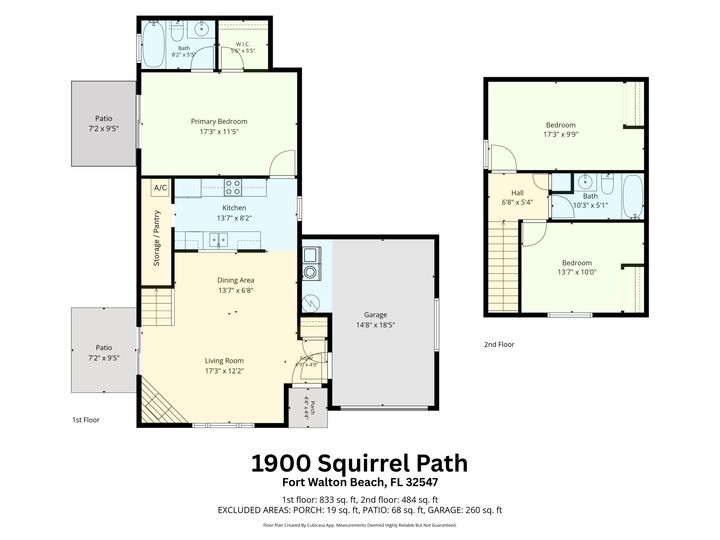
- Full Bathrooms: 2
Interior Features
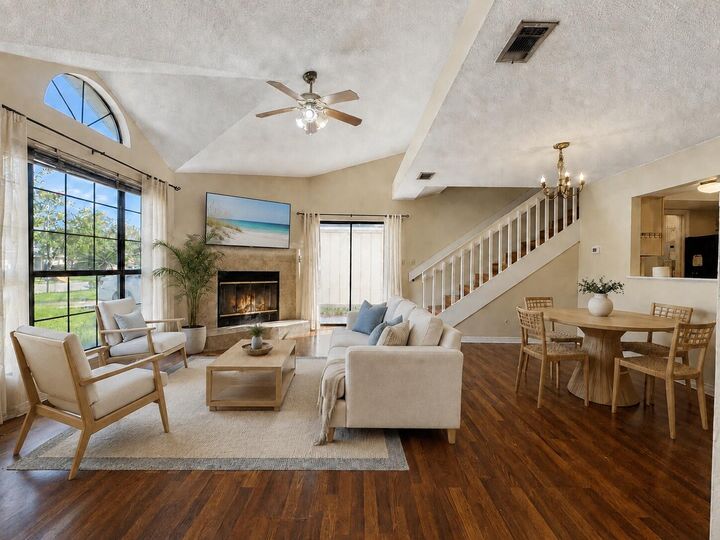
- Ceiling Raised
- Fireplace
- Washer/Dryer Hookup
- Pantry
- Split Bedroom
Kitchen
- Dishwasher
- Disposal
- Refrigerator
- Stove/Oven Electric
- Cooktop
- Water Heater - Elect
Subdivision
- Lot 67, Hidden Trails Phase One... (See Documents Section For Full Description)
Lot Information
- Corner
- Survey Available
- Wooded
- Cul-De-Sac
Property Features
- Fireplace: Fireplace
Heating and Cooling
- Central
- Central Air
- Ceiling Fans
Utility Information
- Utilities: Public Water, Tv Cable
School Information
- Elementary School: Kenwood
- Middle School: Pryor
- High School: Fort Walton Beach
Stories
- 2
Location
Estimated Monthly Mortgage Payment
*Based on Fixed Interest Rate withe a 30 year term, principal and interest only
Listing price
Down payment
%
Interest rate
%Mortgage calculator estimates are provided by CENTURY 21 Real Estate LLC and are intended for information use only. Your payments may be higher or lower and all loans are subject to credit approval.
Disclaimer: Information deemed reliable but not guaranteed. The information is provided exclusively for consumers personal, non-commercial use and may not be used for any purpose other than to identify prospective properties consumers may be interested in purchasing. © 2026 Emerald Coast Association of REALTORS Last Updated: 9/2/26 20:38
Vendor Number:29098
Vendor Number:29098



Inside, the floor plan features a desirable downstairs primary bedroom, laminate plank flooring through the main living area, and a wood-burning fireplace that adds warmth and character to the living space. Parking includes a one-car garage plus 2 driveway spaces for your vehicles.
This home is being presented AS-IS and has been priced with a few needed cosmetic updates in mind. Several of the major components have already been taken care of, including a 2024 roof, 2024 HVAC system, and 2023 water heater offering a solid head start for the next owner. The sellers are motivated and welcome creative offers!
With newer major systems, a private corner setting, and plenty of potential to update the interior to your own taste, this could be a great opportunity to build equity and make a home your own by simply adding new flooring and paint.