

Listing Courtesy of: EMERALD COAST / Listed By: World Impact Real Estate
510 Cheshire Avenue Fort Walton Beach, FL 32547
Active (0 Days)
$389,700 (USD)
Description
MLS #:
1012336
1012336
Taxes
$2,868(2025)
$2,868(2025)
Lot Size
0.31 acres
0.31 acres
Type
Single-Family Home
Single-Family Home
Year Built
1965
1965
Style
Traditional
Traditional
County
Okaloosa County
Okaloosa County
Listed By
Lisa Morgan, World Impact Real Estate
Source
EMERALD COAST
Last checked Sep 19 2026 at 2:28 PM GMT+0000
EMERALD COAST
Last checked Sep 19 2026 at 2:28 PM GMT+0000
Bathroom Details
- Full Bathrooms: 2
Interior Features
- Breakfast Bar
- Fireplace
- Washer/Dryer Hookup
Kitchen
- Auto Garage Door Opn
- Dishwasher
- Disposal
- Stove/Oven Electric
- Cooktop
- Water Heater - Elect
Subdivision
- Chelsea Woods
Lot Information
- Corner
- Sidewalk
- Curb & Gutter
Property Features
- Fireplace: Fireplace
Heating and Cooling
- Central
- Central Air
- Ceiling Fans
Utility Information
- Utilities: Public Water, Tv Cable, Electric, Phone
School Information
- Elementary School: Kenwood
- Middle School: Pryor
- High School: Choctawhatchee
Stories
- 1
Location
Estimated Monthly Mortgage Payment
*Based on Fixed Interest Rate withe a 30 year term, principal and interest only
Listing price
Down payment
%
Interest rate
%Mortgage calculator estimates are provided by CENTURY 21 Real Estate LLC and are intended for information use only. Your payments may be higher or lower and all loans are subject to credit approval.
Disclaimer: Information deemed reliable but not guaranteed. The information is provided exclusively for consumers personal, non-commercial use and may not be used for any purpose other than to identify prospective properties consumers may be interested in purchasing. © 2026 Emerald Coast Association of REALTORS Last Updated: 9/19/26 07:28
Vendor Number:29098
Vendor Number:29098



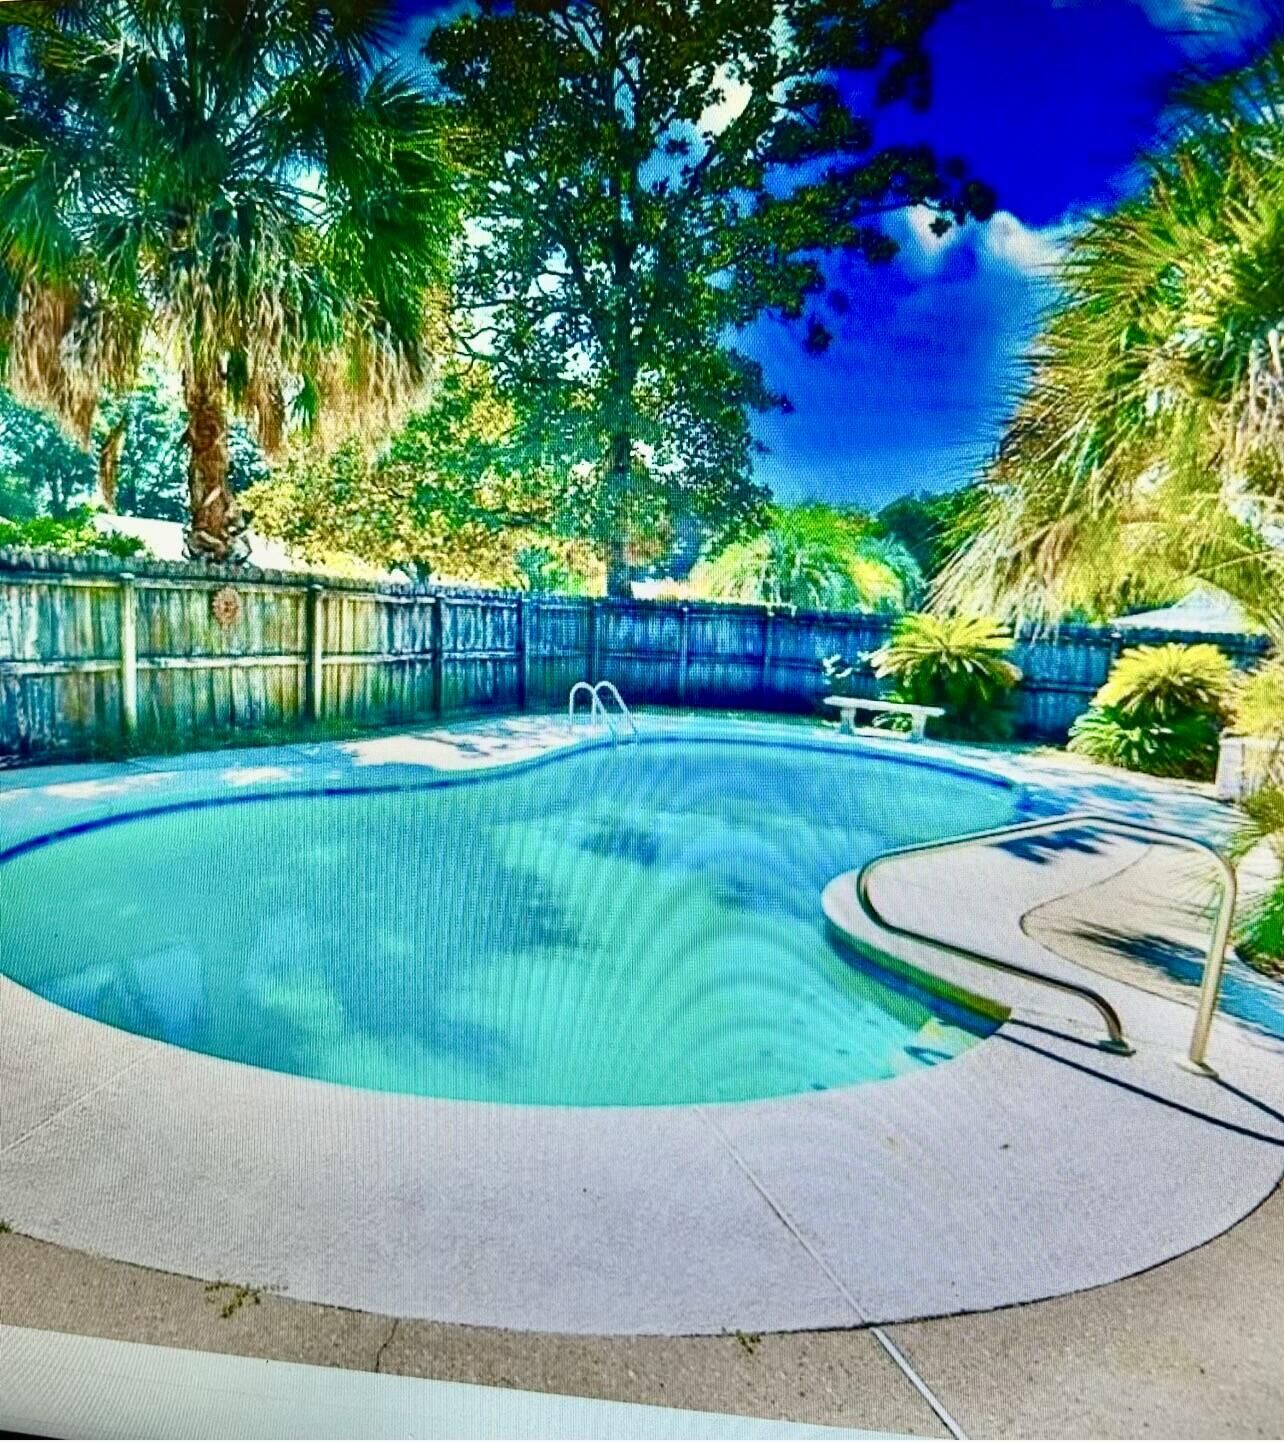
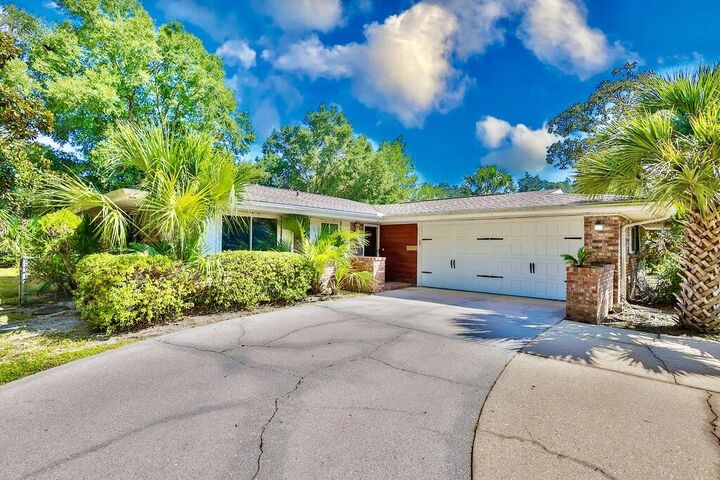
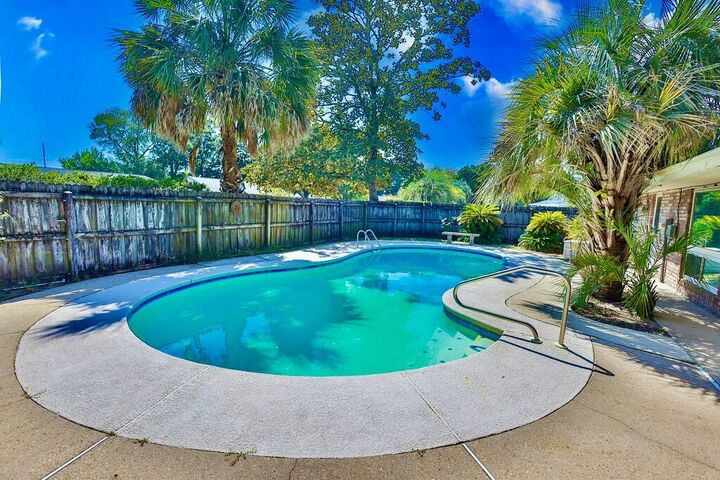
The family room features a charming brick wood-burning fireplace and opens directly to the kitchen and pool area, making indoor-outdoor entertaining effortless. The kitchen provides convenient access to the beautiful resurfaced and freshly painted in-ground pool and fenced backyard, perfect for summer cookouts, gatherings, and relaxing poolside. A long driveway provides plenty of parking for family and friends. The spacious primary suite has been beautifully renovated and features an updated en-suite bathroom. Two additional generous bedrooms provide plenty of space, while the separate flex room/office offers endless possibilities as a home office, hobby room, guest space, or man cave. The flex room also features a back door providing direct access to the pool area. Major updates within the last five years include a new roof, new windows, new hot water heater, new garage door and opener, and resurfaced and painted pool. With a large layout, multiple living spaces, beautiful corner lot, and room to make it your own, this home is ready to welcome its next owner! Owner is a license real estate agent in Florida.