

Listing Courtesy of: CENTRAL PANHANDLE / Listed By: Vcfl Realty LLC
68 Sagebrush Drive Freeport, FL 32439
Active (0 Days)
$339,850 (USD)
OPEN HOUSE TIMES
-
OPENSat, Nov 2111:00 am - 3:00 pm
-
OPENSun, Nov 222:00 pm - 5:00 pm
-
OPENSat, Nov 2811:00 am - 3:00 pm
-
OPENSun, Nov 292:00 pm - 5:00 pm
-
OPENSat, Dec 511:00 am - 3:00 pm
-
OPENSun, Dec 62:00 am - 5:00 pm
-
OPENSat, Dec 1211:00 am - 3:00 pm
-
OPENSat, Dec 1911:00 am - 3:00 pm
-
OPENSat, Dec 2611:00 am - 3:00 pm
show more
show more

Description
MLS #:
798154
798154
Lot Size
5,663 SQFT
5,663 SQFT
Type
Single-Family Home
Single-Family Home
Year Built
2026
2026
Style
Craftsman
Craftsman
County
Walton County
Walton County
Community
[No Recorded Subdiv]
[No Recorded Subdiv]
Listed By
Lori W Logue, Vcfl Realty LLC
Source
CENTRAL PANHANDLE
Last checked Nov 21 2026 at 4:14 PM GMT+0000
CENTRAL PANHANDLE
Last checked Nov 21 2026 at 4:14 PM GMT+0000
Bathroom Details
- Full Bathrooms: 3
Interior Features
- Electric Range
- Main Level Primary
- Walk-In Closet(s)
- Soaking Tub
- Separate Shower
- Double Vanity
Subdivision
- [No Recorded Subdiv]
Lot Information
- Paved
Property Features
- Foundation: Slab
Heating and Cooling
- Electric
- Central
- Zoned
- Ceiling Fan(s)
- Central Air
Pool Information
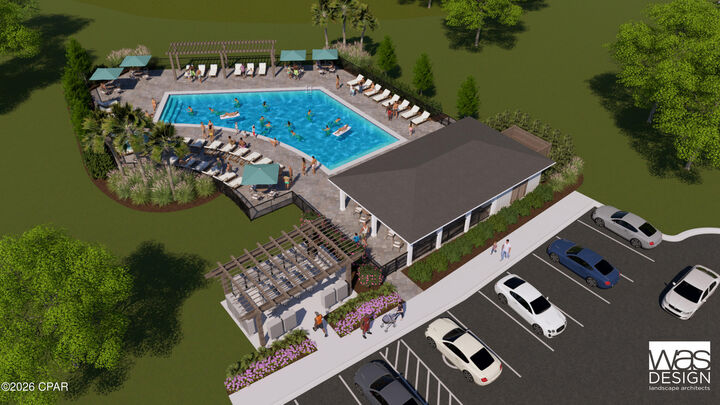
- Community
Homeowners Association Information
- Dues: $1020/Annually
Flooring
- Vinyl
- Plank
Utility Information
- Utilities: Sewer Available, Electricity Available, Underground Utilities
School Information
- Elementary School: Freeport
- Middle School: Freeport
- High School: Freeport
Parking
- Paved
Stories
- 1
Location
Estimated Monthly Mortgage Payment
*Based on Fixed Interest Rate withe a 30 year term, principal and interest only
Listing price
Down payment
%
Interest rate
%Mortgage calculator estimates are provided by CENTURY 21 Real Estate LLC and are intended for information use only. Your payments may be higher or lower and all loans are subject to credit approval.
Disclaimer: Copyright 2026 Central Panhandle MLS. All rights reserved. This information is deemed reliable, but not guaranteed. The information being provided is for consumers’ personal, non-commercial use and may not be used for any purpose other than to identify prospective properties consumers may be interested in purchasing. Data last updated 11/21/26 08:14



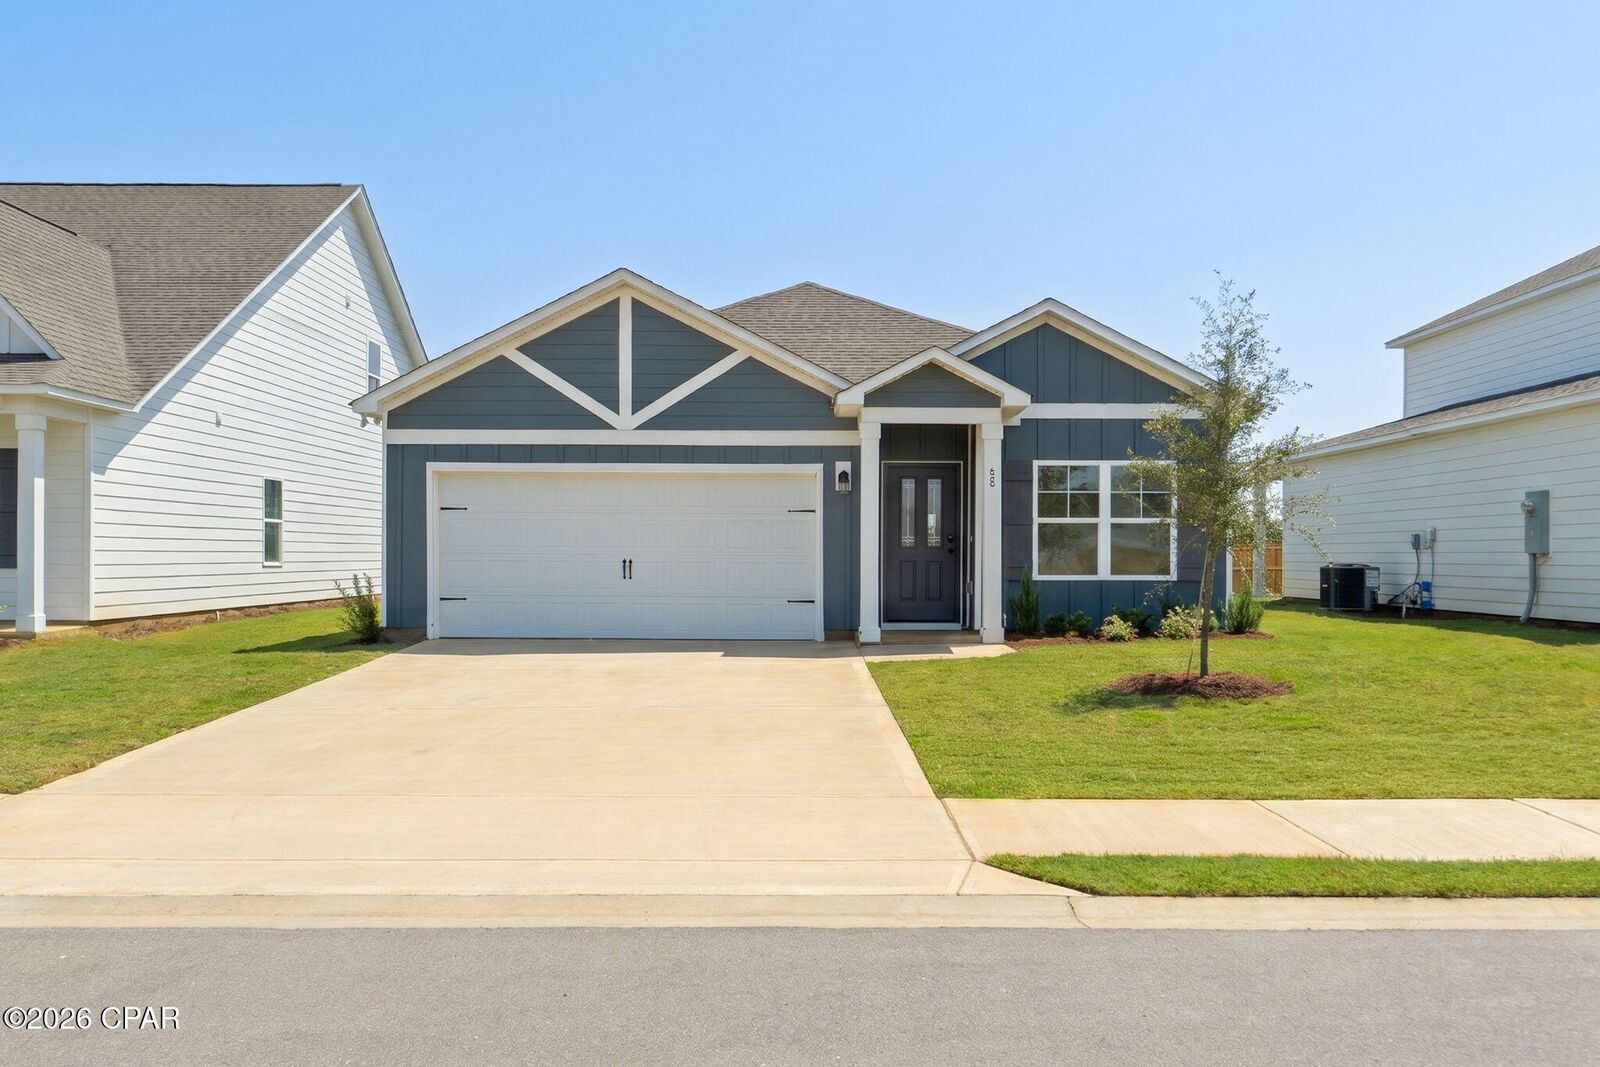
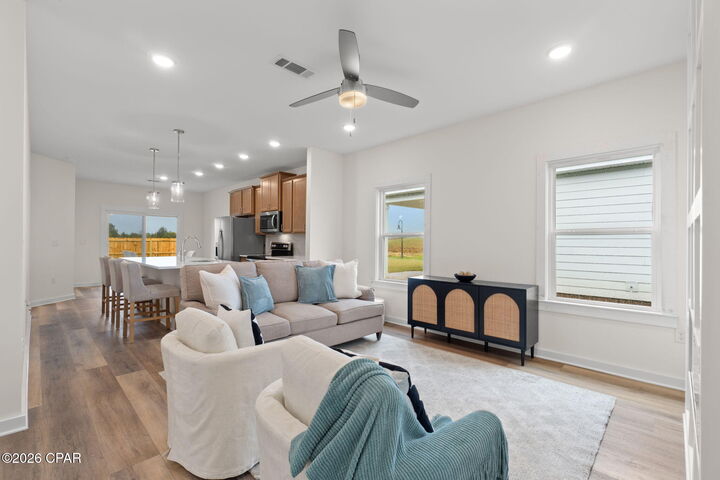
The Josephina II. A home made for LIFE. Included upgrades include LED fireplace with accent wall, refrigerator, and WOOD shelving throughout. The kitchen is ideally located between the family and dining room, allowing everyone to feel connected in the social hub of the home. Bring the conversation outside onto the covered back patio as you sip sweet tea. Your secluded primary retreat features a trey ceiling, large closet, dual vanity, and separate shower & soaking tub. The 3 bedrooms on the other side of the house each have trey ceilings, 2 with walk-in closets, and there are 2 more full bathrooms to accommodate everyone in the home. Quartz counters throughout! Visuals feature a similar home for inspiration. Homeowners will enjoy use of the resort-style pool and the spring-fed lake.. Enjoy the Spring fed lake and resort-style pool coming soon in the Nest!