

Listing Courtesy of:  STELLAR as distributed by MLS GRID / Listed By: Rabell Realty Group, LLC - Contact: 352-559-8820
 STELLAR as distributed by MLS GRID / Listed By: Rabell Realty Group, LLC - Contact: 352-559-8820
 4624 NW 19th Place Gainesville, FL 32605
Active (11 Days)
$575,000 (USD)
OPEN HOUSE TIMES
-
OPENSat, Aug 291:00 pm - 3:00 pm

Description
MLS #:
GC542784
GC542784
Taxes
$5,859(2025)
$5,859(2025)
Lot Size
0.61 acres
0.61 acres
Type
Single-Family Home
Single-Family Home
Year Built
1974
1974
County
Alachua County
Alachua County
Listed By
Susan Hicks, Rabell Realty Group, LLC, Contact: 352-559-8820
Source
STELLAR
Last checked Aug 27 2026 at 11:38 PM GMT+0000
STELLAR
Last checked Aug 27 2026 at 11:38 PM GMT+0000
Bathroom Details
- Full Bathrooms: 2
- Half Bathroom: 1
Interior Features
- Formal Dining Room Separate
- Unfurnished
- Appliances: Dishwasher
- Appliances: Refrigerator
- Ceiling Fans(s)
- Appliances: Gas Water Heater
- Appliances: Cooktop
- Eat-In Kitchen
- Primary Bedroom Main Floor
Subdivision
- Suburban Heights
Property Features
- Fireplace: Family Room
- Fireplace: Gas
- Foundation: Slab
Heating and Cooling
- Natural Gas
- Central Air
Pool Information
- In Ground
Flooring
- Carpet
Exterior Features
- Block
- Roof: Shingle
Utility Information
- Utilities: Cable Available, Fiber Optics, Water Source: Public, Electricity Connected, Underground Utilities
- Sewer: Public Sewer
School Information
- Elementary School: Littlewood Elementary School-Al
- Middle School: Fort Clarke Middle School-Al
- High School: F. W. Buchholz High School-Al
Parking
- Garage Door Opener
- Garage Faces Side
Stories
- 1
Living Area
- 2,915 sqft
Additional Information: Rabell Realty Group, LLC | 352-559-8820
Location
Estimated Monthly Mortgage Payment
*Based on Fixed Interest Rate withe a 30 year term, principal and interest only
Listing price
Down payment
%
Interest rate
%Mortgage calculator estimates are provided by CENTURY 21 Real Estate LLC and are intended for information use only. Your payments may be higher or lower and all loans are subject to credit approval.
Disclaimer: Listings Courtesy of “My Florida Regional MLS DBA Stellar MLS © 2026. IDX information is provided exclusively for consumers personal, non-commercial use and may not be used for any other purpose other than to identify properties consumers may be interested in purchasing. All information provided is deemed reliable but is not guaranteed and should be independently verified. Last Updated: 8/27/26 16:38
Based on information submitted to the MLS GRID as of 8/27/2026 23:38. All data is obtained from various sources and may not have been verified by broker or MLS GRID. Supplied Open House Information is subject to change without notice. All information should be independently reviewed and verified for accuracy. Properties may or may not be listed by the office/agent presenting the information.



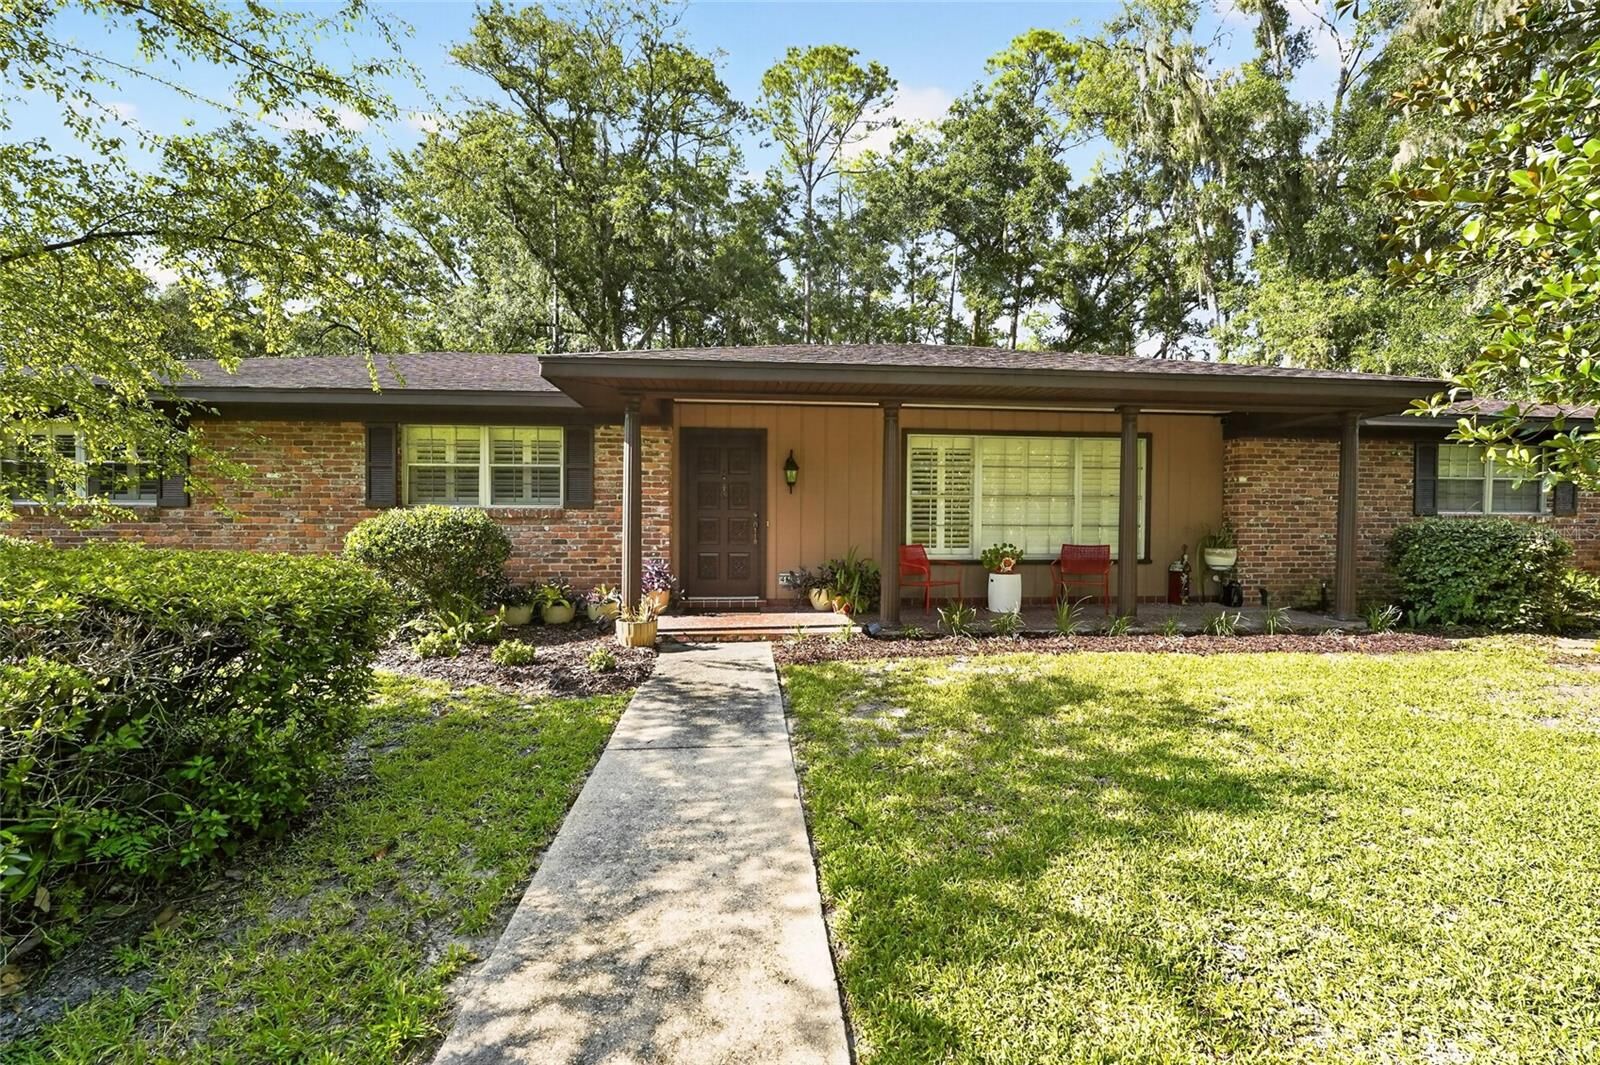
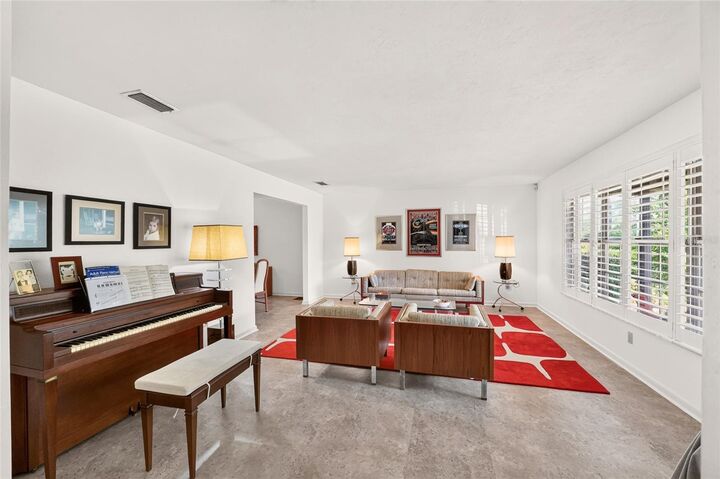
The personality starts at the front porch, where distinctive mosaic tile creates a memorable welcome. Inside, natural light pours through oversized windows, highlighting spacious living and dining areas with plenty of room to gather, entertain, or simply spread out.
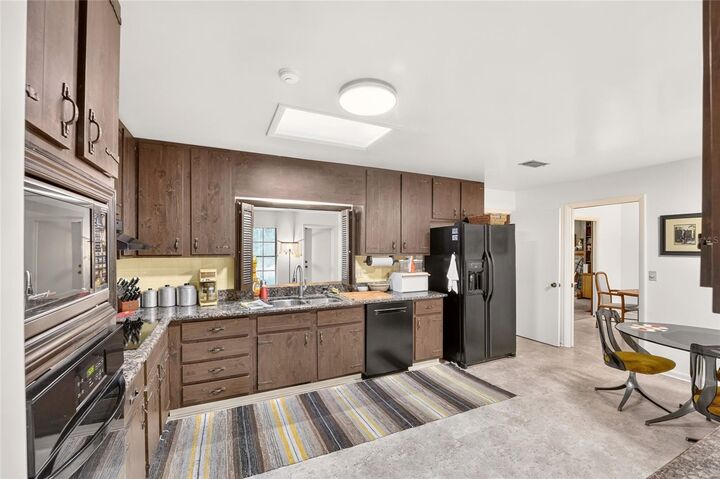
At the center of the home is a large eat-in kitchen with granite countertops, abundant cabinetry and workspace, a pantry, built-in desk area, and convenient access to the surrounding living spaces. Just beyond, the family room brings warmth and character with a gas fireplace, built-in shelving, and pocket doors that can separate it from the dining room when desired.
One of the home's standout features is its abundance of flexible living space. A large bonus room opens to the screened patio, creating a natural transition to the backyard. Step outside and you'll find your own private retreat: an in-ground pool surrounded by mature landscaping and a fully fenced yard with plenty of green space for entertaining, gardening, play, or quiet afternoons in the sun.
The spacious primary bedroom includes a private bath with granite countertops and a walk-in shower. Three additional bedrooms provide options for guests, home offices, hobbies, or whatever fits your lifestyle. A separate utility room with washer, dryer, and utility sink connects directly to the oversized two-car garage.
All of this is just minutes from Thornebrook Village, shopping, dining, parks, medical facilities, the University of Florida, I-75, and more.
Full of warmth, personality, and possibilities, this Suburban Heights home isn't trying to look like every other house—and that's exactly what makes it special. Come discover a home with room to live, gather, and make it your own.