

Listing Courtesy of:  STELLAR as distributed by MLS GRID / Listed By: Regency Real Estate LLC - Contact: 407-469-5021
 STELLAR as distributed by MLS GRID / Listed By: Regency Real Estate LLC - Contact: 407-469-5021
 2415 Waccassa Street Geneva, FL 32732
Active (0 Days)
$450,000 (USD)
Description
MLS #:
O6443279
O6443279
Taxes
$4,893(2025)
$4,893(2025)
Lot Size
4.98 acres
4.98 acres
Type
Single-Family Home
Single-Family Home
Year Built
1994
1994
Style
Ranch
Ranch
County
Seminole County
Seminole County
Listed By
Evelyn Tejada, Regency Real Estate LLC, Contact: 407-469-5021
Source
STELLAR
Last checked Sep 19 2026 at 1:46 PM GMT+0000
STELLAR
Last checked Sep 19 2026 at 1:46 PM GMT+0000
Bathroom Details
- Full Bathroom: 1
Interior Features
- Unfurnished
- Appliances: Refrigerator
- Appliances: Range
- Thermostat
Subdivision
- Osceola Bluff South 5 Acre Dev 86 Parcels
Property Features
- Fireplace: Living Room
- Fireplace: Wood Burning
- Foundation: Concrete Perimeter
Heating and Cooling
- Central
- Central Air
Flooring
- Tile
Exterior Features
- Block
- Concrete
- Roof: Metal
Utility Information
- Utilities: Electricity Connected, Water Source: Well
- Sewer: Septic Tank
Stories
- 1
Living Area
- 1,000 sqft
Additional Information: Regency Real Estate LLC | 407-469-5021
Location
Estimated Monthly Mortgage Payment
*Based on Fixed Interest Rate withe a 30 year term, principal and interest only
Listing price
Down payment
%
Interest rate
%Mortgage calculator estimates are provided by CENTURY 21 Real Estate LLC and are intended for information use only. Your payments may be higher or lower and all loans are subject to credit approval.
Disclaimer: Listings Courtesy of “My Florida Regional MLS DBA Stellar MLS © 2026. IDX information is provided exclusively for consumers personal, non-commercial use and may not be used for any other purpose other than to identify properties consumers may be interested in purchasing. All information provided is deemed reliable but is not guaranteed and should be independently verified. Last Updated: 9/19/26 06:46
Based on information submitted to the MLS GRID as of 9/19/2026 13:46. All data is obtained from various sources and may not have been verified by broker or MLS GRID. Supplied Open House Information is subject to change without notice. All information should be independently reviewed and verified for accuracy. Properties may or may not be listed by the office/agent presenting the information.



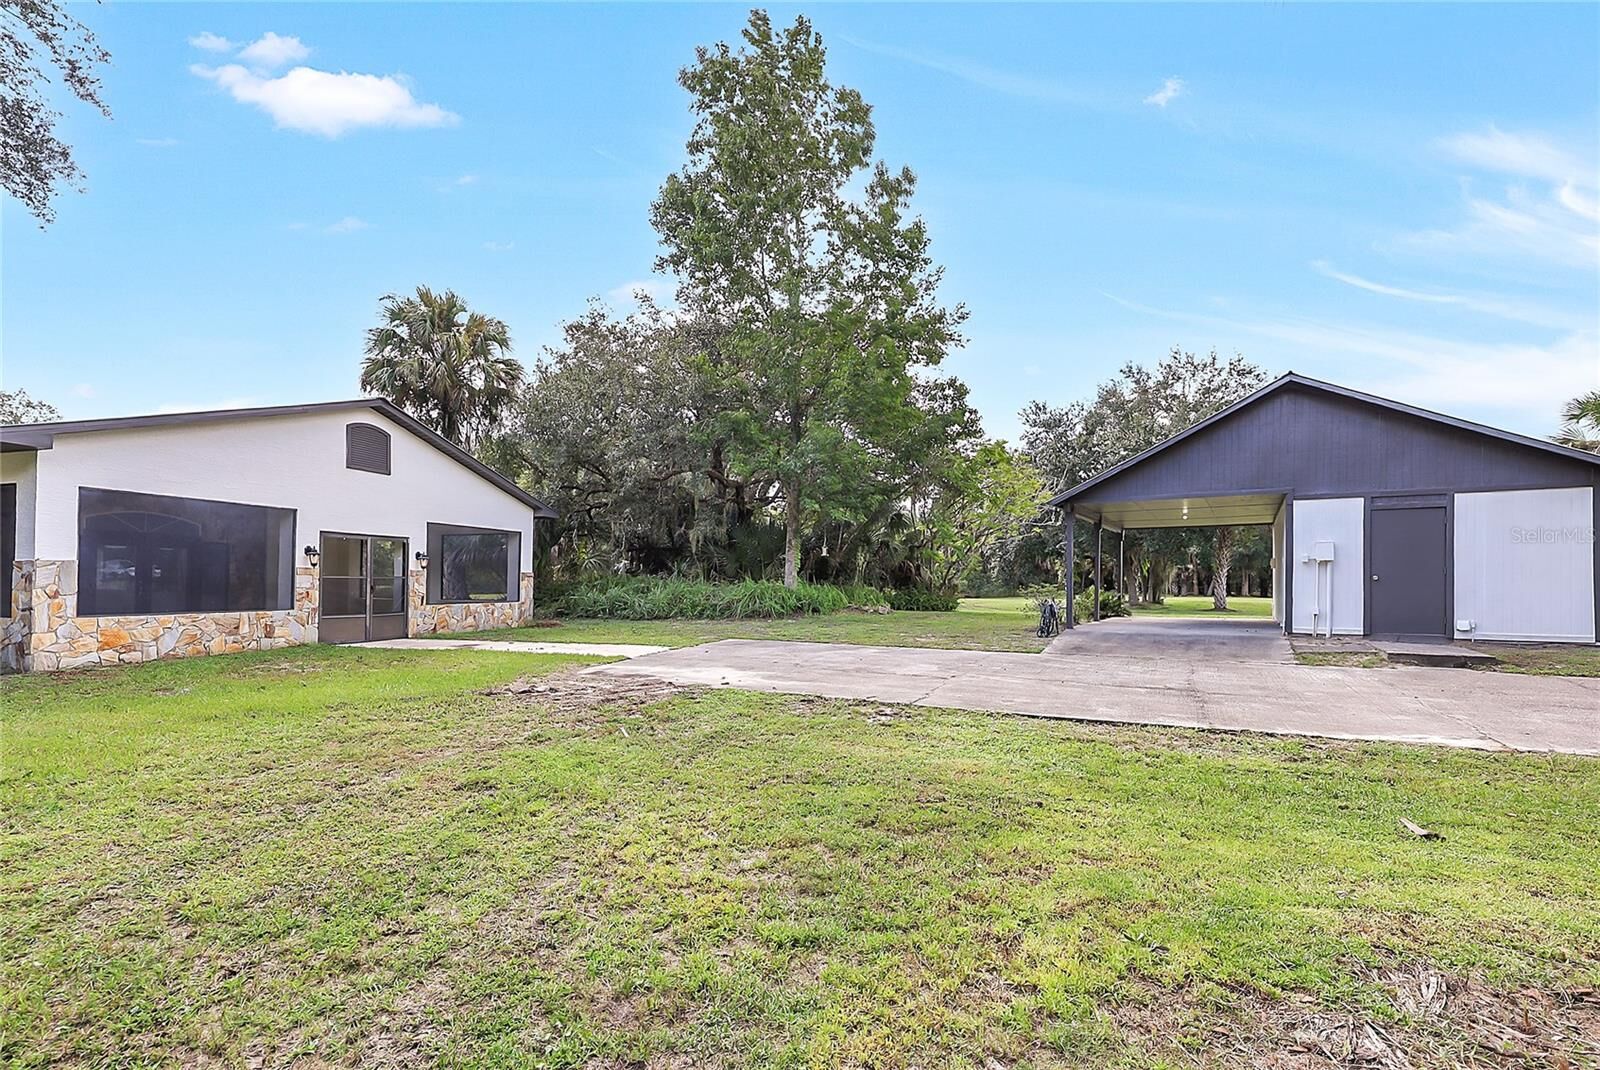
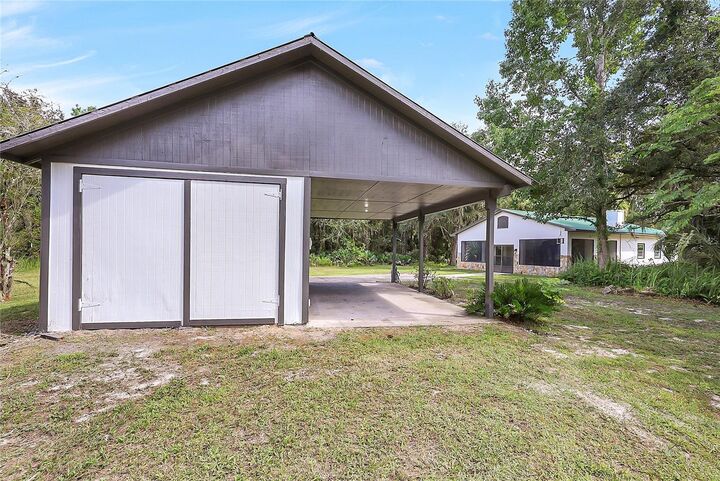
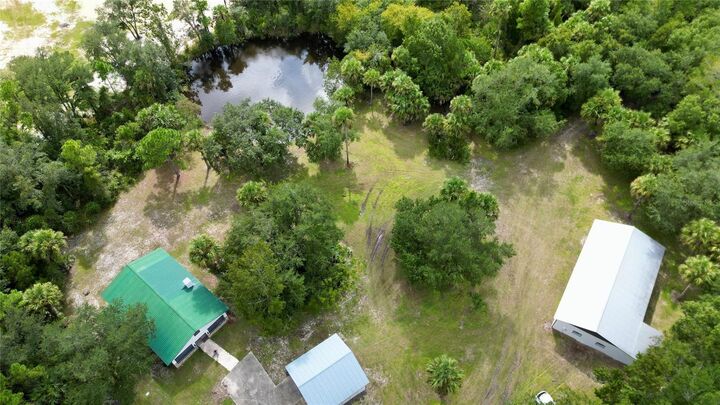
The property features three separate structures, including a charming 2-bedroom, 1-bath block home, a spacious pole barn, and an additional outbuilding with a covered carport and enclosed storage area—providing plenty of room for vehicles, RVs, boats, equipment, or workshop use. Inside the home, you’ll find high ceilings, tile flooring, fresh neutral colors, recessed lighting, and a beautiful stone fireplace. The kitchen offers abundant wood cabinetry, stainless-steel appliances, tiled countertops, a pass-through breakfast bar, and an adjoining dining area. French doors lead to a large covered patio with a coordinating stone accent wall and expansive openings overlooking the peaceful surroundings. Whether you are seeking a private homestead, room for recreational equipment, or versatile storage and workspace, this unique Geneva property offers plenty of room to make it your own. Buyer to verify zoning, permitted uses, wetlands and flood-zone status, USDA eligibility, measurements, and information regarding all structures.