

Listing Courtesy of:  STELLAR as distributed by MLS GRID / Listed By: Lakefield Realty Group LLC - Contact: 407-383-6497
 STELLAR as distributed by MLS GRID / Listed By: Lakefield Realty Group LLC - Contact: 407-383-6497
 9019 Spence Court Gotha, FL 34734
Coming Soon
$1,309,900 (USD)

Description
MLS #:
O6442962
O6442962
Taxes
$8,230(2025)
$8,230(2025)
Lot Size
0.55 acres
0.55 acres
Type
Single-Family Home
Single-Family Home
Year Built
1990
1990
Style
Florida
Florida
Views
Water, Trees/Woods, Pool, Garden
Water, Trees/Woods, Pool, Garden
County
Orange County
Orange County
Listed By
Drew Ross, Lakefield Realty Group LLC, Contact: 407-383-6497
Source
STELLAR
Last checked Oct 2 2026 at 12:47 PM GMT+0000
STELLAR
Last checked Oct 2 2026 at 12:47 PM GMT+0000
Bathroom Details
- Full Bathrooms: 3
- Half Bathroom: 1
Interior Features
- Attic
- Unfurnished
- Stone Counters
- Appliances: Dishwasher
- Appliances: Refrigerator
- Appliances: Washer
- Ceiling Fans(s)
- Appliances: Disposal
- Appliances: Dryer
- Appliances: Built-In Oven
- Appliances: Tankless Water Heater
Subdivision
- Spences Point
Property Features
- Fireplace: Family Room
- Fireplace: Gas
- Foundation: Slab
Heating and Cooling
- Central
- Central Air
Pool Information
- In Ground
- Pool Sweep
- Salt Water
- Child Safety Fence
- Heated
- Gunite
- Lighting
- Solar Heat
- Deck
Homeowners Association Information
- Dues: $300/Annually
Flooring
- Ceramic Tile
- Carpet
- Wood
- Hardwood
Exterior Features
- Concrete
- Roof: Metal
Utility Information
- Utilities: Water Connected, Water Source: Public, Sewer Connected
- Sewer: Public Sewer
School Information
- Middle School: Gotha Middle
- High School: Olympia High
Parking
- Oversized
- Parking Pad
Living Area
- 3,274 sqft
Additional Information: Lakefield Realty Group LLC | 407-383-6497
Location
Estimated Monthly Mortgage Payment
*Based on Fixed Interest Rate withe a 30 year term, principal and interest only
Listing price
Down payment
%
Interest rate
%Mortgage calculator estimates are provided by CENTURY 21 Real Estate LLC and are intended for information use only. Your payments may be higher or lower and all loans are subject to credit approval.
Disclaimer: Listings Courtesy of “My Florida Regional MLS DBA Stellar MLS © 2026. IDX information is provided exclusively for consumers personal, non-commercial use and may not be used for any other purpose other than to identify properties consumers may be interested in purchasing. All information provided is deemed reliable but is not guaranteed and should be independently verified. Last Updated: 10/2/26 05:47
Based on information submitted to the MLS GRID as of 10/2/2026 12:47. All data is obtained from various sources and may not have been verified by broker or MLS GRID. Supplied Open House Information is subject to change without notice. All information should be independently reviewed and verified for accuracy. Properties may or may not be listed by the office/agent presenting the information.



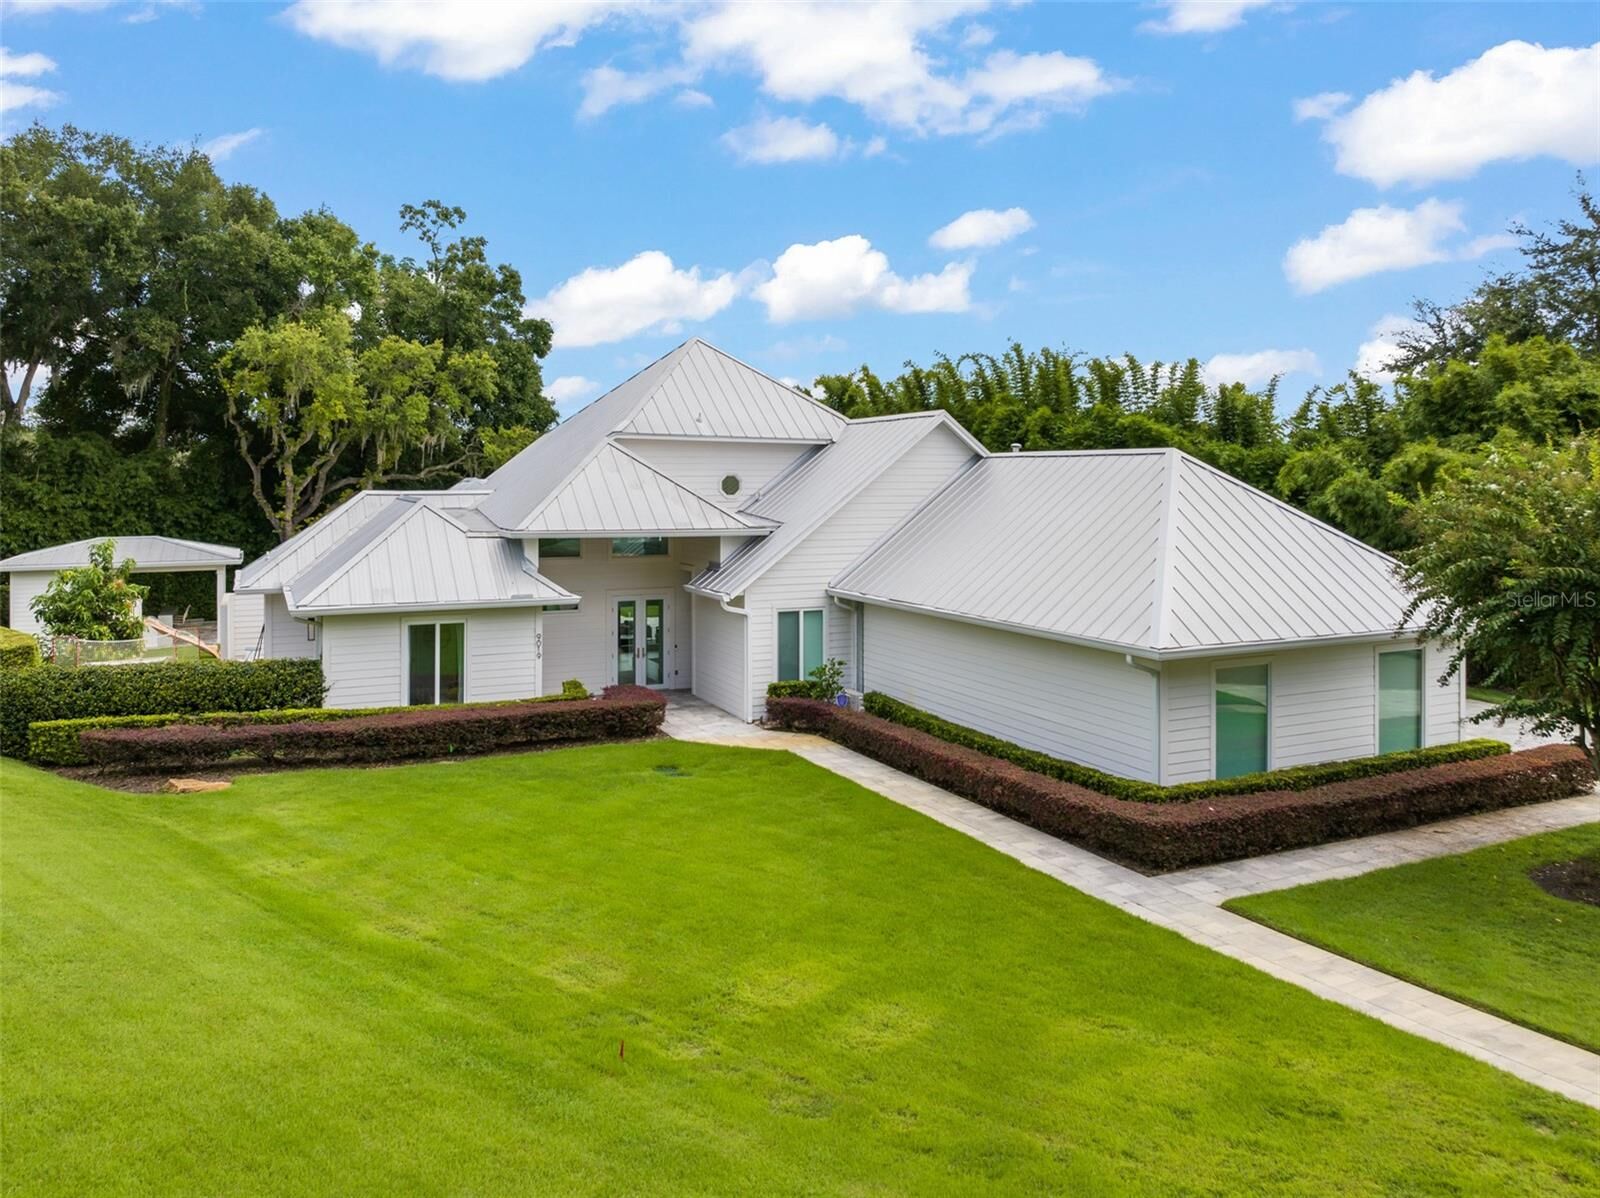
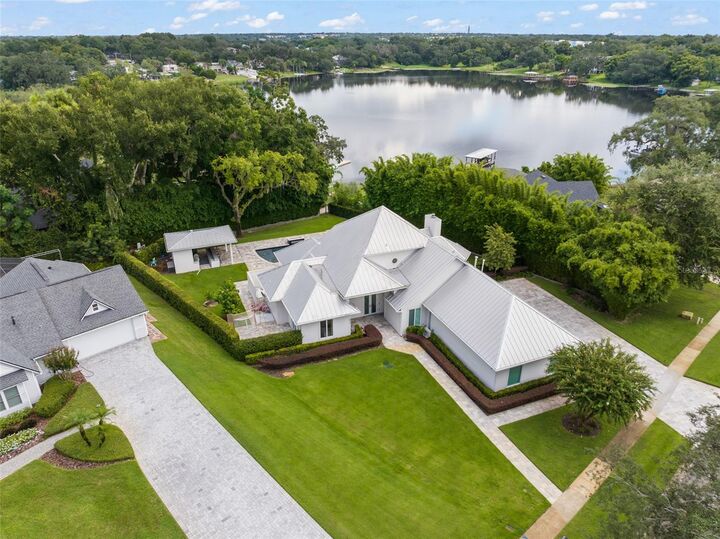
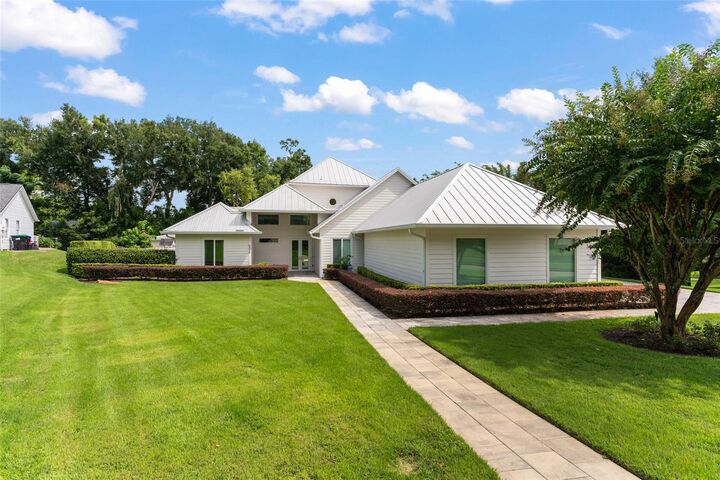
The main residence showcases contemporary architecture and refined details, including a 24-gauge galvanized standing-seam metal roof and an oversized three-car garage. Masterfully reimagined and fully renovated, captivating finishes complement optimal improvements throughout. A private boathouse, accessed by a beautifully terraced paver pathway, adds another layer of exclusivity and convenience to this exceptional lakefront property. Renown for private calm waters that are ideal for water sports, Lake Rose offers a professionally surveyed slalom water ski course, making it the perfect playground for family members who love water skiing as a lifestyle.
The outdoor living experience is truly exceptional. A private pool and hot tub create a resort-like setting, while the poolside gazebo complete with the outdoor kitchen and bar serves as an impressive extension of the home–perfect for entertaining, relaxing, and enjoying long afternoons overlooking Lake Rose. A convenient mini-garage provides additional storage for recreational equipment and outdoor essentials. Meticulous verdant landscaping surrounds the property, creating a lush and private enclave while enhancing the home's connection to its waterfront surroundings. The expansive grounds provide an exceptional backdrop for entertaining, boating, outdoor dining, or simply enjoying the tranquility of lakefront living. Inside, Control4 home automation provides seamless command of the home's integrated technology, bringing modern convenience and sophistication to everyday living. From its expansive grounds and private boathouse to the exceptional pool, hot tub, outdoor kitchen, and abundant storage spaces, 9019 Spence Ct represents a rare opportunity to experience refined lakefront living in West Orlando. Conveniently located close to the 408 expressway for fast downtown access, yet only minutes from Gotha, Windermere, and downtown Winter Garden. Spence Court is more than a residence—it is a private waterfront retreat designed for those who appreciate exceptional architecture, thoughtful amenities, and an extraordinary outdoor lifestyle.