

 Listing Courtesy of: NORTHEAST FLORIDA / Listed By: Adams Homes Realty Inc
3414 Meadow Ridge Place Green Cove Springs, FL 32043
Active (0 Days)
$355,900 (USD)
Description
MLS #:
2174806
2174806
Lot Size
6,098 SQFT
6,098 SQFT
Type
Single-Family Home
Single-Family Home
Year Built
2026
2026
Style
Traditional
Traditional
County
Clay County
Clay County
Listed By
Cheryl B Turknett, Adams Homes Realty Inc
Source
NORTHEAST FLORIDA
Last checked Nov 22 2026 at 9:32 PM GMT+0000
NORTHEAST FLORIDA
Last checked Nov 22 2026 at 9:32 PM GMT+0000
Bathroom Details
- Full Bathrooms: 2
Interior Features
- Appliance: Electric Water Heater
- Appliance: Microwave
- Appliance: Dishwasher
- Pantry
- Breakfast Bar
- Entrance Foyer
- Walk-In Closet(s)
- Appliance: Disposal
- Laundry: Electric Dryer Hookup
- Laundry: Washer Hookup
- Split Bedrooms
- Vaulted Ceiling(s)
- Appliance: Electric Range
- Primary Bathroom - Shower No Tub
Subdivision
- Rolling Hills
Heating and Cooling
- Central
- Electric
- Central Air
Homeowners Association Information
- Dues: $120/Annually
Flooring
- Vinyl
- Carpet
Exterior Features
- Brick
- Frame
- Roof: Shingle
Utility Information
- Utilities: Water Connected, Electricity Connected
- Energy: Energy Efficiency: Doors, Energy Efficiency: Windows
School Information
- Elementary School: Lake Asbury
- Middle School: Lake Asbury
- High School: Clay
Parking
- Attached
- Garage
Stories
- 1
Living Area
- 2,034 sqft
Location
Estimated Monthly Mortgage Payment
*Based on Fixed Interest Rate withe a 30 year term, principal and interest only
Listing price
Down payment
%
Interest rate
%Mortgage calculator estimates are provided by CENTURY 21 Real Estate LLC and are intended for information use only. Your payments may be higher or lower and all loans are subject to credit approval.
Disclaimer: Copyright 2026 Northeast FL MLS. All rights reserved. This information is deemed reliable, but not guaranteed. The information being provided is for consumers’ personal, non-commercial use and may not be used for any purpose other than to identify prospective properties consumers may be interested in purchasing. Data last updated 11/22/26 13:32



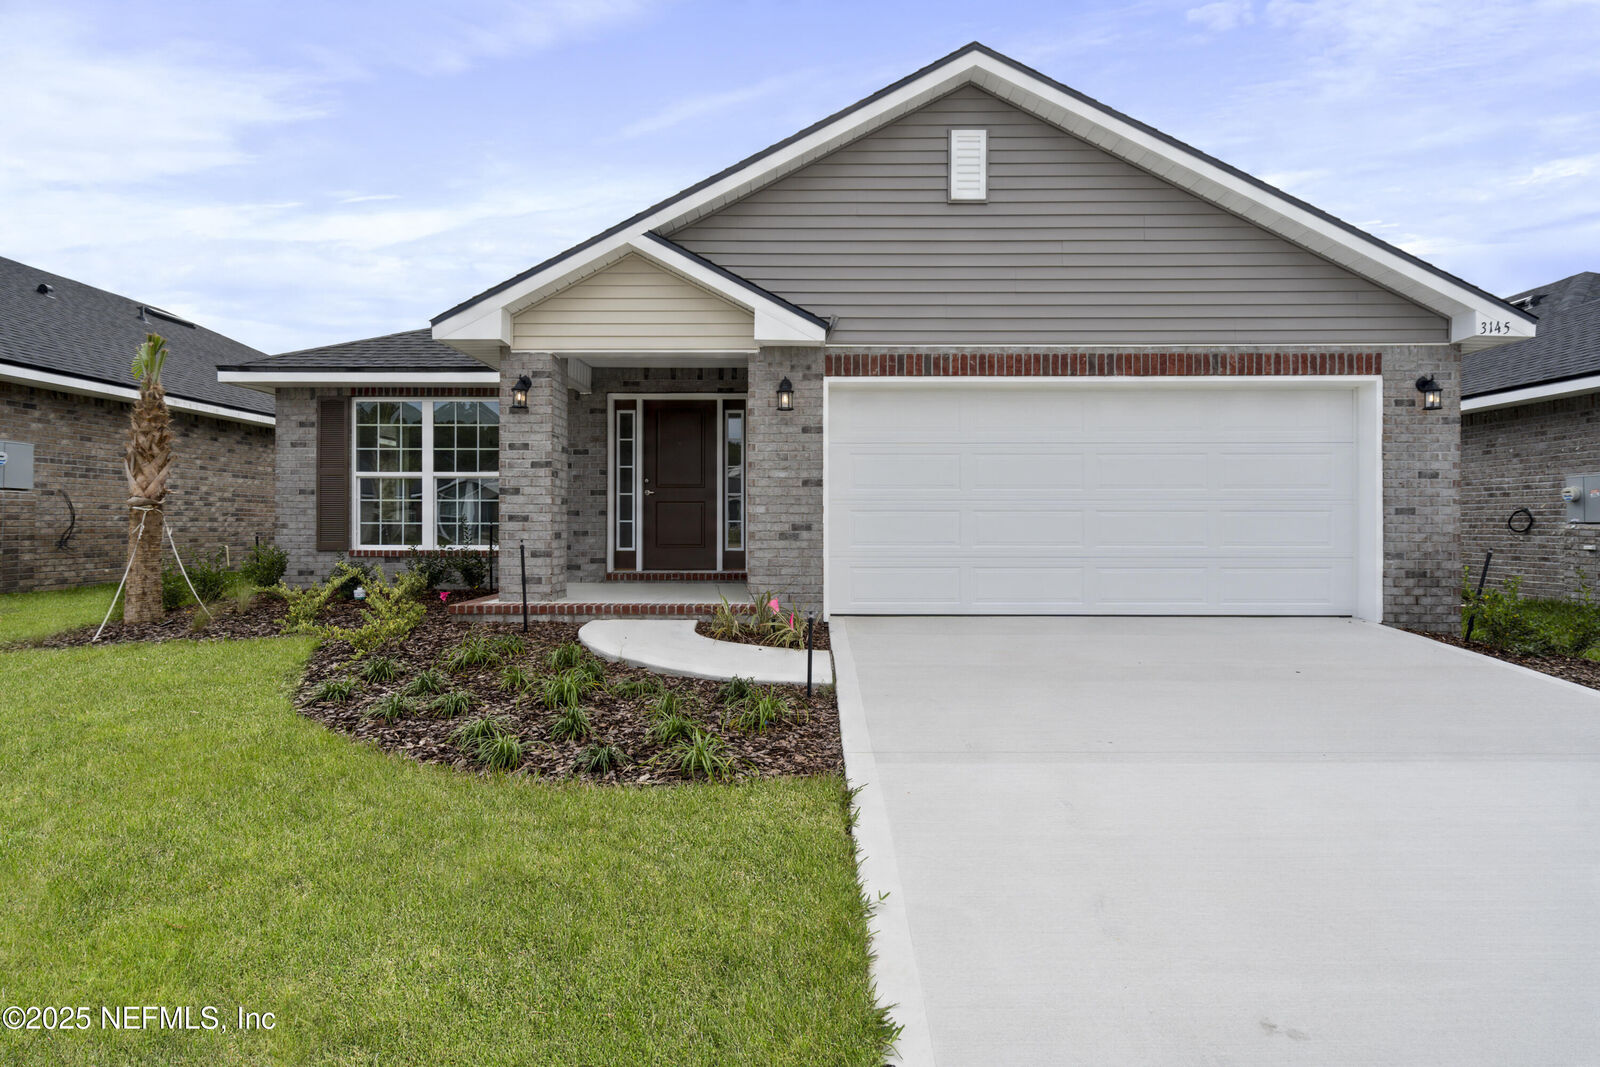
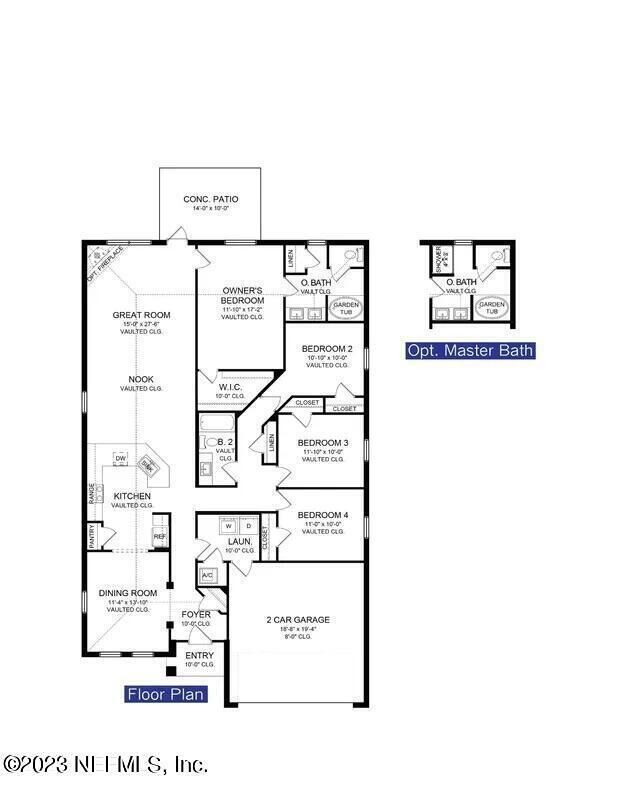
This stunning 4-bedroom, 2-bath full-brick home combines timeless craftsmanship with today's most desirable features. The open-concept design is centered around a beautifully appointed kitchen featuring upgraded cabinetry with crown molding and decorative hardware, granite countertops, top-brand appliances, and ample workspace for cooking and entertaining. A formal dining room provides the perfect setting for holiday gatherings and special occasions, while the breakfast nook overlooks the spacious great room, creating an inviting space for everyday living.