

 Listing Courtesy of: NORTHEAST FLORIDA / Listed By: Adams Homes Realty Inc
3418 Meadow Ridge Place Green Cove Springs, FL 32043
Active (0 Days)
$329,000 (USD)
Description
MLS #:
2174805
2174805
Lot Size
6,098 SQFT
6,098 SQFT
Type
Single-Family Home
Single-Family Home
Year Built
2026
2026
Style
Traditional
Traditional
County
Clay County
Clay County
Listed By
Cheryl B Turknett, Adams Homes Realty Inc
Source
NORTHEAST FLORIDA
Last checked Nov 22 2026 at 9:32 PM GMT+0000
NORTHEAST FLORIDA
Last checked Nov 22 2026 at 9:32 PM GMT+0000
Bathroom Details
- Full Bathrooms: 2
Interior Features
- Appliance: Electric Water Heater
- Appliance: Microwave
- Appliance: Dishwasher
- Pantry
- Entrance Foyer
- Kitchen Island
- Appliance: Disposal
- Laundry: Electric Dryer Hookup
- Laundry: Washer Hookup
- Split Bedrooms
- Vaulted Ceiling(s)
- Appliance: Electric Range
- Primary Bathroom - Tub With Shower
- Open Floorplan
Subdivision
- Rolling Hills
Heating and Cooling
- Central
- Electric
- Central Air
Homeowners Association Information
- Dues: $120/Annually
Flooring
- Vinyl
- Carpet
Exterior Features
- Brick
- Frame
- Roof: Shingle
Utility Information
- Utilities: Water Connected, Electricity Connected
- Energy: Energy Efficiency: Doors, Energy Efficiency: Windows
School Information
- Elementary School: Lake Asbury
- Middle School: Lake Asbury
- High School: Clay
Parking
- Attached
- Garage
Stories
- 1
Living Area
- 1,711 sqft
Location
Estimated Monthly Mortgage Payment
*Based on Fixed Interest Rate withe a 30 year term, principal and interest only
Listing price
Down payment
%
Interest rate
%Mortgage calculator estimates are provided by CENTURY 21 Real Estate LLC and are intended for information use only. Your payments may be higher or lower and all loans are subject to credit approval.
Disclaimer: Copyright 2026 Northeast FL MLS. All rights reserved. This information is deemed reliable, but not guaranteed. The information being provided is for consumers’ personal, non-commercial use and may not be used for any purpose other than to identify prospective properties consumers may be interested in purchasing. Data last updated 11/22/26 13:32



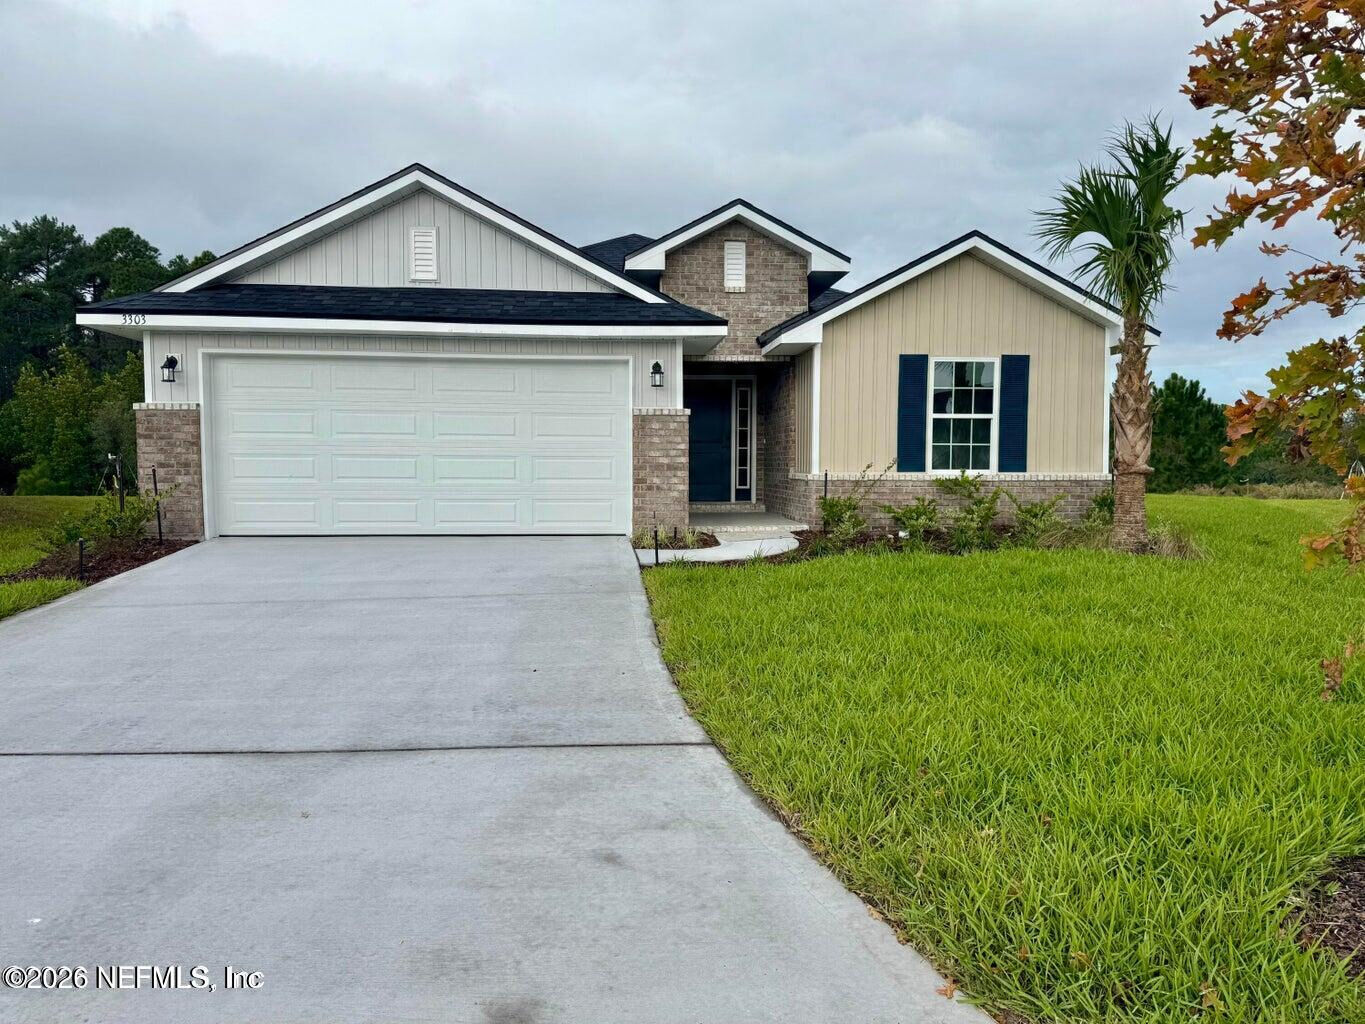
Step inside and be welcomed by impressive 10-foot ceilings, a bright open floor plan, and upscale finishes throughout. The kitchen shines with beautiful granite countertops, while quartz countertops elevate both bathrooms with timeless elegance. Built with durable brick construction, this home offers low-maintenance living and lasting curb appeal.
Enjoy the peace and privacy that comes with a cul-de-sac homesite, where limited traffic creates a quieter neighborhood atmosphere. Residents also have access to outstanding community amenities that make every day feel like a vacation.
Special Builder Incentives: Just a $1,000 deposit secures your new home, plus paid