

Listing Courtesy of: BeachesMLS/FlexMLS / Listed By: One Sotheby's Intl. Realty
6481 SE Clairmont Place Hobe Sound, FL 33455
Active (24 Days)
$669,900 (USD)
OPEN HOUSE TIMES
-
OPENSun, Jul 1212 noon - 3:00 pm

Description
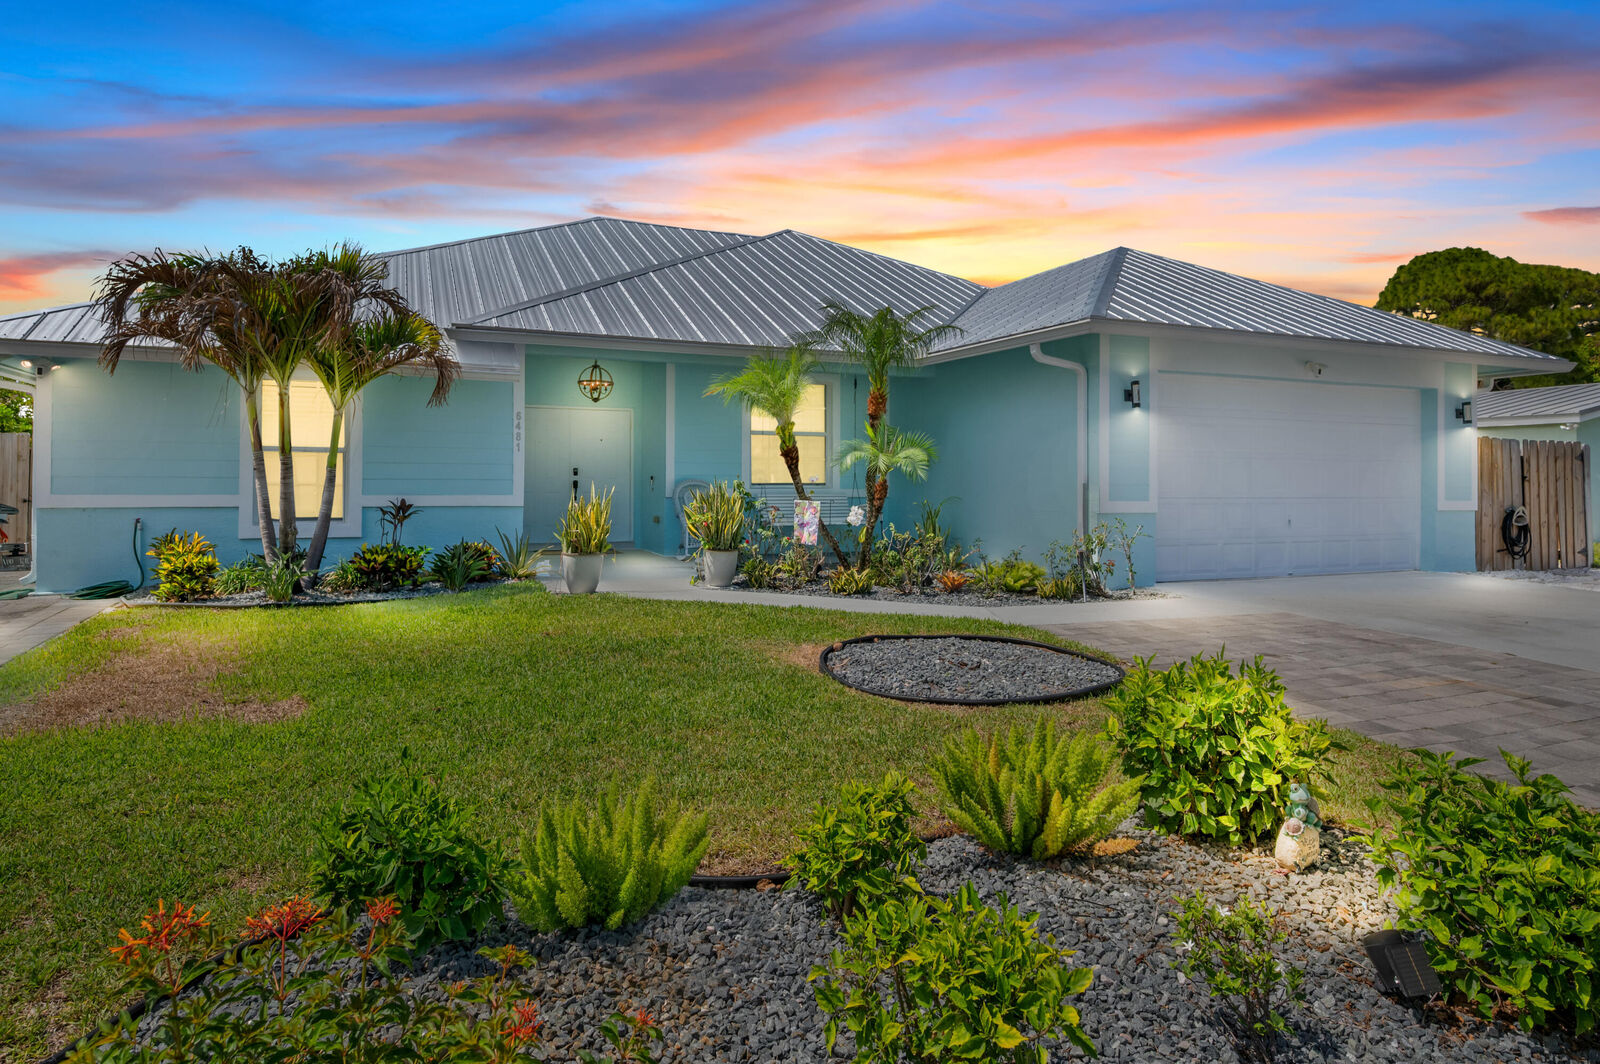
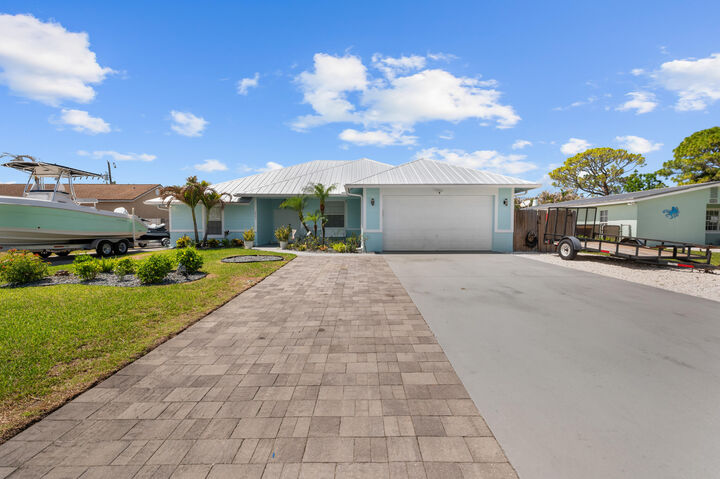
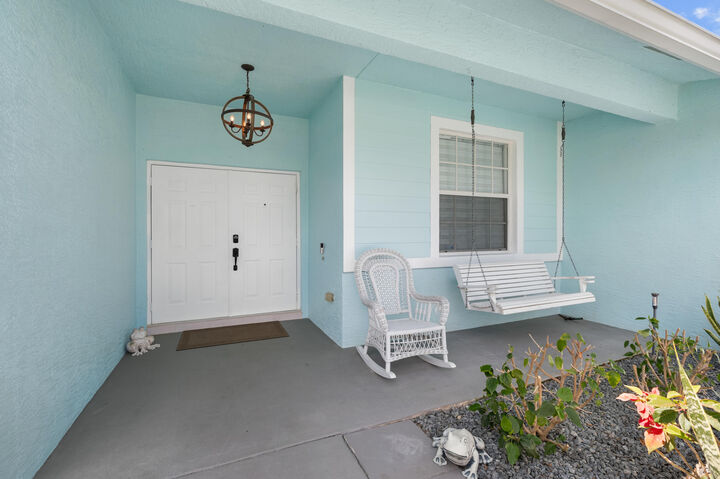
NEW METAL ROOF 2025!!! 2025 A/C and 2026 Water Heater WOW! This spacious 4-bedroom, 2.5-bath single-family home has so much to offer, including a NEW ROOF and NO HOA! Perfect for buyers who need space for their toys, this property features two side driveways with room for RVs, boats, trailers, or extra parking. Inside, you'll find an open-concept layout with spacious living areas, tile flooring throughout, and a portion of the garage converted into a convenient office/flex space. The fenced backyard is built for entertaining, featuring a large screened-in patio with three ceiling fans, a mini kitchen, a half bath, and plenty of room for a pool table, gatherings, or relaxing with friends. Step outside and enjoy the built-in BBQ area and an oversized yard with plenty of room to add a pool. With no HOA, a new roof, flexible parking, and incredible indoor/outdoor living space, with Ring cameras all around the outside of the home for added security. This home is a must-see!
MLS #:
B26040915
B26040915
Taxes
$7,209(2025)
$7,209(2025)
Lot Size
9,583 SQFT
9,583 SQFT
Type
Single-Family Home
Single-Family Home
Year Built
2005
2005
Style
Traditional, Ranch
Traditional, Ranch
County
Martin County
Martin County
Community
Poinciana Gardens
Poinciana Gardens
Listed By
Shirlisa Grehn, One Sotheby's International Realty
Source
BeachesMLS/FlexMLS
Last checked Jul 8 2026 at 7:01 AM GMT+0000
BeachesMLS/FlexMLS
Last checked Jul 8 2026 at 7:01 AM GMT+0000
Bathroom Details
- Full Bathrooms: 2
- Half Bathroom: 1
Interior Features
- Windows: Blinds
- Storage
- Dishwasher
- Microwave
- Range
- Refrigerator
- Dryer
- Ice Maker
- Washer
- Electric Water Heater
- Laundry: Inside
- Separate Shower
- Main Level Primary
- Jetted Tub
- Electric Range
- Walk-In Closet(s)
- High Ceilings
- Water Heater
- Laundry: Laundry Room
Subdivision
- Poinciana Gardens
Lot Information
- Sprinklers Automatic
Heating and Cooling
- Central
- Central Air
- Ceiling Fan(s)
Flooring
- Tile
- Wood
Exterior Features
- Roof: Metal
Utility Information
- Utilities: Water Available, Water Source: Well, Electricity Connected, Cable Connected
- Sewer: Septic Tank
School Information
- Elementary School: Seawind
- Middle School: Murray
- High School: South Fork
Parking
- Driveway
- Garage Door Opener
- Garage
- Attached
- Boat
Stories
- 1
Living Area
- 1,935 sqft
Listing Price History
Date
Event
Price
% Change
$ (+/-)
Jul 05, 2026
Price Changed
$669,900
-2%
-$15,100
Jun 14, 2026
Listed
$685,000
-
-
Location
Estimated Monthly Mortgage Payment
*Based on Fixed Interest Rate withe a 30 year term, principal and interest only
Listing price
Down payment
%
Interest rate
%Mortgage calculator estimates are provided by CENTURY 21 Real Estate LLC and are intended for information use only. Your payments may be higher or lower and all loans are subject to credit approval.
Disclaimer: Copyright 2026 Beaches MLS. All rights reserved. This information is deemed reliable, but not guaranteed. The information being provided is for consumers’ personal, non-commercial use and may not be used for any purpose other than to identify prospective properties consumers may be interested in purchasing. Data last updated 7/8/26 00:01


