

Listing Courtesy of: CENTRAL PANHANDLE / Listed By: Watersound Real Estate
113 E Pollard Cove Inlet Beach, FL 32461
Pending (6 Days)
$1,499,000 (USD)
Description
MLS #:
791549
791549
Taxes
$1,166(2025)
$1,166(2025)
Lot Size
7,405 SQFT
7,405 SQFT
Type
Single-Family Home
Single-Family Home
Year Built
2025
2025
Style
Coastal
Coastal
County
Walton County
Walton County
Community
Watersound Origins
Watersound Origins
Listed By
Kerri C Tomasicyk, Watersound Real Estate
Source
CENTRAL PANHANDLE
Last checked Jul 8 2026 at 7:25 AM GMT+0000
CENTRAL PANHANDLE
Last checked Jul 8 2026 at 7:25 AM GMT+0000
Bathroom Details
- Full Bathrooms: 4
- Half Bathroom: 1
Interior Features
- Loft
- Ice Maker
- Tankless Water Heater
- Windows: Storm Window(s)
- Coffered Ceiling(s)
- Gas Range
- Mud Room
- Main Level Primary
- Walk-In Closet(s)
- Soaking Tub
- Separate Shower
- Double Vanity
Subdivision
- Watersound Origins
Lot Information
- Paved
- Sprinkler System
Property Features
- Fireplace: Gas
Heating and Cooling
- Central
- Fireplace(s)
- Ceiling Fan(s)
- Central Air
Pool Information
- Community
- In Ground
Exterior Features
- Roof: Shingle
- Roof: Composition
Utility Information
- Utilities: Electricity Available
- Sewer: Public Sewer
School Information
- Elementary School: Dune Lakes
- Middle School: Emerald Coast
- High School: South Walton
Parking
- Garage
- Garage Door Opener
Stories
- 2
Location
Estimated Monthly Mortgage Payment
*Based on Fixed Interest Rate withe a 30 year term, principal and interest only
Listing price
Down payment
%
Interest rate
%Mortgage calculator estimates are provided by CENTURY 21 Real Estate LLC and are intended for information use only. Your payments may be higher or lower and all loans are subject to credit approval.
Disclaimer: Copyright 2026 Central Panhandle MLS. All rights reserved. This information is deemed reliable, but not guaranteed. The information being provided is for consumers’ personal, non-commercial use and may not be used for any purpose other than to identify prospective properties consumers may be interested in purchasing. Data last updated 7/8/26 00:25



The first-floor primary suite offers a private retreat with a unique BONUS NOOK ideal for a nursery, home office, fitness area, or sitting room. The luxurious primary bath features dual vanities, a freestanding soaking tub, a walk-in shower with shampoo niche, and a spacious double-hung walk-in closet.
Upstairs, a cozy loft provides additional living space, while all three guest bedrooms feature en-suite baths and walk-in closets. One bedroom also includes its own linen closet for added convenience.
Practicality meets design with a generously sized MUDROOM offering future customization opportunities, a large laundry room complete with cabinetry and sink, and extensive storage throughout, including a hidden under-stair storage closet accessible from the foyer.
Additional upgrades include custom wallpaper in the powder bath and mudroom, upgraded 2 panel solid core doors, a tankless water heater, custom garage cabinetry and wall fusion storage system by The Neat Method, gutters, and roof moisture vents.
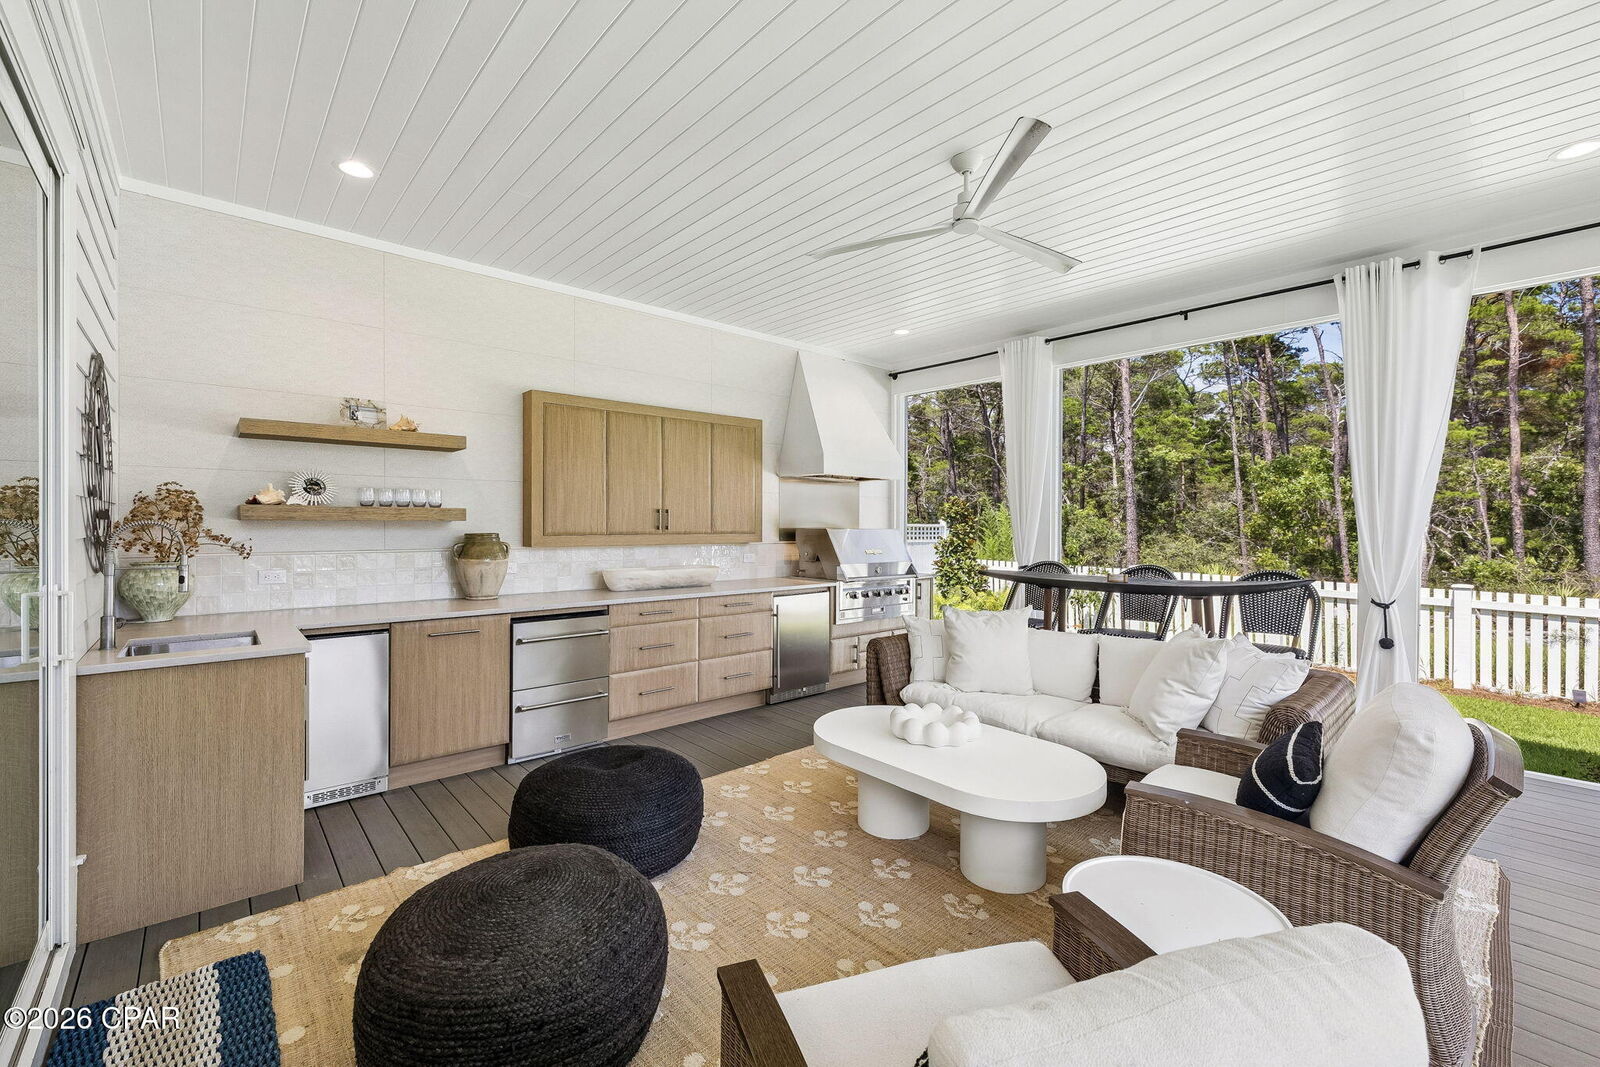
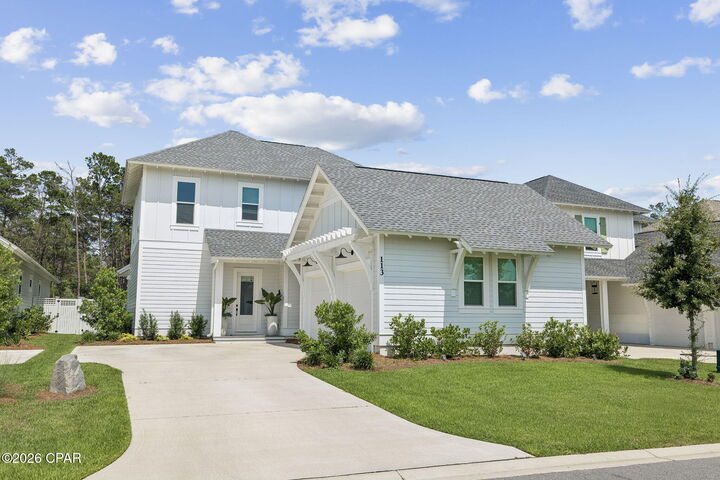
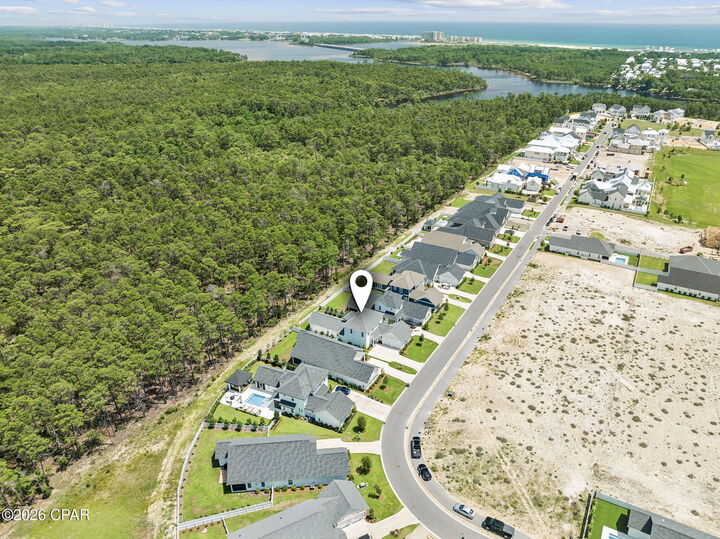
With premium finishes, exceptional craftsmanship, preserve views, and countless thoughtful upgrades, 113 Pollard Cove East presents a rare opportunity to own a nearly new luxury home in Watersound Origins.