

Listing Courtesy of: CITRUS COUNTY / Listed By: Sellstate Next Generation Real
8531 E Fort Cooper Road Inverness, FL 34450
Active (0 Days)
$569,900 (USD)

Description
MLS #:
857949
857949
Taxes
$1,739(2025)
$1,739(2025)
Lot Size
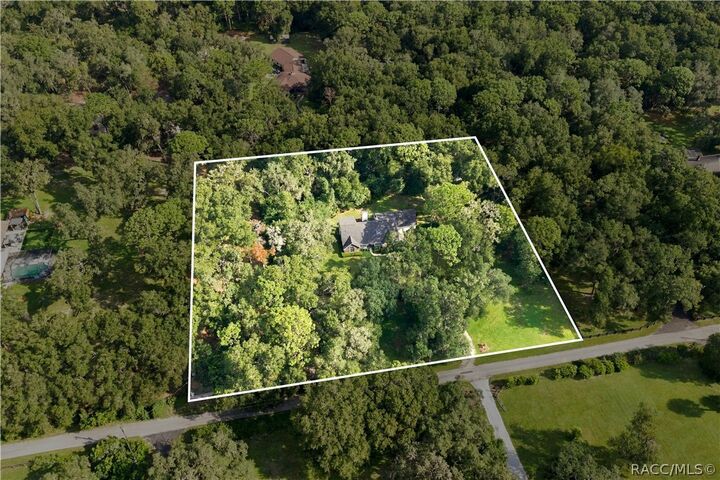
2.11 acres
2.11 acres
Type
Single-Family Home
Single-Family Home
Year Built
1988
1988
Style
Multi-Level
Multi-Level
County
Citrus County
Citrus County
Community
Not on List
Not on List
Listed By
Katie Hensley, Sellstate Next Generation Real
Source
CITRUS COUNTY
Last checked Sep 19 2026 at 3:30 PM GMT+0000
CITRUS COUNTY
Last checked Sep 19 2026 at 3:30 PM GMT+0000
Bathroom Details
Interior Features
- Fireplace
- Dryer
- Dishwasher
- Refrigerator
- Washer
- Disposal
- Microwave
- Skylights
- High Ceilings
- Split Bedrooms
- Vaulted Ceiling(s)
- Walk-In Closet(s)
- Laundry: Laundry - Living Area
- Stone Counters
- Eat-In Kitchen
- Updated Kitchen
- French Door(s)/Atrium Door(s)
- Microwave Hood Fan
- Windows: Skylight(s)
- Main Level Primary
Subdivision
- Not On List
Lot Information
- Acreage
Property Features
- Fireplace: Wood Burning
- Foundation: Slab
Heating and Cooling
- Central
- Electric
- Central Air
Flooring
- Carpet
- Engineered Hardwood
- Tile
Exterior Features
- Roof: Asphalt
- Roof: Shingle
Utility Information
- Utilities: Water Source: Well
- Sewer: Septic Tank
School Information
- Elementary School: Floral City Elementary
- Middle School: Inverness Middle
- High School: Citrus High
Parking
- Attached
- Garage
- Driveway
- Paved
Living Area
- 2,850 sqft
Location
Estimated Monthly Mortgage Payment
*Based on Fixed Interest Rate withe a 30 year term, principal and interest only
Listing price
Down payment
%
Interest rate
%Mortgage calculator estimates are provided by CENTURY 21 Real Estate LLC and are intended for information use only. Your payments may be higher or lower and all loans are subject to credit approval.
Disclaimer: Copyright 2026 Realtors Association of Citrus County. All rights reserved. This information is deemed reliable, but not guaranteed. The information being provided is for consumers’ personal, non-commercial use and may not be used for any purpose other than to identify prospective properties consumers may be interested in purchasing. Data last updated 9/19/26 08:30



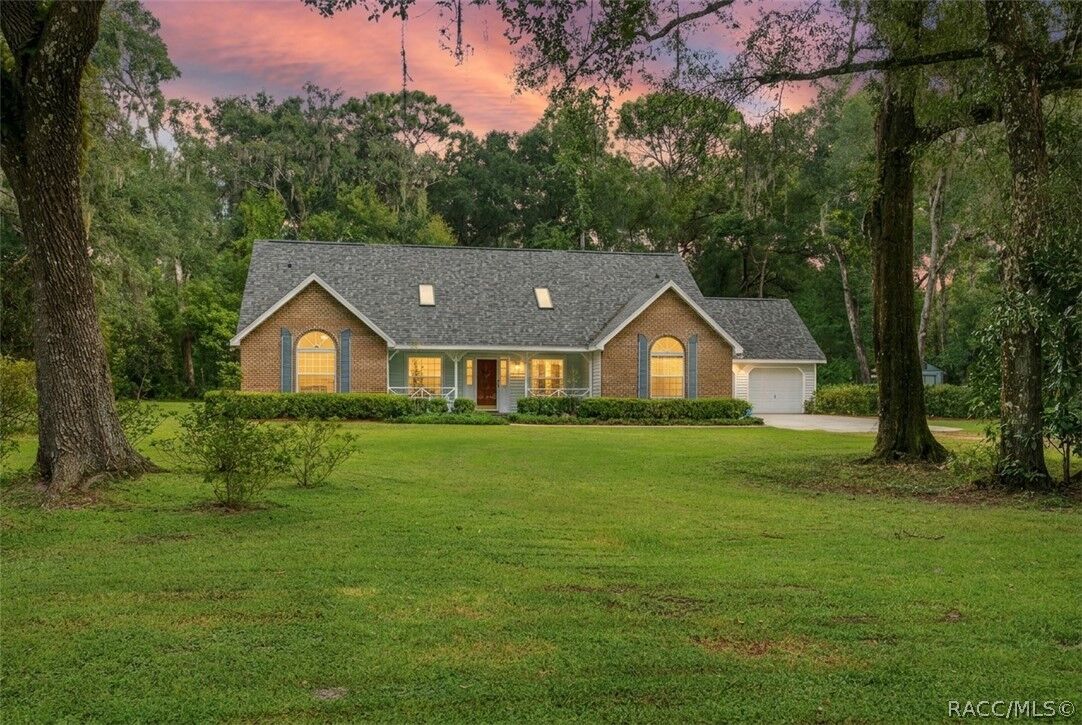
Step inside to admire the high ceilings planked with cedar and the hand-scraped Hickory wood floors in the living area, creating a warm and inviting atmosphere. The kitchen impresses with Satillo tile floors, granite countertops, and plenty of space for culinary adventures. Cozy up on chilly evenings by the wood-burning fireplace.
Enjoy nature right in your backyard with walking trails winding through the property, a pergola for outdoor relaxation, and a private garden with planter boxes for your green thumb. The property is partially fenced and includes a shed with a lean-to for extra storage or hobby space.
Additional highlights include a 2-bay garage, attic storage space off the guest bedroom that can be converted into additional living space, and the home is wired for a portable generator. Deer are frequent visitors, adding to the serene, natural setting.
Recent updates provide peace of mind with a roof replaced in 2025, water heater replaced in 2025, HVAC system updated in 2019, windows replaced in 2018, and an electrical panel updated in 2018.
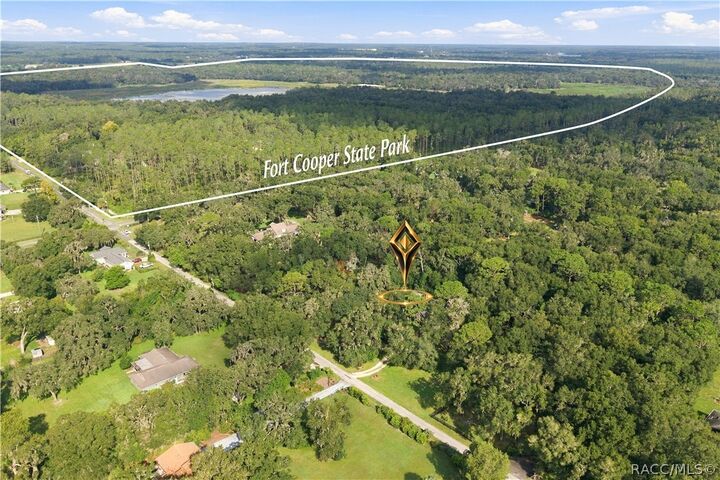
The location puts you close to restaurants, shopping, schools, hospitals, and the Rails to Trails, giving you the perfect blend of country tranquility and city convenience. This home is a rare find. Schedule your private showing today!