

 Listing Courtesy of: NORTHEAST FLORIDA / Listed By: Berkshire Hathaway Homeservices Florida Network Realty
 10000 Gate Parkway N 624 Jacksonville, FL 32246
Active (74 Days)
$200,000 (USD)
OPEN HOUSE TIMES
-
OPENSun, Sep 612 noon - 2:00 pm

Description
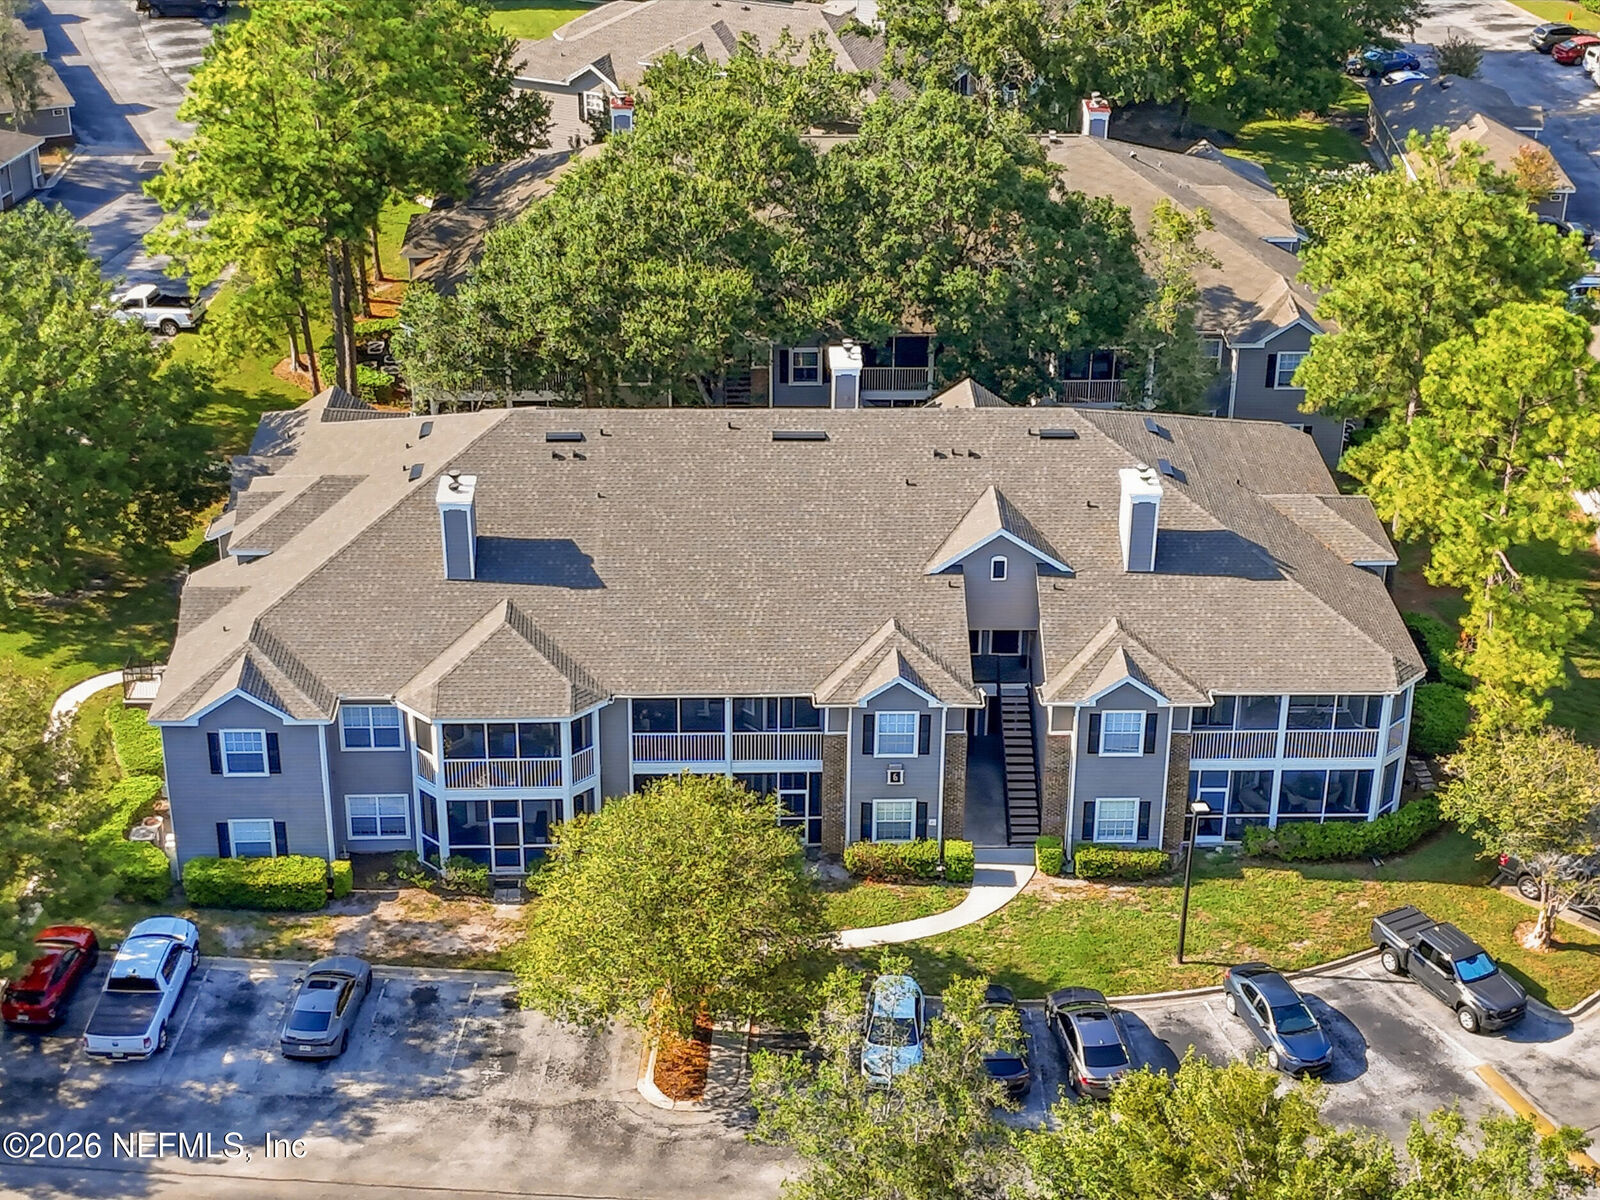
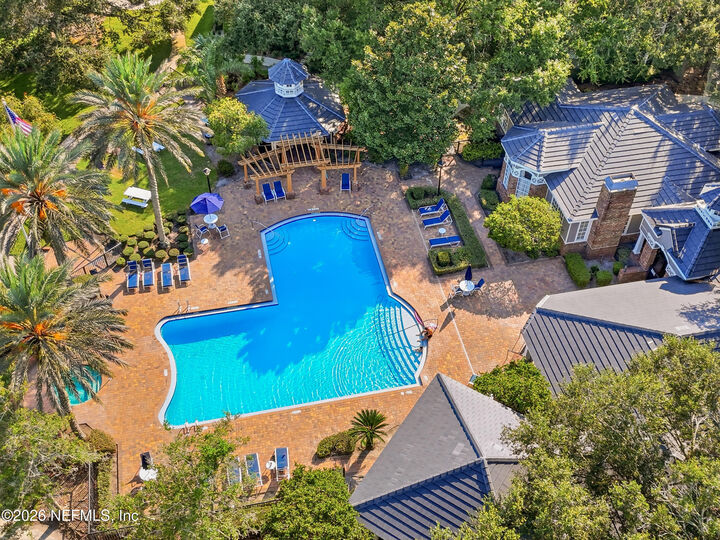
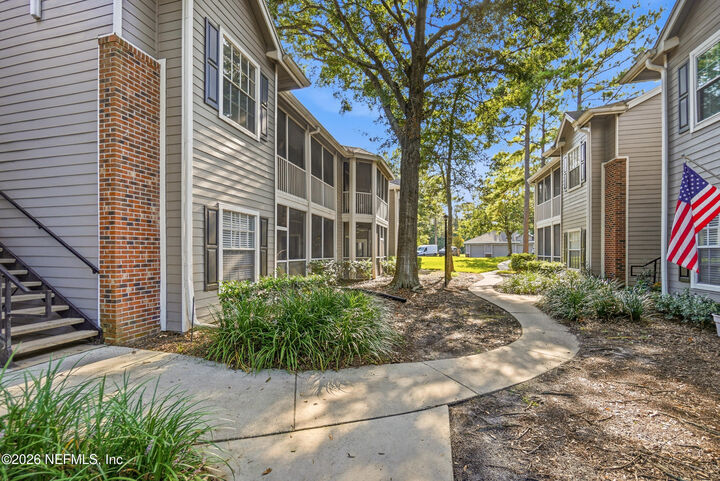
Location, convenience and easy living come together in this spacious 2 bedroom, 2 bath condo in a gated community near the St. Johns Town Center. The open floor plan features a living area with wood burning fireplace, and kitchen with stainless appliances and breakfast bar overlooking the main living area. Sliding doors open to an oversized screened balcony spanning the back of the condo with plenty of room to relax or dine. The primary suite also opens to the balcony and features an ensuite bath with double vanities and a large walk-in closet. Community amenities include resort-style pool and spa, fitness center, clubhouse, pickleball, tennis and basketball courts, playground, kayak launch, RV/boat parking and more. NEW ROOF 2024! Enjoy an unbeatable central location near Town Center shopping and dining, hospitals, UNF, JTB, I-95 and I-295, with easy access to downtown Jacksonville and the beaches. 2/1 rate buydown or closing cost incentives available with preferred lender
MLS #:
2160404
2160404
Type
Condo
Condo
Year Built
1996
1996
County
Duval County
Duval County
Listed By
Shonda Campanaro, Berkshire Hathaway Homeservices Florida Network Realty
Source
NORTHEAST FLORIDA
Last checked Aug 28 2026 at 1:34 AM GMT+0000
NORTHEAST FLORIDA
Last checked Aug 28 2026 at 1:34 AM GMT+0000
Bathroom Details
- Full Bathrooms: 2
Interior Features
- Appliance: Microwave
- Appliance: Dishwasher
- Appliance: Refrigerator
- Appliance: Washer
- Appliance: Dryer
- Pantry
- Breakfast Bar
- Entrance Foyer
- Walk-In Closet(s)
- Laundry: Electric Dryer Hookup
- Eat-In Kitchen
- Split Bedrooms
- Appliance: Electric Range
- Primary Bathroom - Tub With Shower
- Ceiling Fan(s)
- Open Floorplan
Subdivision
- Sail Cove Town Center
Property Features
- Fireplace: Gas
Heating and Cooling
- Electric
Homeowners Association Information
- Dues: $442/Monthly
Flooring
- Carpet
Exterior Features
- Roof: Shingle
Utility Information
- Utilities: Cable Available
Parking
- Gated
Stories
- 1
Living Area
- 1,066 sqft
Location
Estimated Monthly Mortgage Payment
*Based on Fixed Interest Rate withe a 30 year term, principal and interest only
Listing price
Down payment
%
Interest rate
%Mortgage calculator estimates are provided by CENTURY 21 Real Estate LLC and are intended for information use only. Your payments may be higher or lower and all loans are subject to credit approval.
Disclaimer: Copyright 2026 Northeast FL MLS. All rights reserved. This information is deemed reliable, but not guaranteed. The information being provided is for consumers’ personal, non-commercial use and may not be used for any purpose other than to identify prospective properties consumers may be interested in purchasing. Data last updated 8/27/26 18:34


