

 Listing Courtesy of: NORTHEAST FLORIDA / Listed By: Florida Homes Realty & Mtg LLC
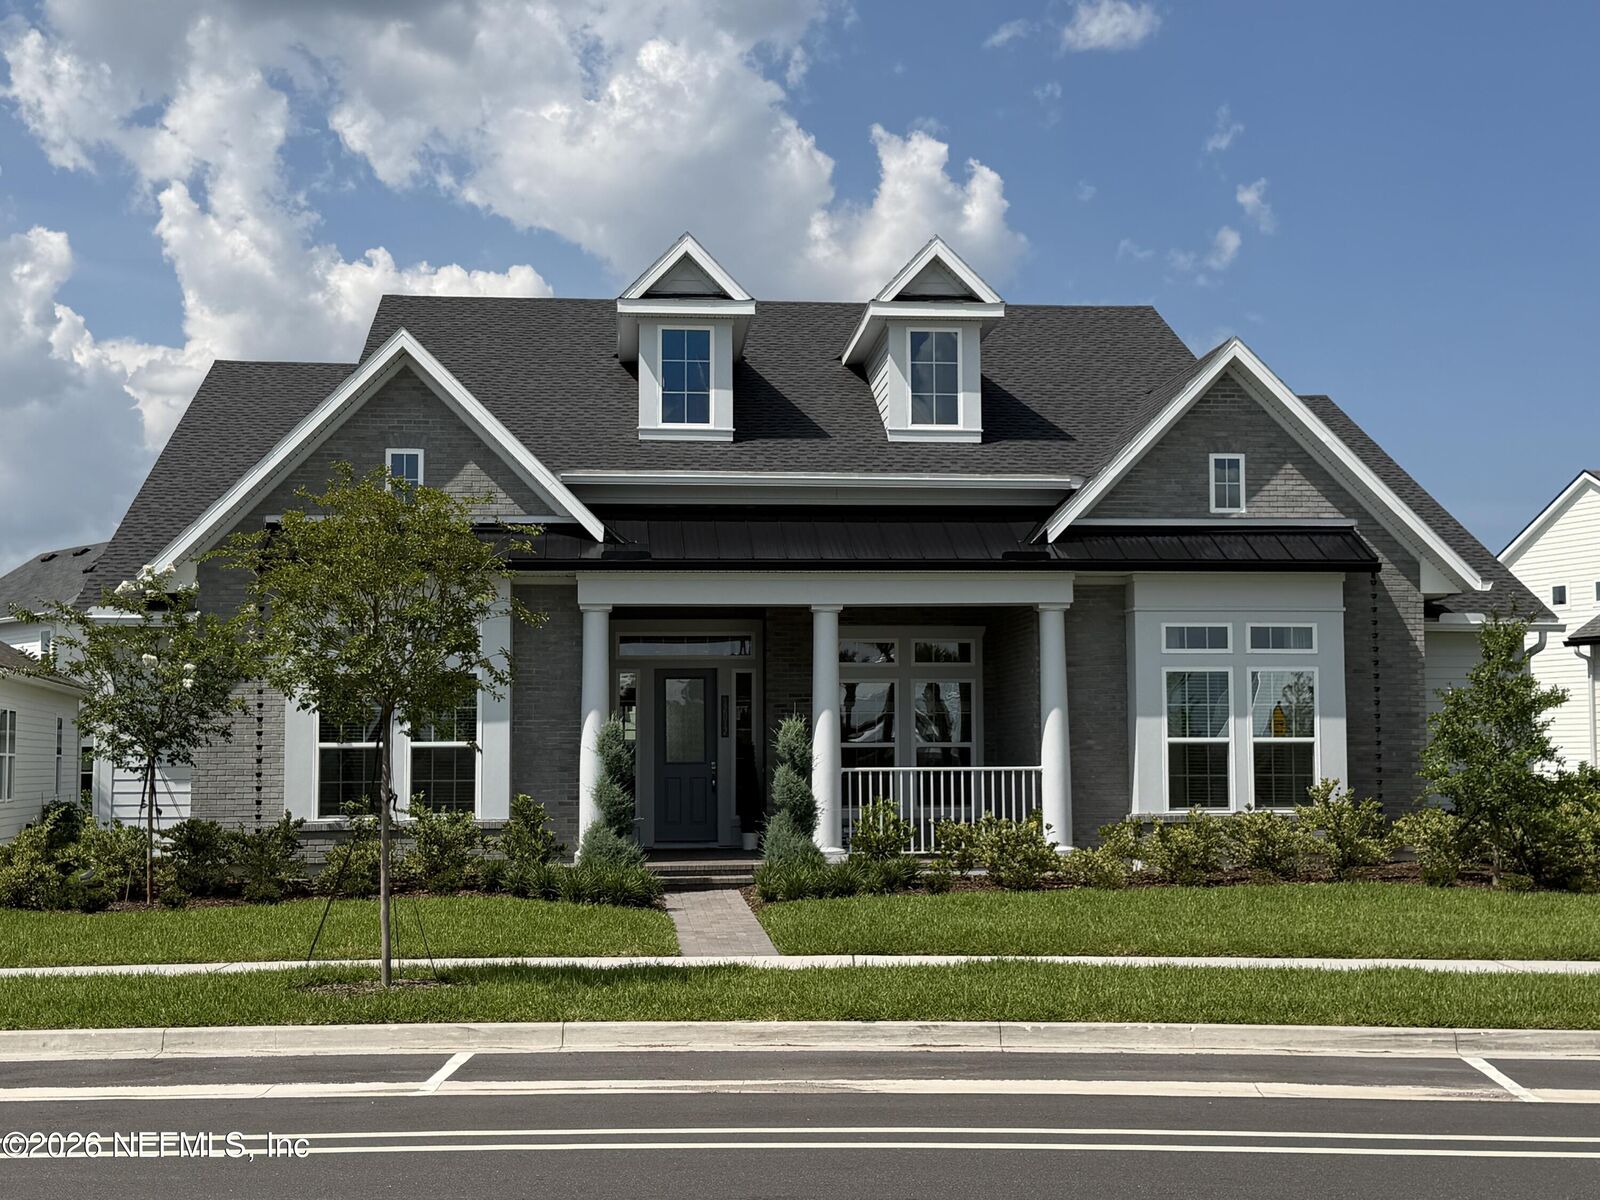
 12017 Reunion Circle Jacksonville, FL 32224
Coming Soon
$1,600,000 (USD)
Description
MLS #:
2165740
2165740
Lot Size
0.25 acres
0.25 acres
Type
Single-Family Home
Single-Family Home
Year Built
2025
2025
Style
Contemporary
Contemporary
County
Duval County
Duval County
Listed By
Craig Kornick, Florida Homes Realty & Mtg LLC
Source
NORTHEAST FLORIDA
Last checked Sep 21 2026 at 6:12 PM GMT+0000
NORTHEAST FLORIDA
Last checked Sep 21 2026 at 6:12 PM GMT+0000
Bathroom Details
- Full Bathrooms: 4
- Half Bathroom: 1
Interior Features
- Appliance: Microwave
- Appliance: Dishwasher
- Appliance: Tankless Water Heater
- Appliance: Gas Water Heater
- Appliance: Washer
- Appliance: Dryer
- Pantry
- Entrance Foyer
- Kitchen Island
- Walk-In Closet(s)
- Appliance: Disposal
- Laundry: Electric Dryer Hookup
- Laundry: Washer Hookup
- Appliance: Water Softener Owned
- Appliance: Gas Cooktop
- Appliance: Wine Cooler
- Appliance: Electric Oven
- Guest Suite
- Ceiling Fan(s)
- Open Floorplan
- His and Hers Closets
- Laundry: Gas Dryer Hookup
- Laundry: Lower Level
- Jack and Jill Bath
- Appliance: Double Oven
- Laundry: Sink
- Appliance: Plumbed for Ice Maker
Subdivision
- Seven Pines
Lot Information
- Sprinklers In Front
- Sprinklers In Rear
Heating and Cooling
- Central
- Central Air
- Electric
- Zoned
- Multi Units
Homeowners Association Information
- Dues: $100/Annually
Exterior Features
- Brick
- Fiber Cement
- Roof: Shingle
- Roof: Metal
Utility Information
- Utilities: Cable Available, Electricity Available, Sewer Connected, Water Connected, Natural Gas Connected, Electricity Connected
School Information
- Elementary School: Twin Lakes Academy
- Middle School: Twin Lakes Academy
- High School: Atlantic Coast
Parking
- Garage Door Opener
- Attached
- Garage
Stories
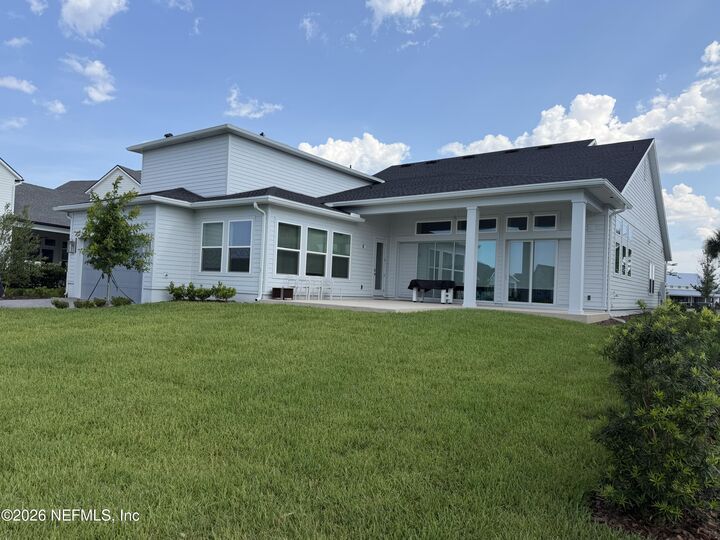
- 2
Living Area
- 4,002 sqft
Location
Estimated Monthly Mortgage Payment
*Based on Fixed Interest Rate withe a 30 year term, principal and interest only
Listing price
Down payment
%
Interest rate
%Mortgage calculator estimates are provided by CENTURY 21 Real Estate LLC and are intended for information use only. Your payments may be higher or lower and all loans are subject to credit approval.
Disclaimer: Copyright 2026 Northeast FL MLS. All rights reserved. This information is deemed reliable, but not guaranteed. The information being provided is for consumers’ personal, non-commercial use and may not be used for any purpose other than to identify prospective properties consumers may be interested in purchasing. Data last updated 9/21/26 11:12



Incredible Meadowbrook layout with 4 bedrooms on the first level
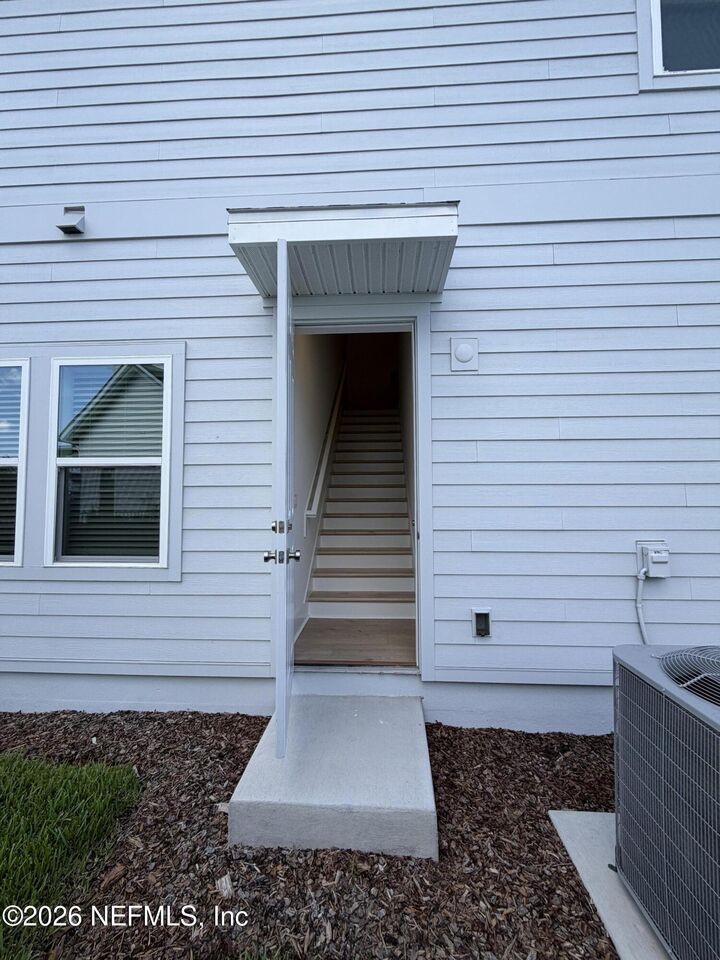
2nd floor private living retreat that has dedicated full bathroom with shower and kitchen
Water softener and kitchen reverse osmosis installed after purchase
Dual on demand water heater
New washer and dryer
Motorized cellular shades in living room installed
Blinds installed throughout home
Updated lighting and fans
Extended back patio
Built in surround speaker in living room
Dedicated space and hookup for future ice maker installation
4 showers and one bathtub
Spacious living area with very tall ceilings
Direct view of amenity center from front of home
Ethernet ports installed throughout home; exterior ports to accommodate POE video cameras
Kitchen cabinet designed to accommodate 48 inch built in refrigerator; refrigerator not included with home
Gas cooktop
Beautiful LVP flooring
Outdoor gas hookup