

 Listing Courtesy of: NORTHEAST FLORIDA / Listed By: Weekley Homes Realty
 12077 Oak Hollow Trail Jacksonville, FL 32256
Active (24 Days)
$848,580 (USD)
Description
MLS #:
2150558
2150558
Type
Single-Family Home
Single-Family Home
Year Built
2026
2026
Style
Traditional
Traditional
County
Duval County
Duval County
Listed By
Barbara D Spector-Cronin, Weekley Homes Realty
Source
NORTHEAST FLORIDA
Last checked Jul 8 2026 at 6:31 AM GMT+0000
NORTHEAST FLORIDA
Last checked Jul 8 2026 at 6:31 AM GMT+0000
Bathroom Details
- Full Bathrooms: 3
Interior Features
- Appliance: Microwave
- Appliance: Dishwasher
- Appliance: Tankless Water Heater
- Pantry
- Entrance Foyer
- Kitchen Island
- Walk-In Closet(s)
- Appliance: Disposal
- Laundry: Electric Dryer Hookup
- Laundry: Washer Hookup
- Eat-In Kitchen
- Primary Bathroom - Shower No Tub
- Primary Downstairs
- Appliance: Gas Cooktop
- Appliance: Convection Oven
- Ceiling Fan(s)
- Open Floorplan
- Laundry: Gas Dryer Hookup
- Laundry: Lower Level
- Laundry: Sink
- Appliance: Plumbed for Ice Maker
Subdivision
- Everrange
Heating and Cooling
- Central
- Heat Pump
- Electric
- Zoned
- Central Air
Homeowners Association Information
- Dues: $950/Annually
Flooring
- Vinyl
- Tile
- Carpet
Exterior Features
- Frame
- Roof: Shingle
Utility Information
- Utilities: Cable Available, Sewer Connected, Water Connected, Natural Gas Connected, Electricity Connected
- Energy: Energy Efficiency: Windows, Energy Efficiency: Appliances, Energy Efficiency: Lighting, Energy Efficiency: Hvac, Energy Efficiency: Thermostat, Energy Efficiency: Water Heater, Energy Efficiency: Insulation
School Information
- Elementary School: Bartram Springs
- Middle School: Twin Lakes Academy
- High School: Atlantic Coast
Parking
- Garage Door Opener
- Garage
Stories
- 2
Living Area
- 2,647 sqft
Listing Price History
Date
Event
Price
% Change
$ (+/-)
Jun 25, 2026
Price Changed
$848,580
-6%
-$51,000
Jun 14, 2026
Listed
$899,580
-
-
Location
Estimated Monthly Mortgage Payment
*Based on Fixed Interest Rate withe a 30 year term, principal and interest only
Listing price
Down payment
%
Interest rate
%Mortgage calculator estimates are provided by CENTURY 21 Real Estate LLC and are intended for information use only. Your payments may be higher or lower and all loans are subject to credit approval.
Disclaimer: Copyright 2026 Northeast FL MLS. All rights reserved. This information is deemed reliable, but not guaranteed. The information being provided is for consumers’ personal, non-commercial use and may not be used for any purpose other than to identify prospective properties consumers may be interested in purchasing. Data last updated 7/7/26 23:31



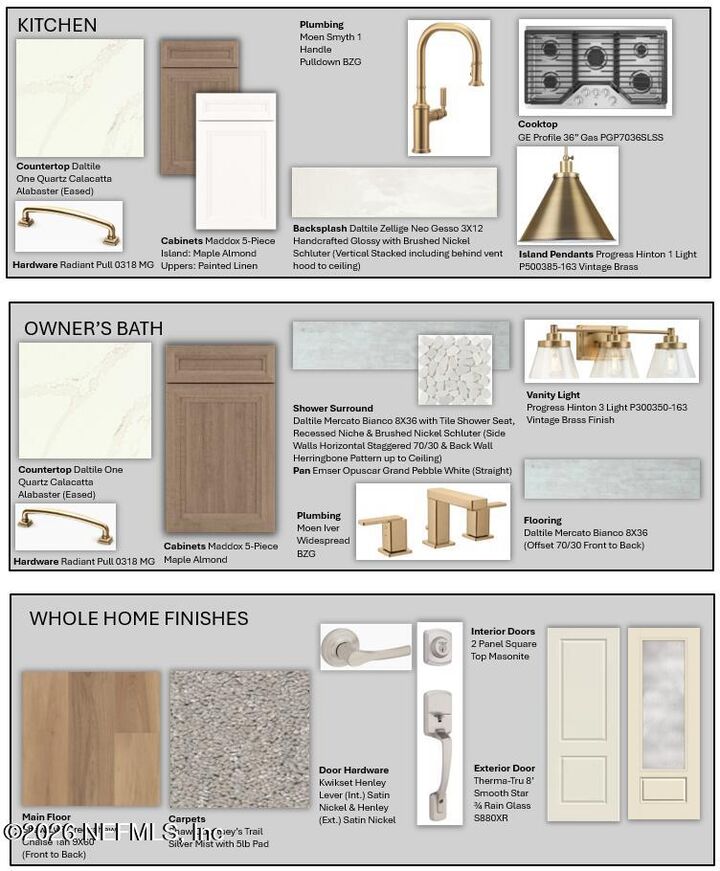
The open-concept main level is designed for easy living and entertaining, centered around a stunning kitchen featuring a Maple Almond island, Painted Linen cabinetry extended to the ceiling, Calacatta Alabaster quartz countertops, and a striking zellige backsplash. Gold hardware, plumbing fixtures, and pendant lighting add warmth and sophistication, while a large pantry and oversized island provide everyday convenience.
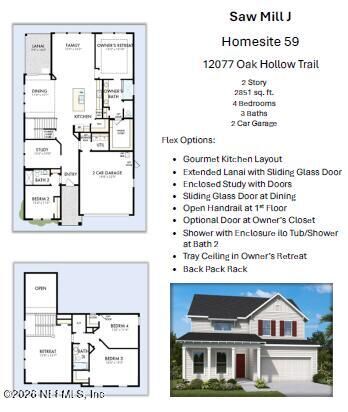
Neutral-toned luxury vinyl plank flooring flows throughout the home, creating a seamless look that complements the designer finishes. An open staircase leads to a spacious upstairs retreat with two secondary bedrooms, while a main-level guest bedroom and private study offer flexibility for a variety of lifestyles.
The Owner's Retreat provides a peaceful escape with a spa-inspired bath featuring Maple Almond cabinetry, Calacatta Alabaster quartz countertops, and gold plumbing fixtures.
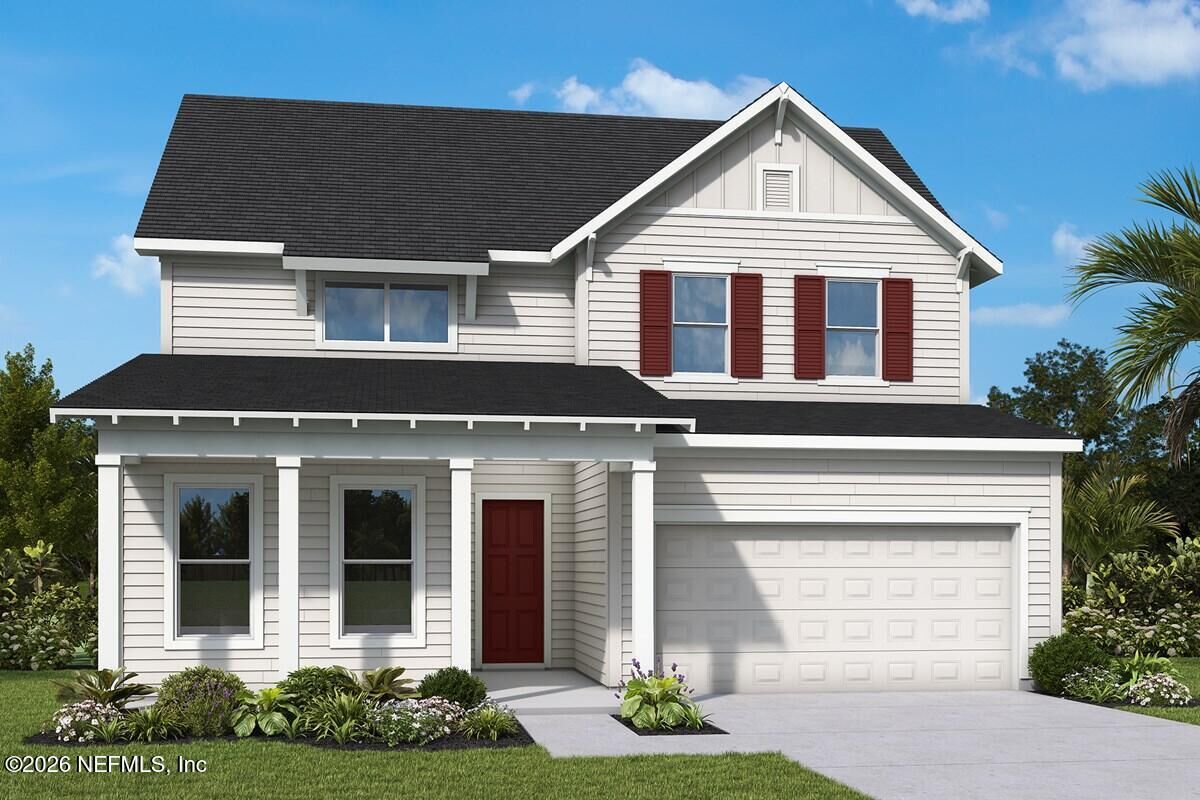
Enjoy relaxing water views from the covered lanai, the perfect setting for quiet mornings or evening gatherings. Combining thoughtful design, premium finishes, and a picturesque homesite, this Saw Mill is a place you'll love coming home to.