

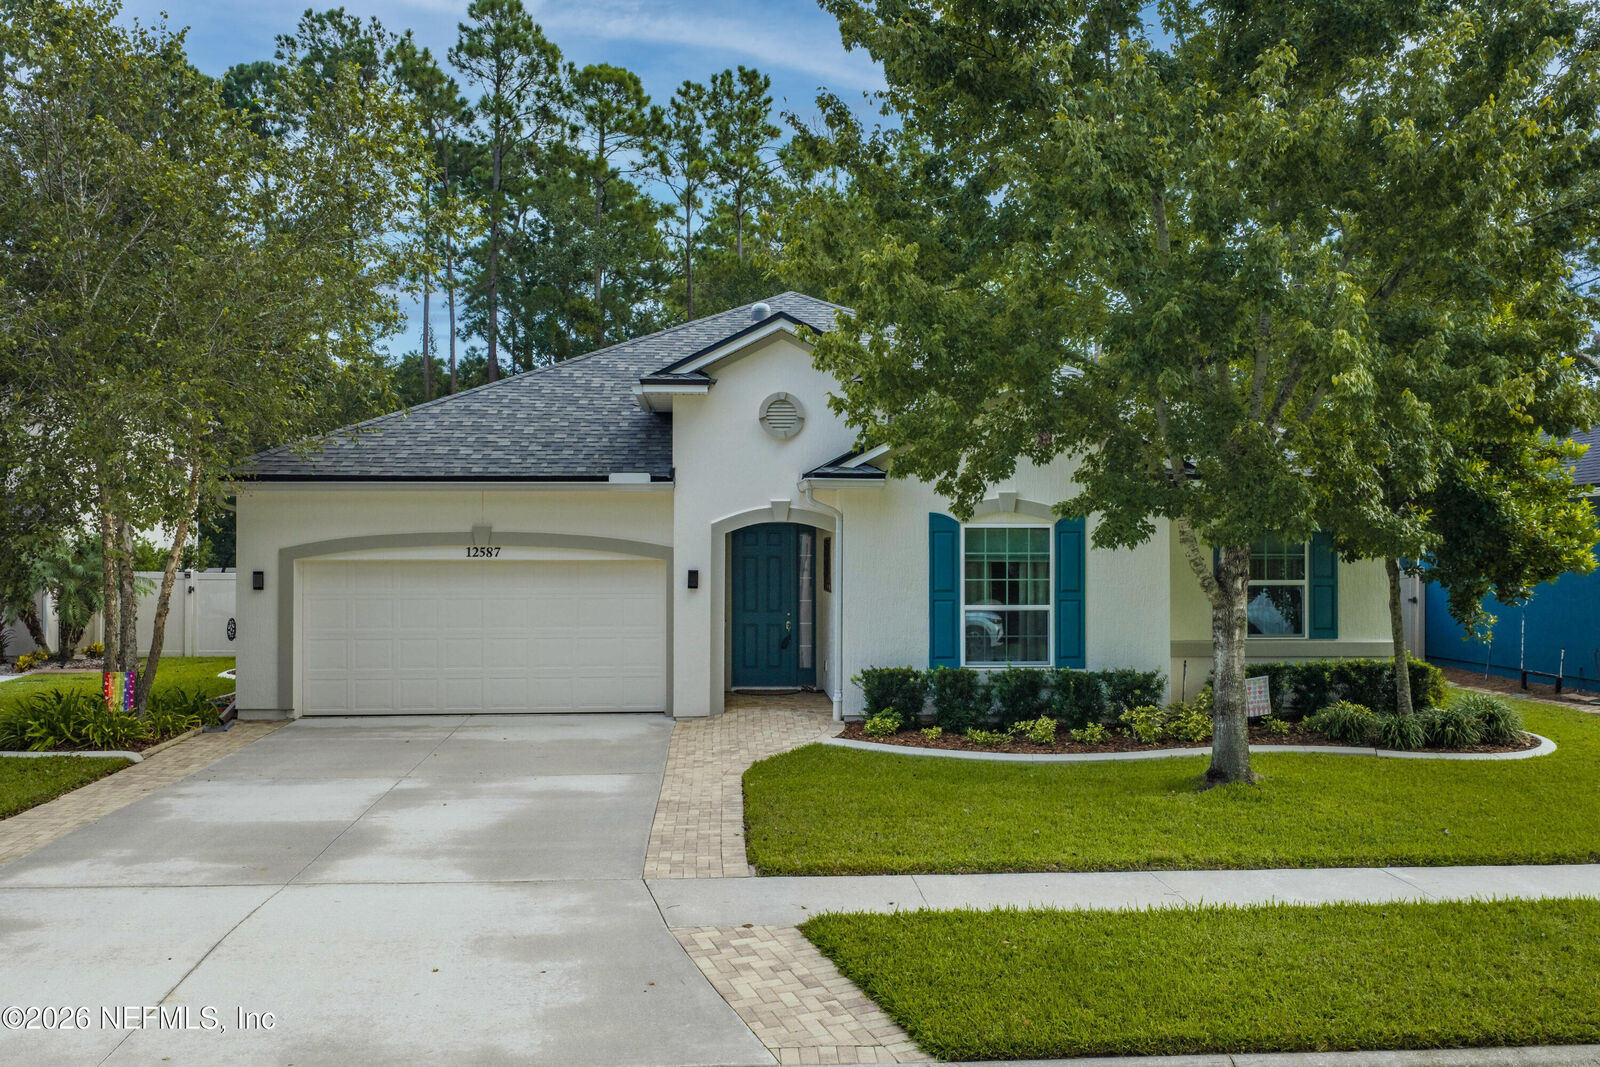
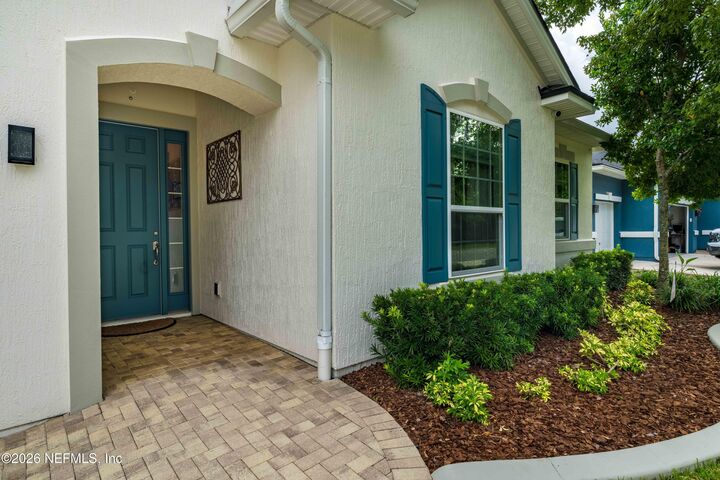
 Listing Courtesy of: NORTHEAST FLORIDA / Listed By: Sound Investments Real Estate - Contact: 9048384017
 12587 Julington Oaks Drive Jacksonville, FL 32223
Active (1 Days)
$610,000 (USD)
Description
MLS #:
2165701
2165701
Lot Size
10,019 SQFT
10,019 SQFT
Type
Single-Family Home
Single-Family Home
Year Built
2015
2015
Style
Contemporary
Contemporary
County
Duval County
Duval County
Listed By
Millie Kanyar, Esq., Watson Realty Corp, Contact: 9048384017
Diana Galavis, Watson Realty Corp
Diana Galavis, Watson Realty Corp
Source
NORTHEAST FLORIDA
Last checked Sep 22 2026 at 12:12 AM GMT+0000
NORTHEAST FLORIDA
Last checked Sep 22 2026 at 12:12 AM GMT+0000
Bathroom Details
- Full Bathrooms: 2
- Half Bathroom: 1
Interior Features
- Appliance: Electric Water Heater
- Appliance: Microwave
- Appliance: Dishwasher
- Pantry
- Breakfast Bar
- Entrance Foyer
- Kitchen Island
- Solar Tube(s)
- Primary Bathroom -Tub With Separate Shower
- Walk-In Closet(s)
- Appliance: Disposal
- Appliance: Electric Cooktop
- Laundry: Electric Dryer Hookup
- Laundry: Washer Hookup
- Eat-In Kitchen
- Split Bedrooms
- Appliance: Electric Oven
- Ceiling Fan(s)
- Open Floorplan
- Appliance: Double Oven
Subdivision
- Julington Oaks
Lot Information
- Cul-De-Sac
- Sprinklers In Rear
Heating and Cooling
- Central
- Electric
- Central Air
Pool Information
- Pool Cover
- Salt Water
- Other
- Heated
- Fenced
- Screen Enclosure
- In Ground
- Electric Heat
- Waterfall
Homeowners Association Information
- Dues: $722/Annually
Flooring
- Tile
- Wood
- Carpet
Exterior Features
- Stucco
- Frame
- Roof: Shingle
Utility Information
- Utilities: Electricity Available
Parking
- Garage Door Opener
- Garage
Stories
- 1
Living Area
- 2,272 sqft
Additional Information: Southside | 9048384017
Location
Estimated Monthly Mortgage Payment
*Based on Fixed Interest Rate withe a 30 year term, principal and interest only
Listing price
Down payment
%
Interest rate
%Mortgage calculator estimates are provided by CENTURY 21 Real Estate LLC and are intended for information use only. Your payments may be higher or lower and all loans are subject to credit approval.
Disclaimer: Copyright 2026 Northeast FL MLS. All rights reserved. This information is deemed reliable, but not guaranteed. The information being provided is for consumers’ personal, non-commercial use and may not be used for any purpose other than to identify prospective properties consumers may be interested in purchasing. Data last updated 9/21/26 17:12



Designed for both everyday living and entertaining, the home offers a newer roof and a whole-house generator for added peace of mind. Step outside to your own private retreat on a premium 0.25-acre lot backing to a tranquil preserve. The fully fenced backyard.