

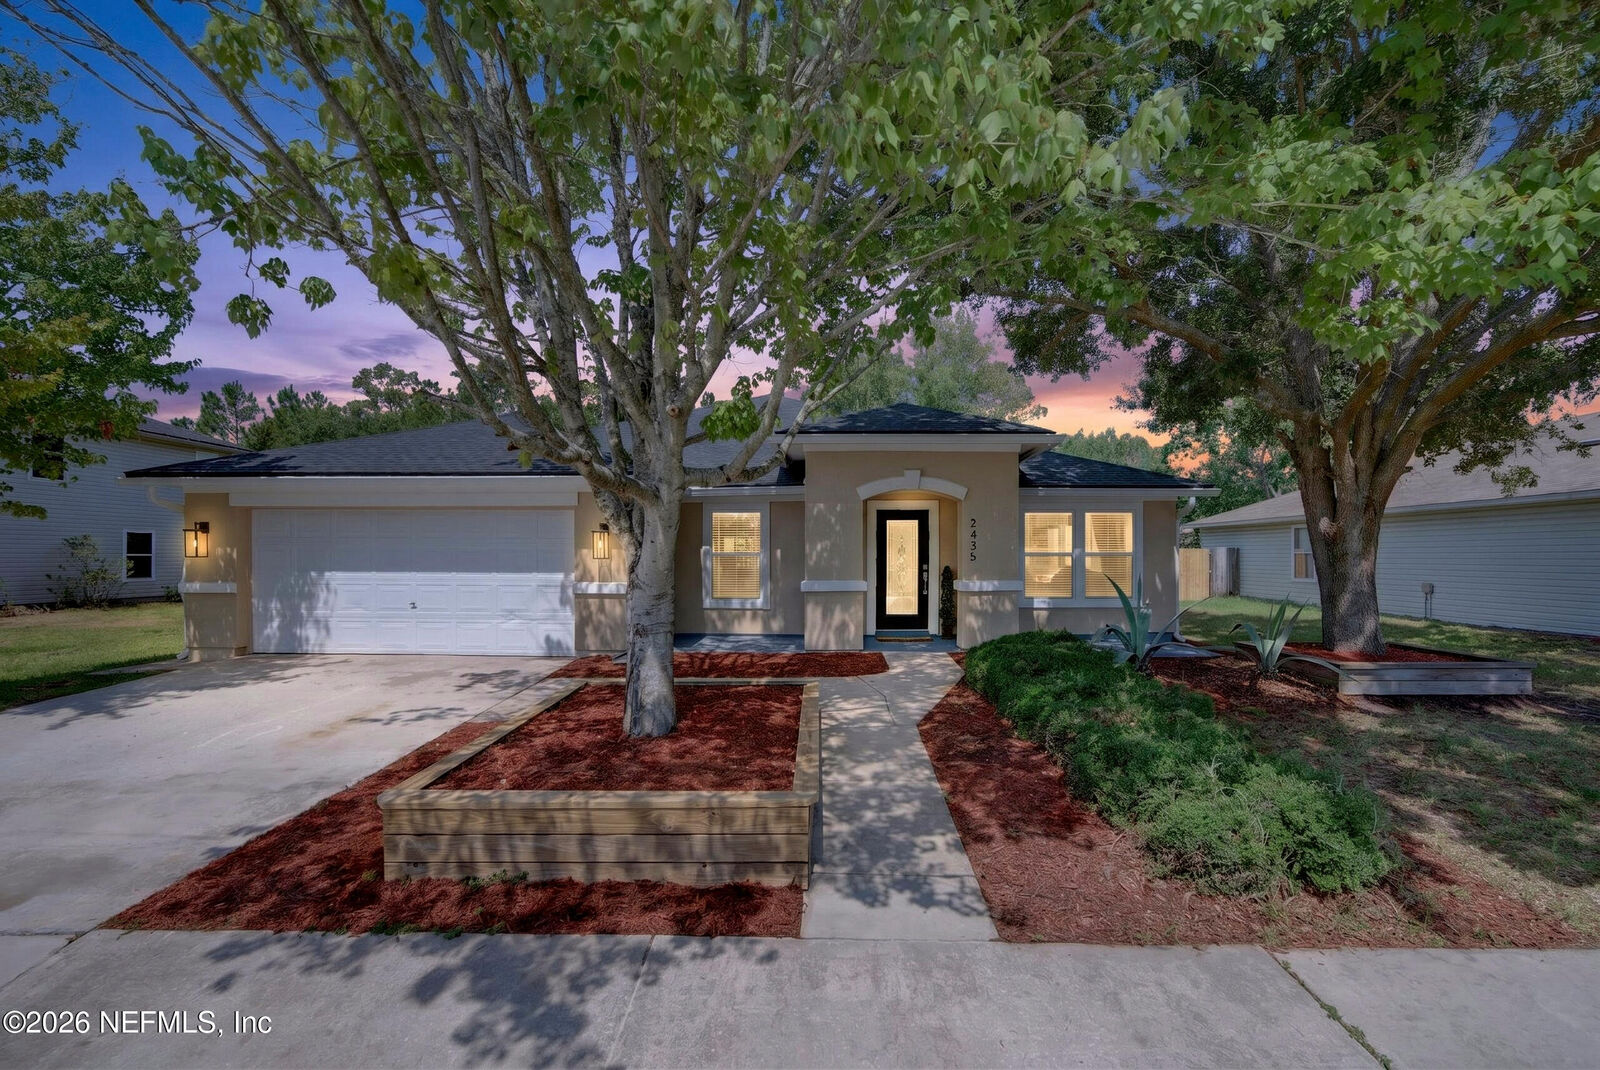
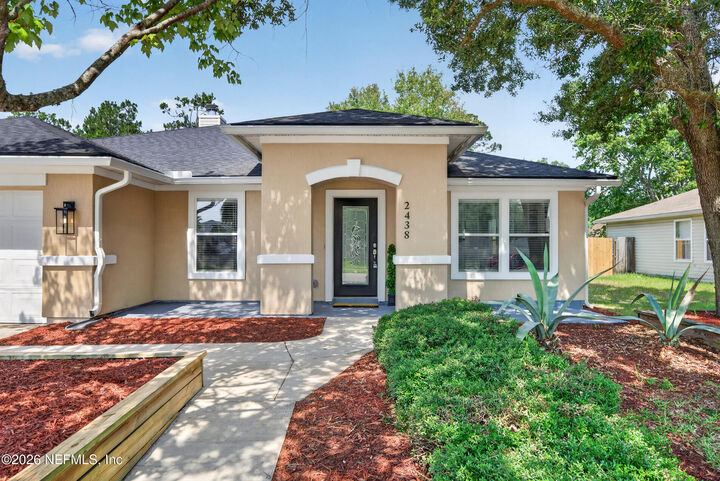
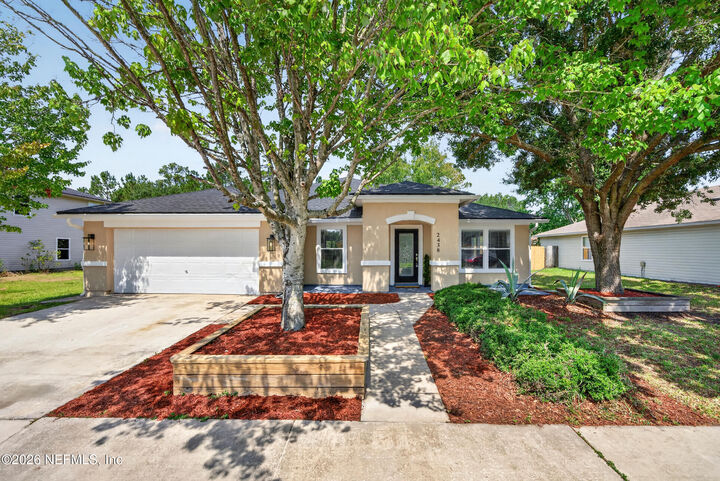
 Listing Courtesy of: NORTHEAST FLORIDA / Listed By: United Real Estate Gallery
 2438 Tyson Lake Drive Jacksonville, FL 32221
Active (24 Days)
$374,900 (USD)

Description
MLS #:
2150560
2150560
Lot Size
0.48 acres
0.48 acres
Type
Single-Family Home
Single-Family Home
Year Built
2004
2004
County
Duval County
Duval County
Listed By
Kaitlin Chernyshov, United Real Estate Gallery
Source
NORTHEAST FLORIDA
Last checked Jul 8 2026 at 6:31 AM GMT+0000
NORTHEAST FLORIDA
Last checked Jul 8 2026 at 6:31 AM GMT+0000
Bathroom Details
- Full Bathrooms: 2
Interior Features
- Appliance: Electric Water Heater
- Appliance: Microwave
- Appliance: Dishwasher
- Appliance: Refrigerator
- Pantry
- Breakfast Bar
- Entrance Foyer
- Kitchen Island
- Primary Bathroom -Tub With Separate Shower
- Walk-In Closet(s)
- Appliance: Disposal
- Appliance: Electric Cooktop
- Laundry: Electric Dryer Hookup
- Laundry: Washer Hookup
- Split Bedrooms
- Appliance: Electric Range
- Primary Downstairs
- Appliance: Freezer
- Appliance: Electric Oven
- Ceiling Fan(s)
- Laundry: In Unit
Subdivision
- Adams Lake
Heating and Cooling
- Central
- Central Air
Homeowners Association Information
- Dues: $400/Annually
Flooring
- Tile
Utility Information
- Utilities: Cable Available, Sewer Connected, Water Connected, Electricity Connected
School Information
- Elementary School: Chaffee Trail
- Middle School: Baldwin
- High School: Baldwin
Parking
- Garage
Stories
- 1
Living Area
- 2,181 sqft
Listing Price History
Date
Event
Price
% Change
$ (+/-)
Jun 28, 2026
Price Changed
$374,900
-3%
-$10,100
Jun 14, 2026
Listed
$385,000
-
-
Location
Estimated Monthly Mortgage Payment
*Based on Fixed Interest Rate withe a 30 year term, principal and interest only
Listing price
Down payment
%
Interest rate
%Mortgage calculator estimates are provided by CENTURY 21 Real Estate LLC and are intended for information use only. Your payments may be higher or lower and all loans are subject to credit approval.
Disclaimer: Copyright 2026 Northeast FL MLS. All rights reserved. This information is deemed reliable, but not guaranteed. The information being provided is for consumers’ personal, non-commercial use and may not be used for any purpose other than to identify prospective properties consumers may be interested in purchasing. Data last updated 7/7/26 23:31



Inside, you'll find brand-new tile flooring throughout, a designer kitchen with quartz countertops, custom finishes, and a seamless split floor plan that provides both privacy and functionality. The beautifully renovated bathrooms and spacious primary suite with a luxurious spa-inspired bathroom create the perfect retreat.
Move-in ready and meticulously updated, this home combines modern style, quality craftsmanship, and everyday comfort. Conveniently located near shopping, dining, and major roadways, this is the turnkey home you've been waiting for.
Schedule your private tour today before it's gone!